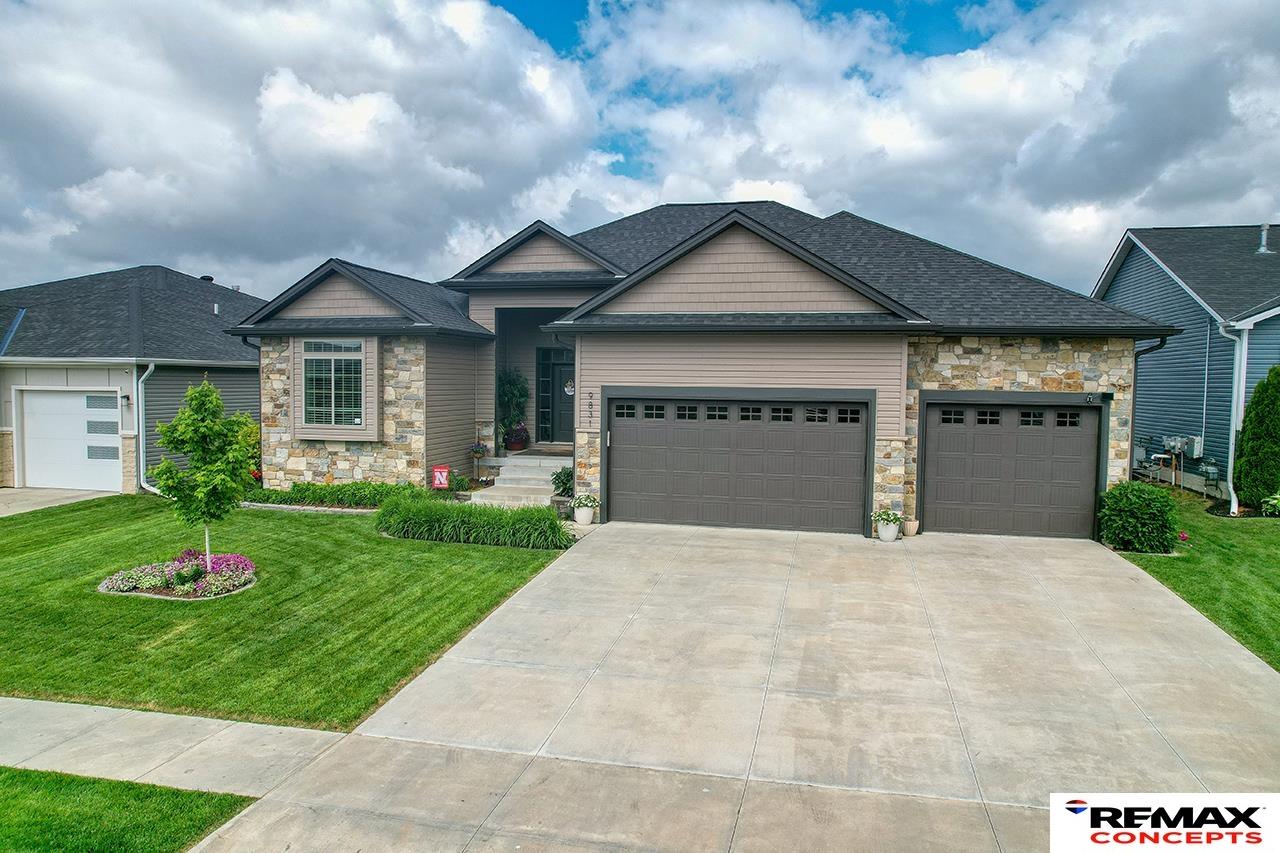
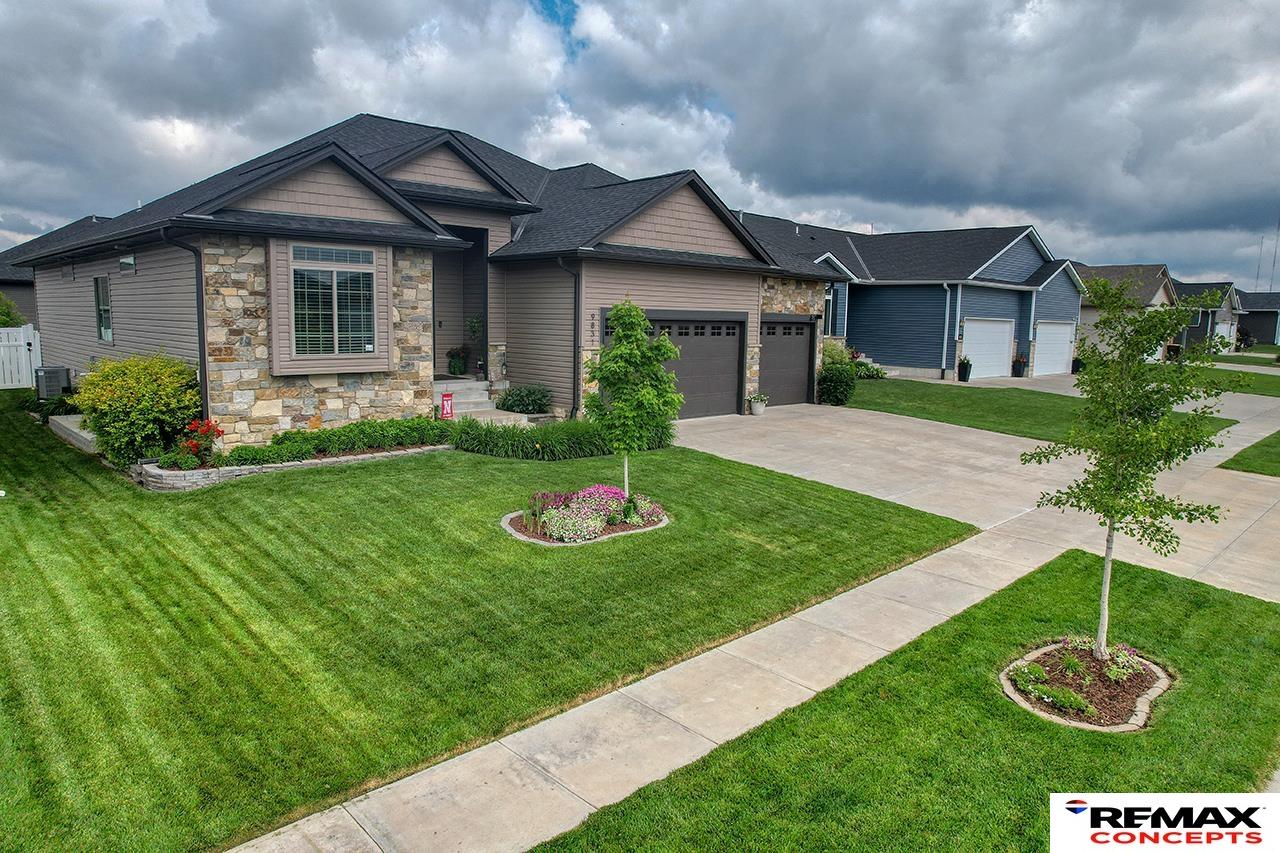
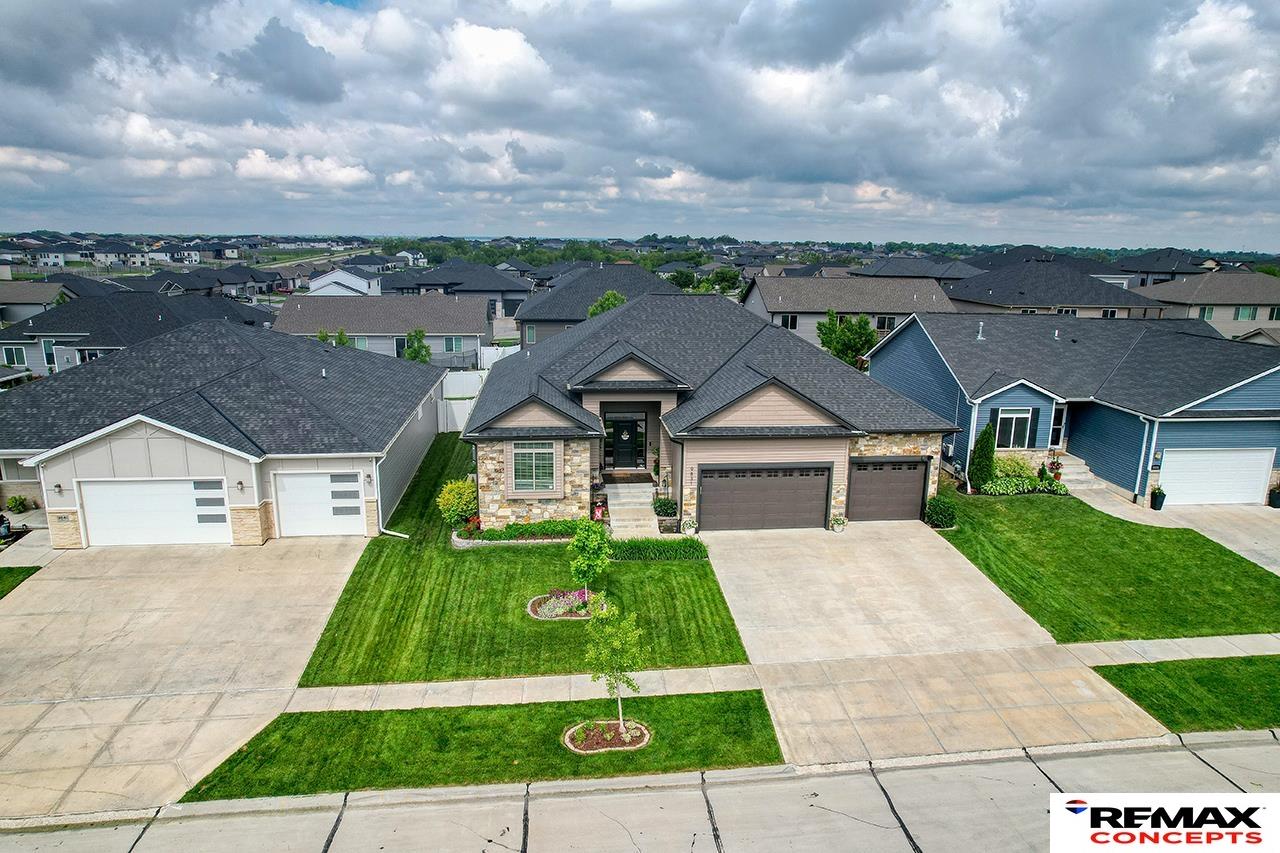
Home exterior with stone accents, a three-car garage, and a broad driveway.
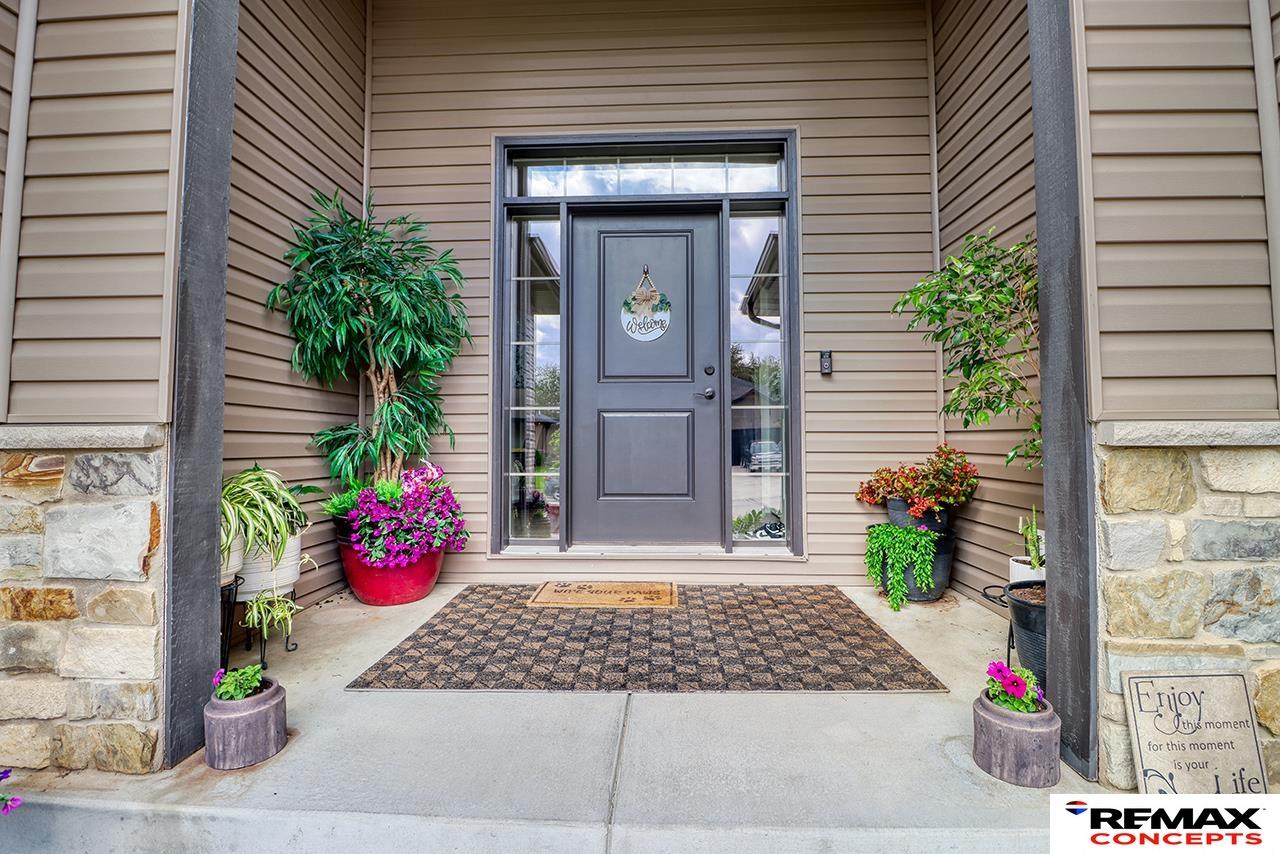
Covered front entry with a gray door, stone columns, and colorful potted flowers.
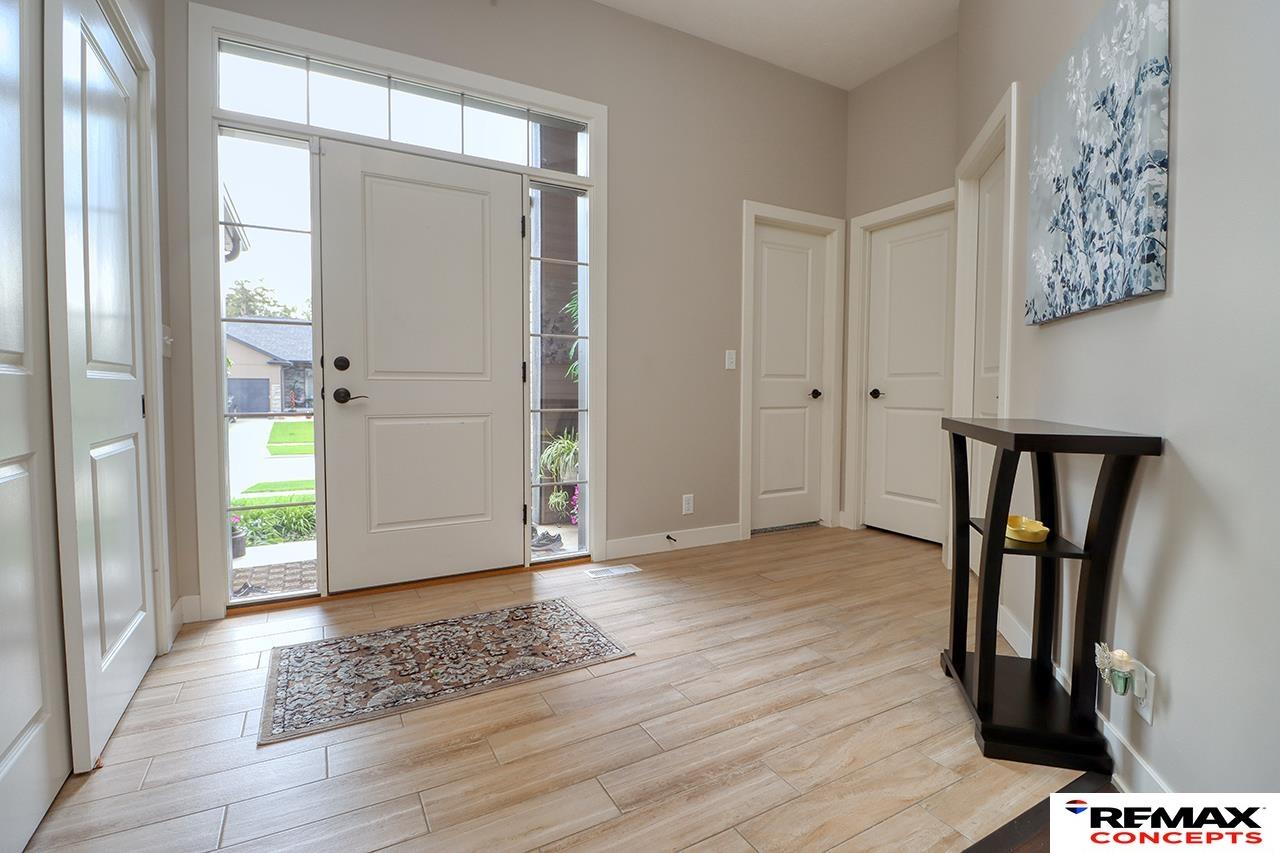
Entry foyer with a white front door, tall sidelights, tile flooring, and a patterned rug.
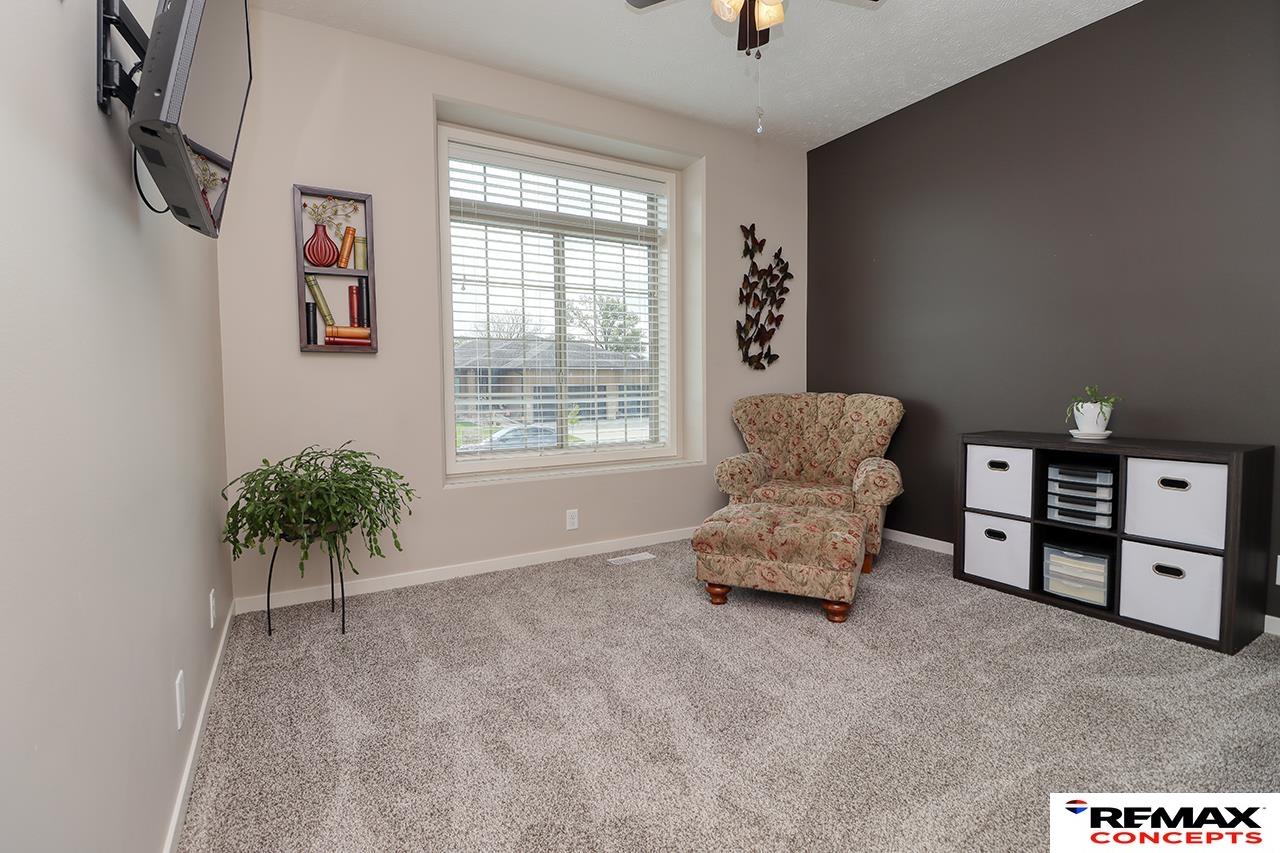
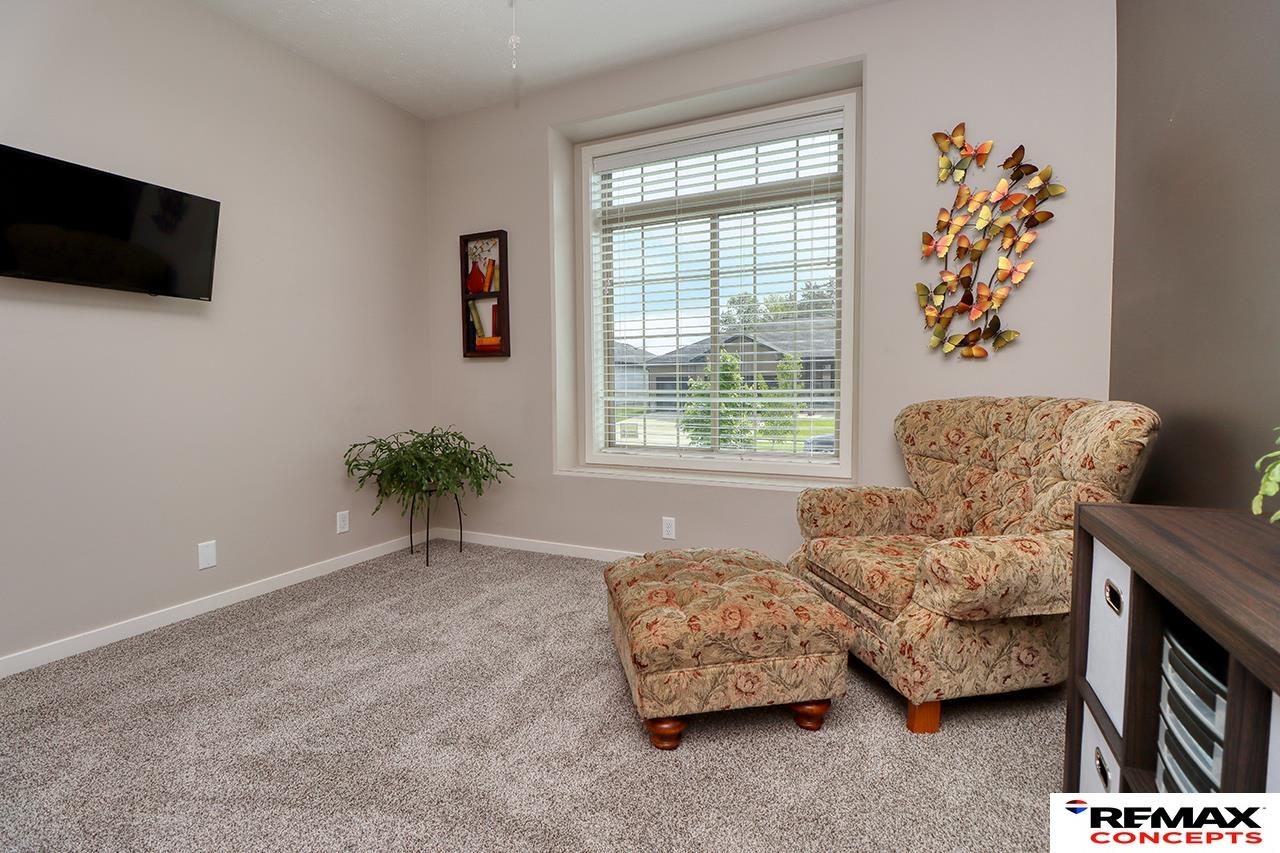
Furnished sitting area with a floral armchair, gray carpet, and a large window with blinds.
Sitting room with floral recliner and ottoman beside a large window with blinds.
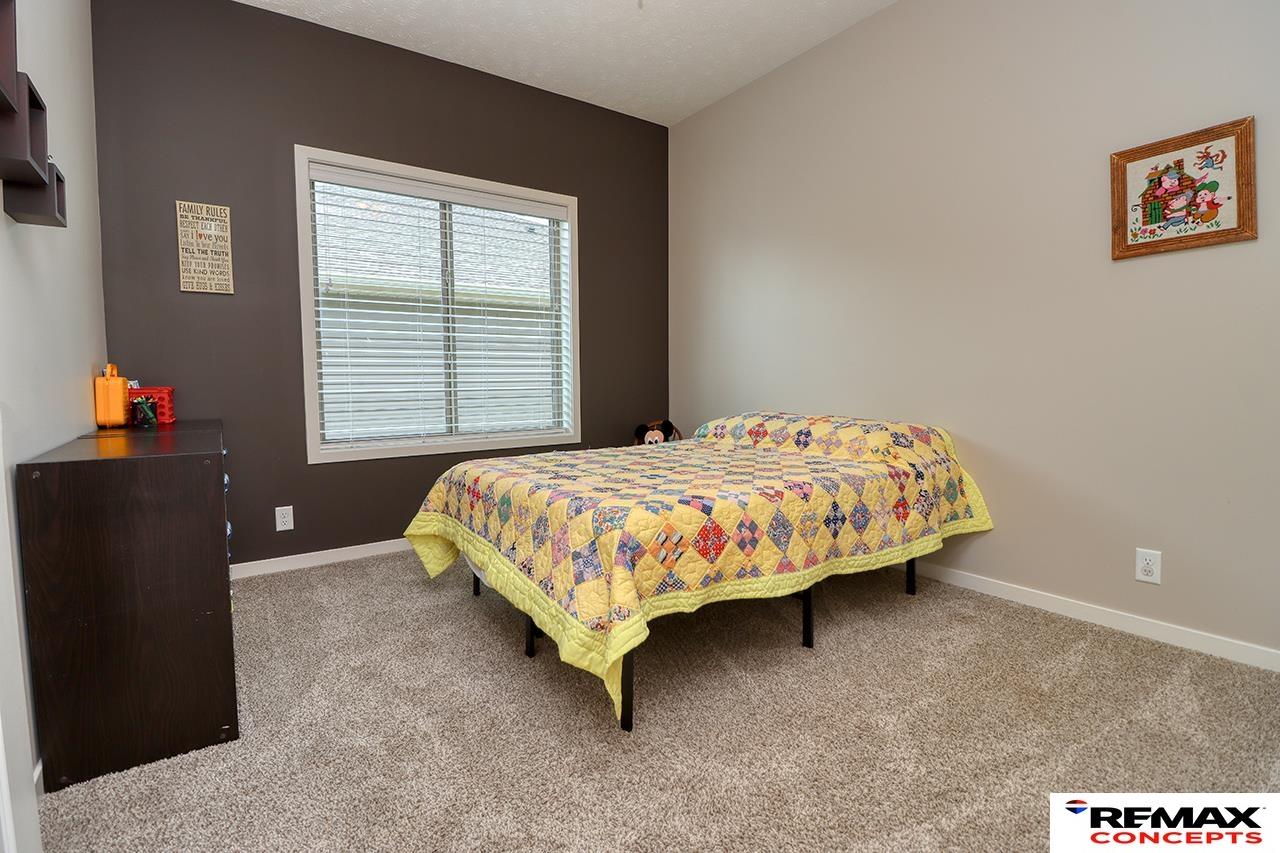
Furnished bedroom with a colorful patchwork quilt, beige carpet, and large window with blinds.
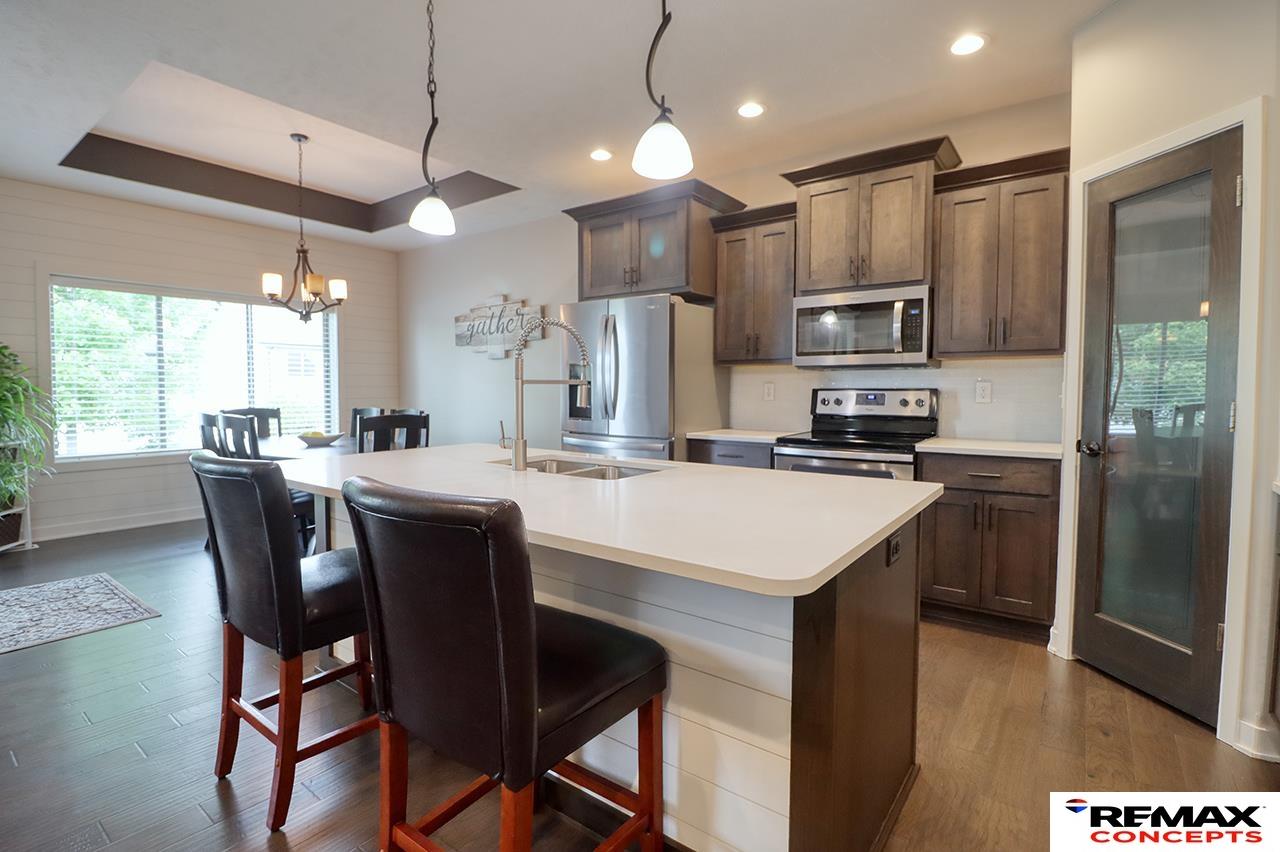
Kitchen with a large white island, dark wood cabinets, and stainless steel appliances.
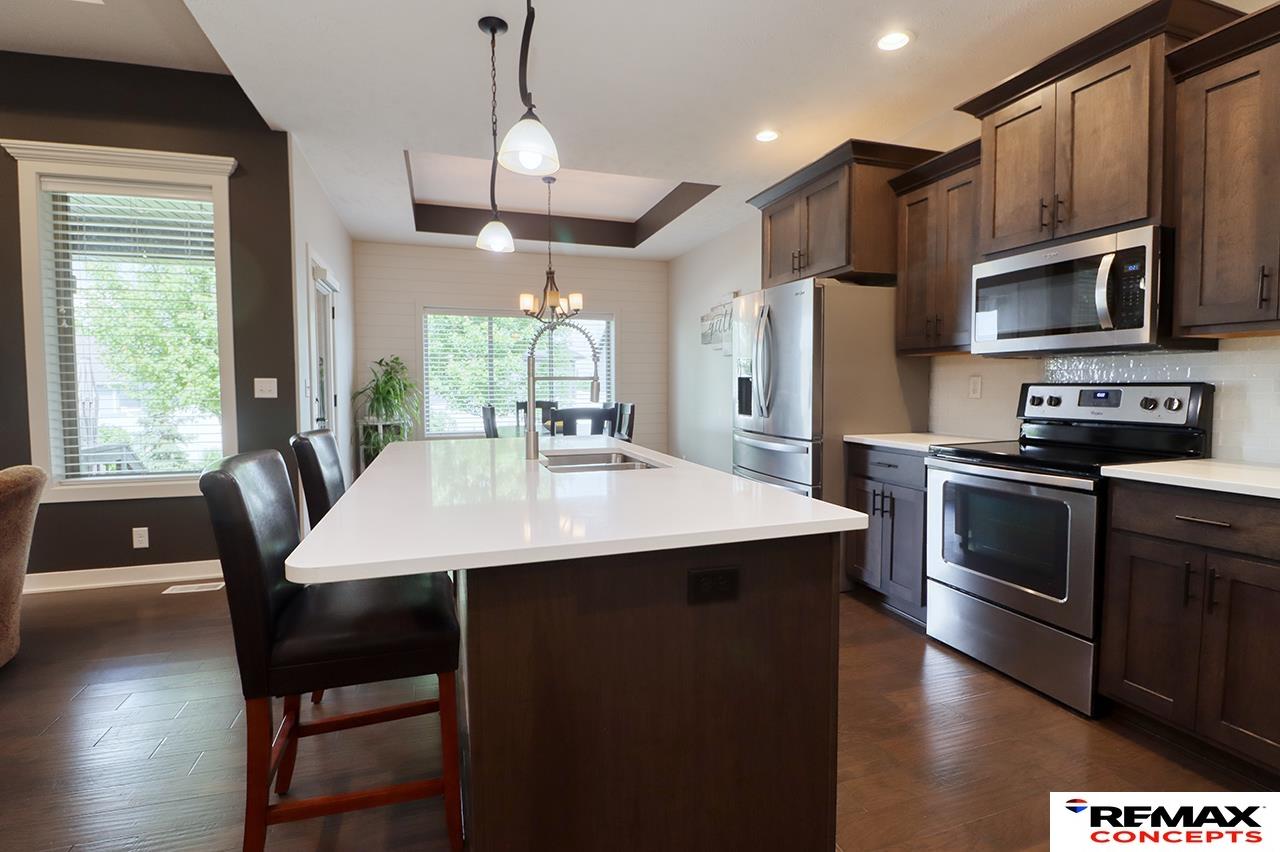
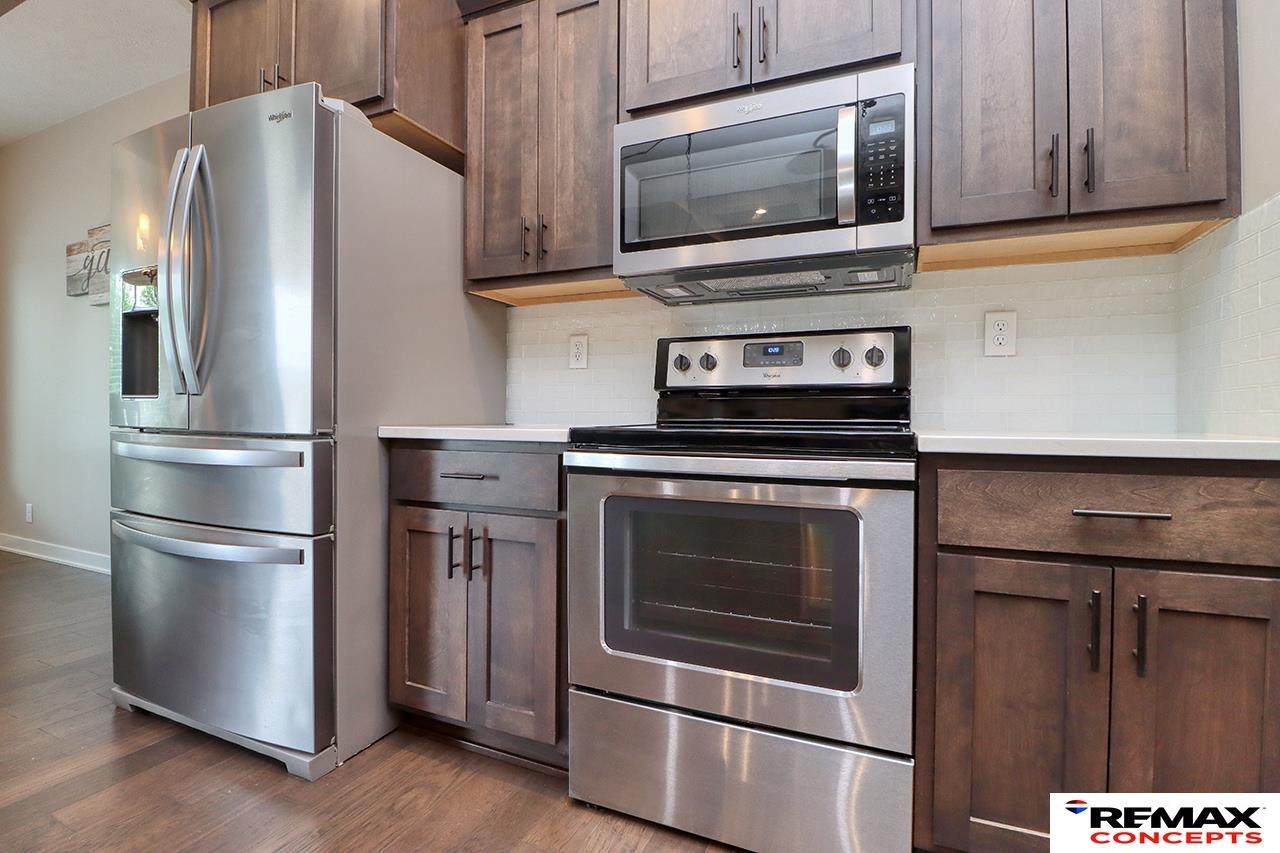
Kitchen with dark wood cabinets, white tile backsplash, and stainless steel appliances.
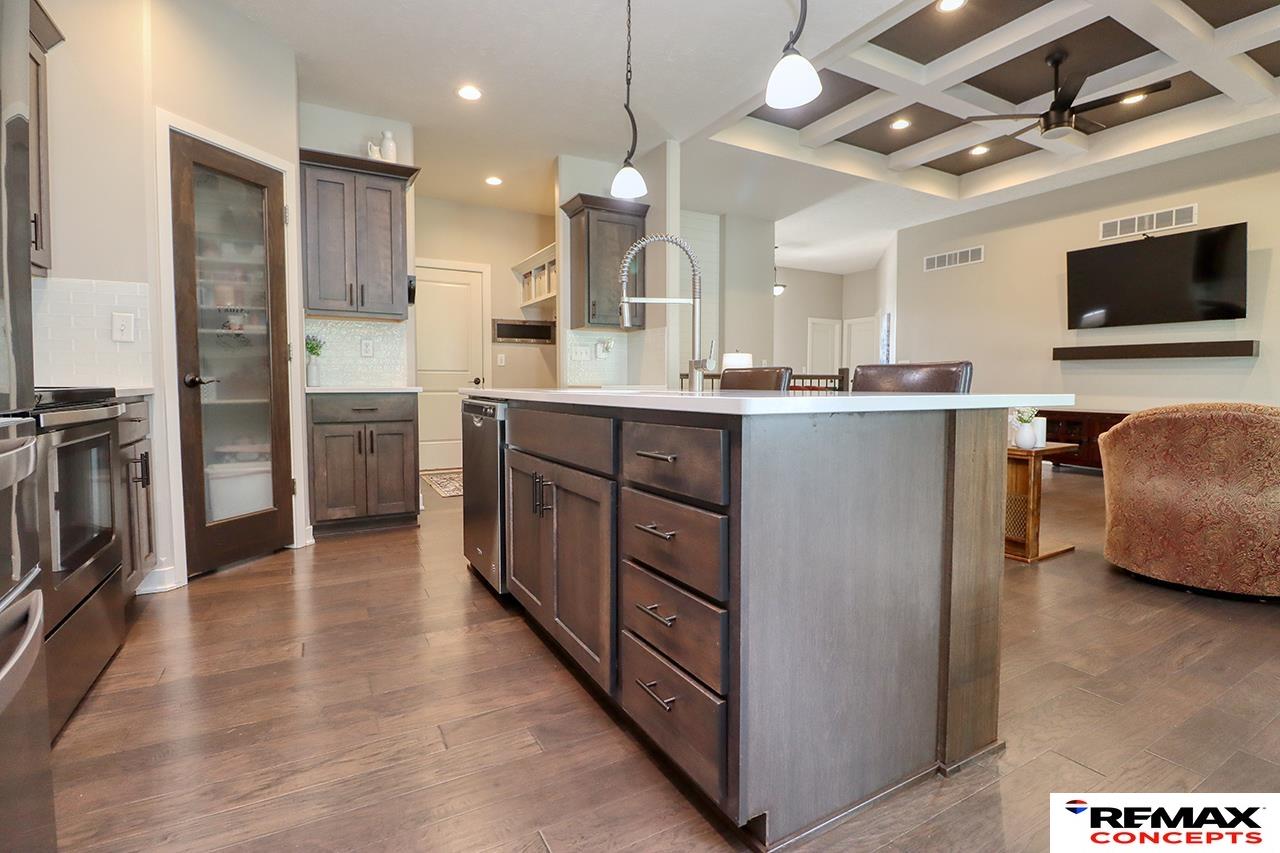
Kitchen with a large dark-wood island, stainless appliances, and coffered ceiling opening to living area.
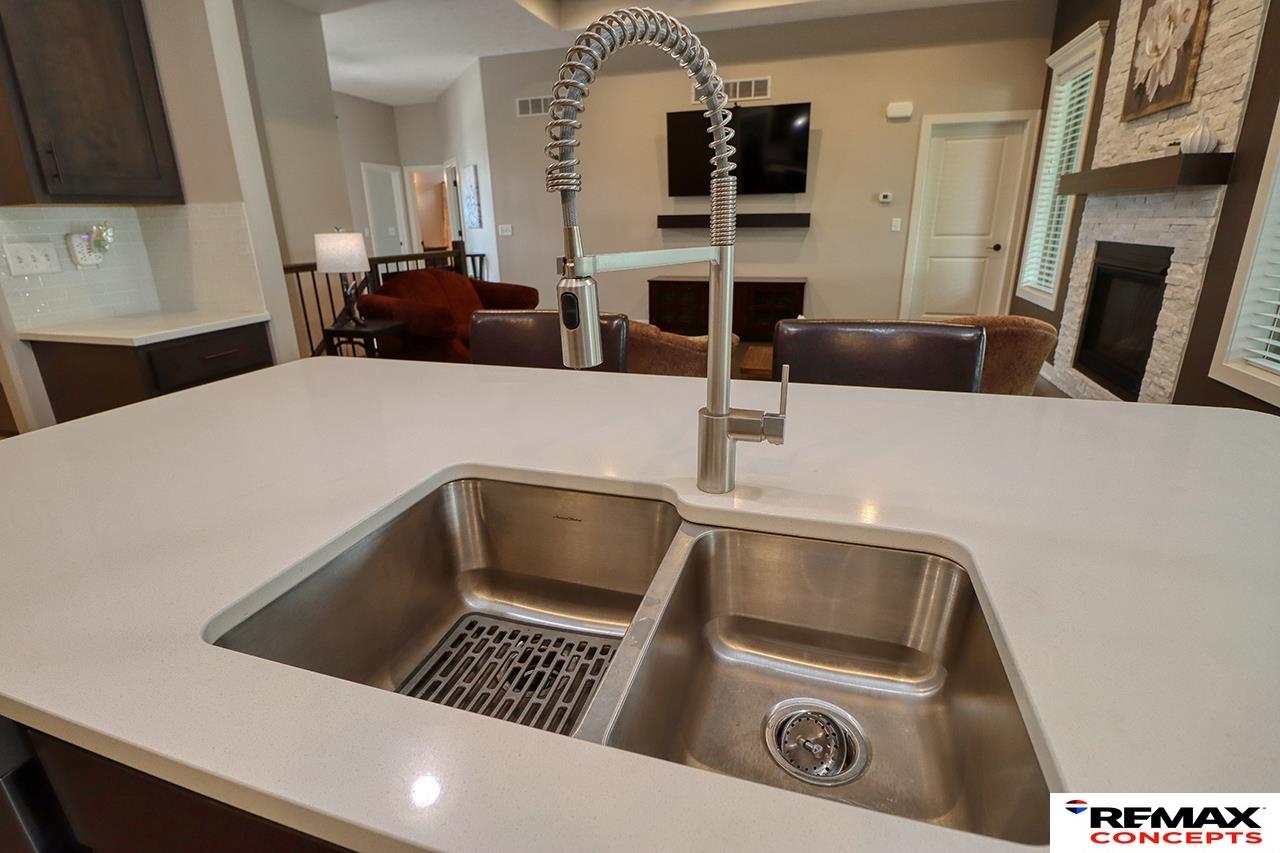
Kitchen island with a stainless steel double sink and spring-coil faucet, overlooking a living room with a stone fireplace.
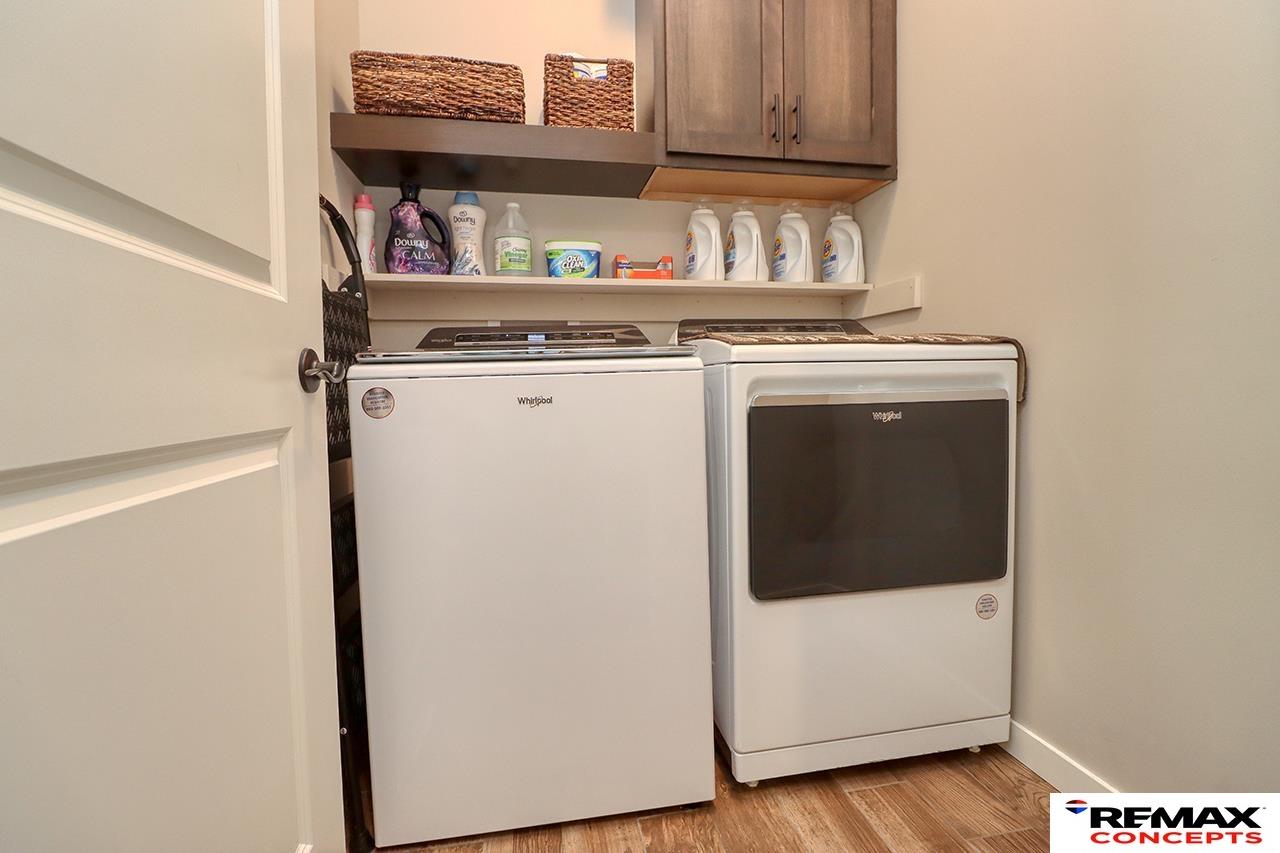
Laundry room with a top-loading washer, front-loading dryer, and storage shelves.
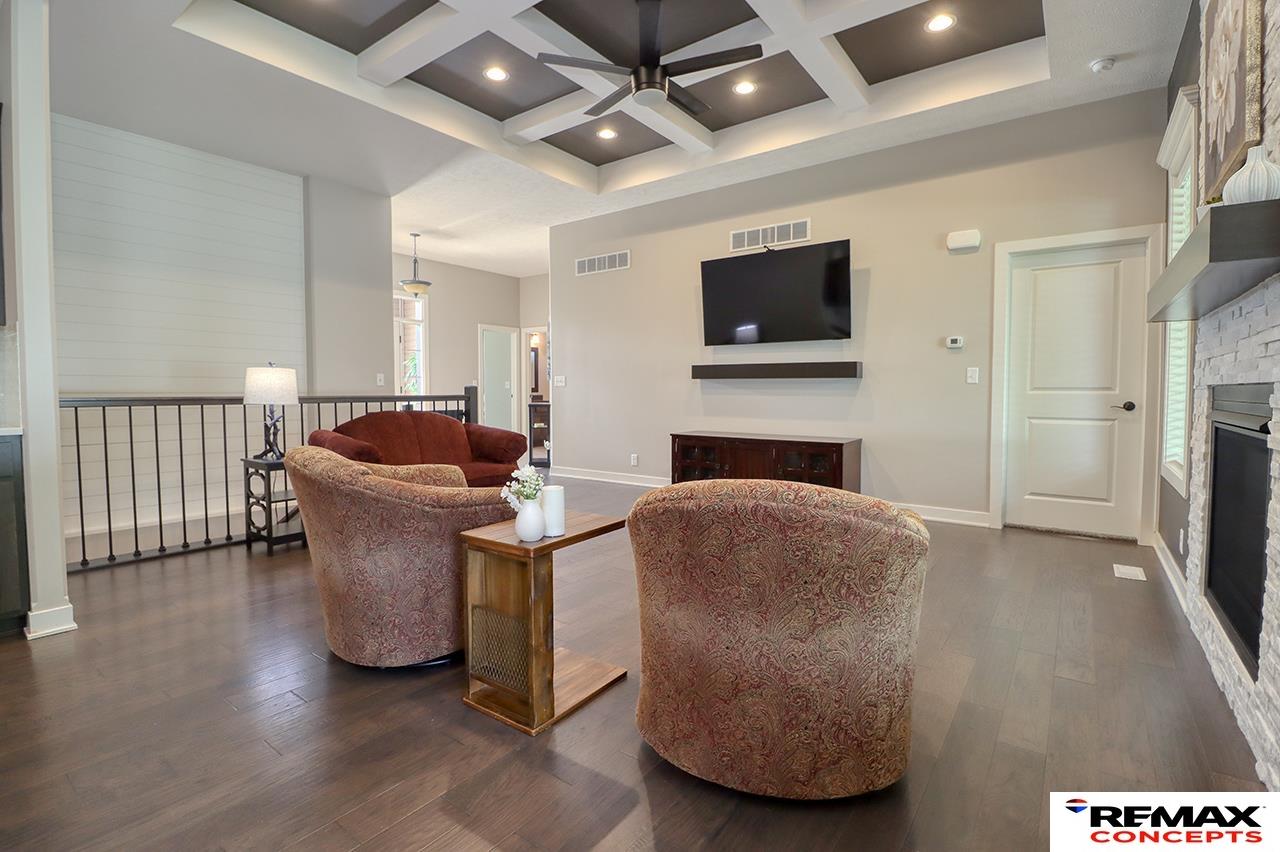
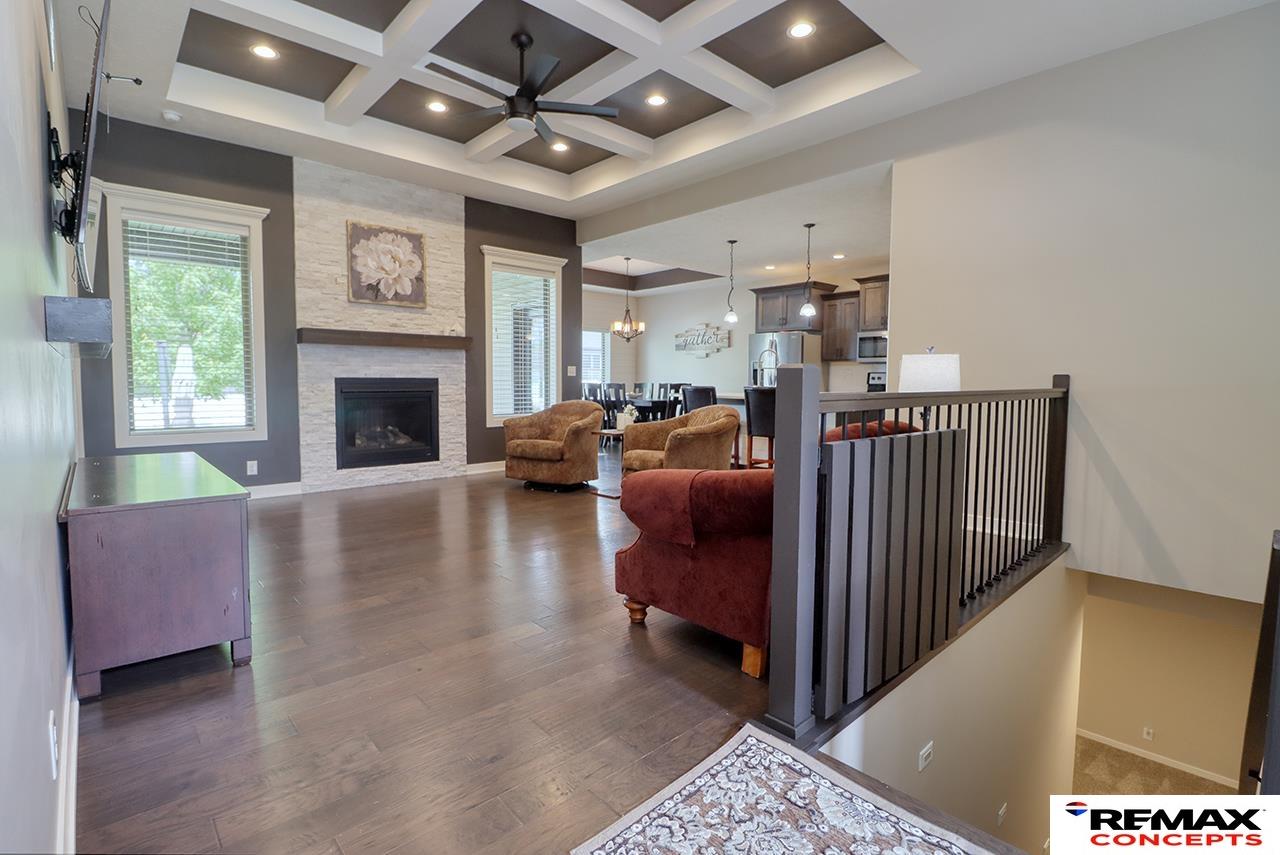
Furnished living room with patterned chairs, a stone fireplace, and a coffered ceiling with ceiling fan.
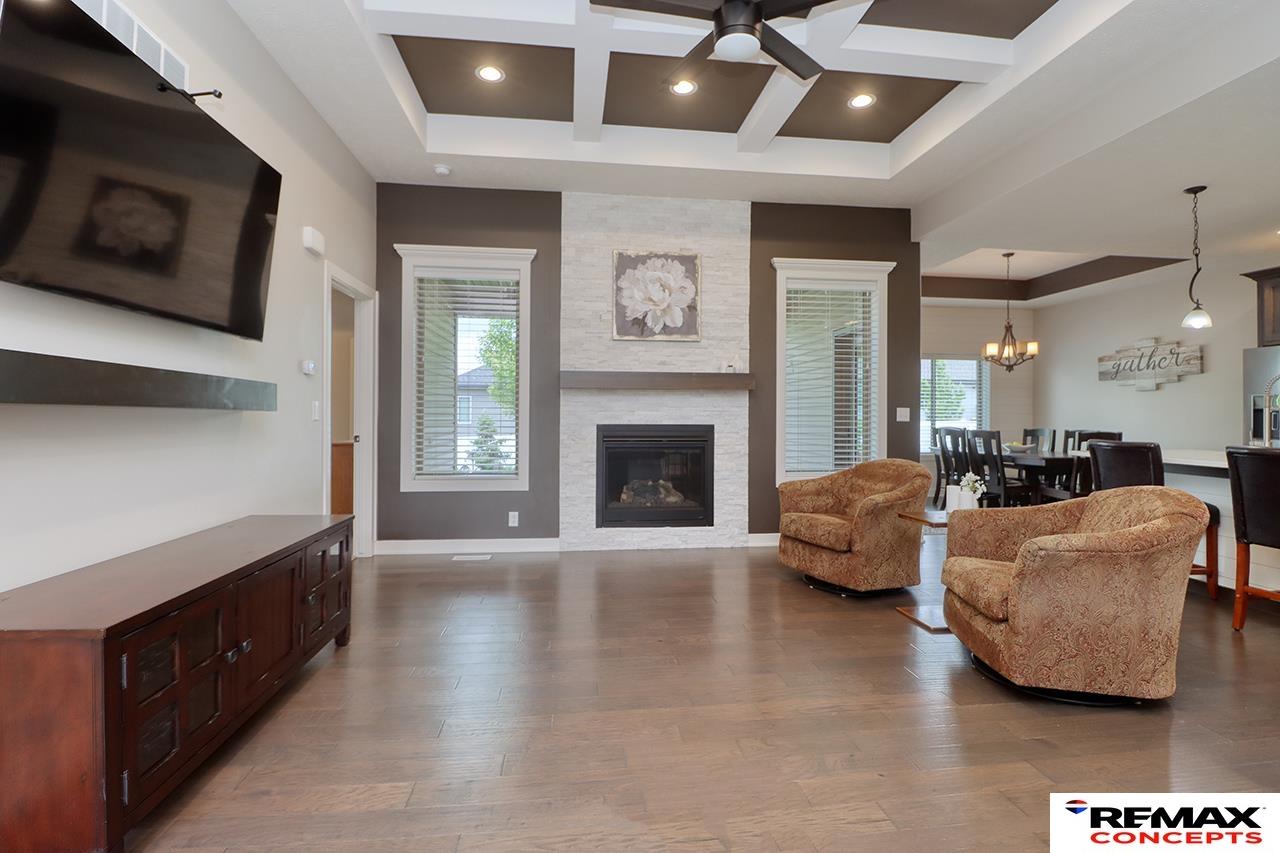
Living room with a white stone fireplace, coffered ceiling, and patterned armchairs beside an open dining area.
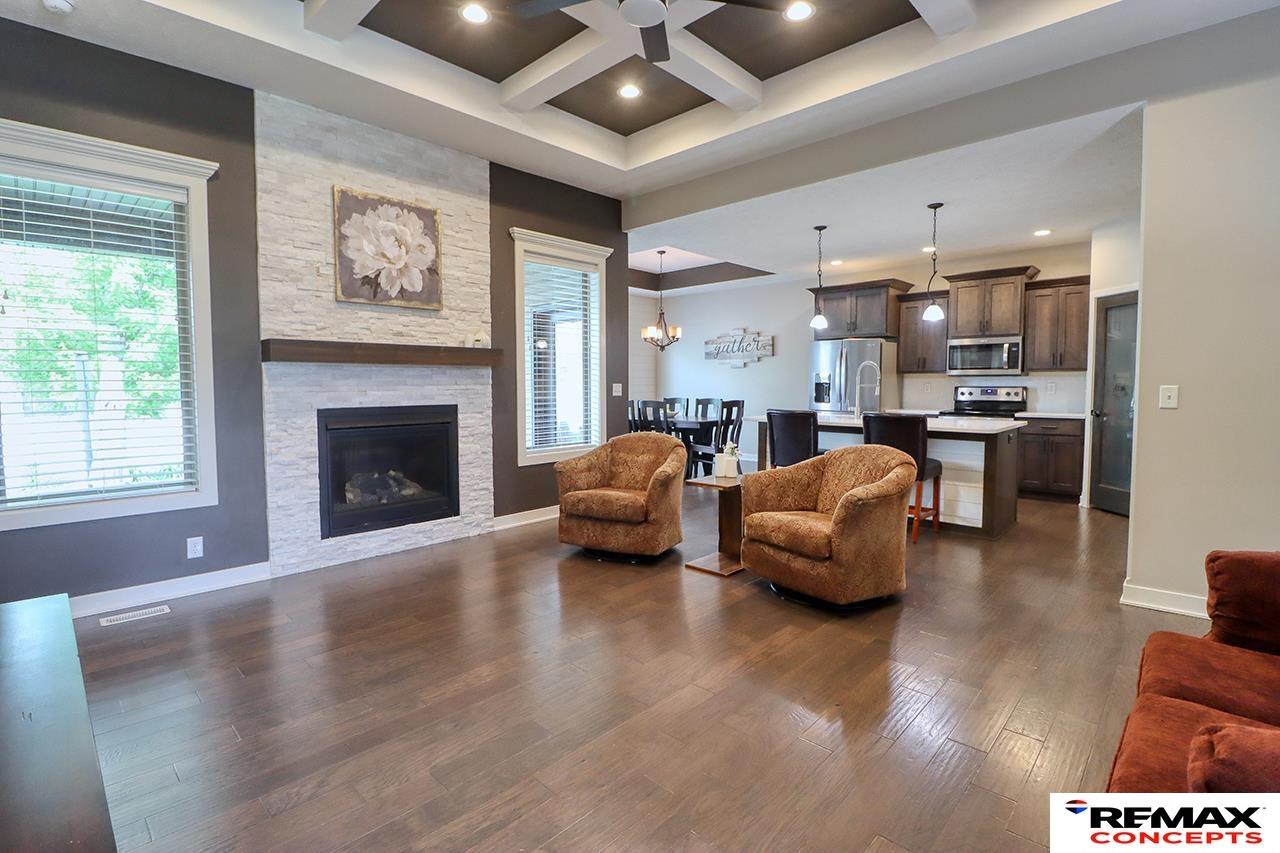
Open-plan living room and kitchen with a stone fireplace, coffered ceiling, and dark hardwood floors.
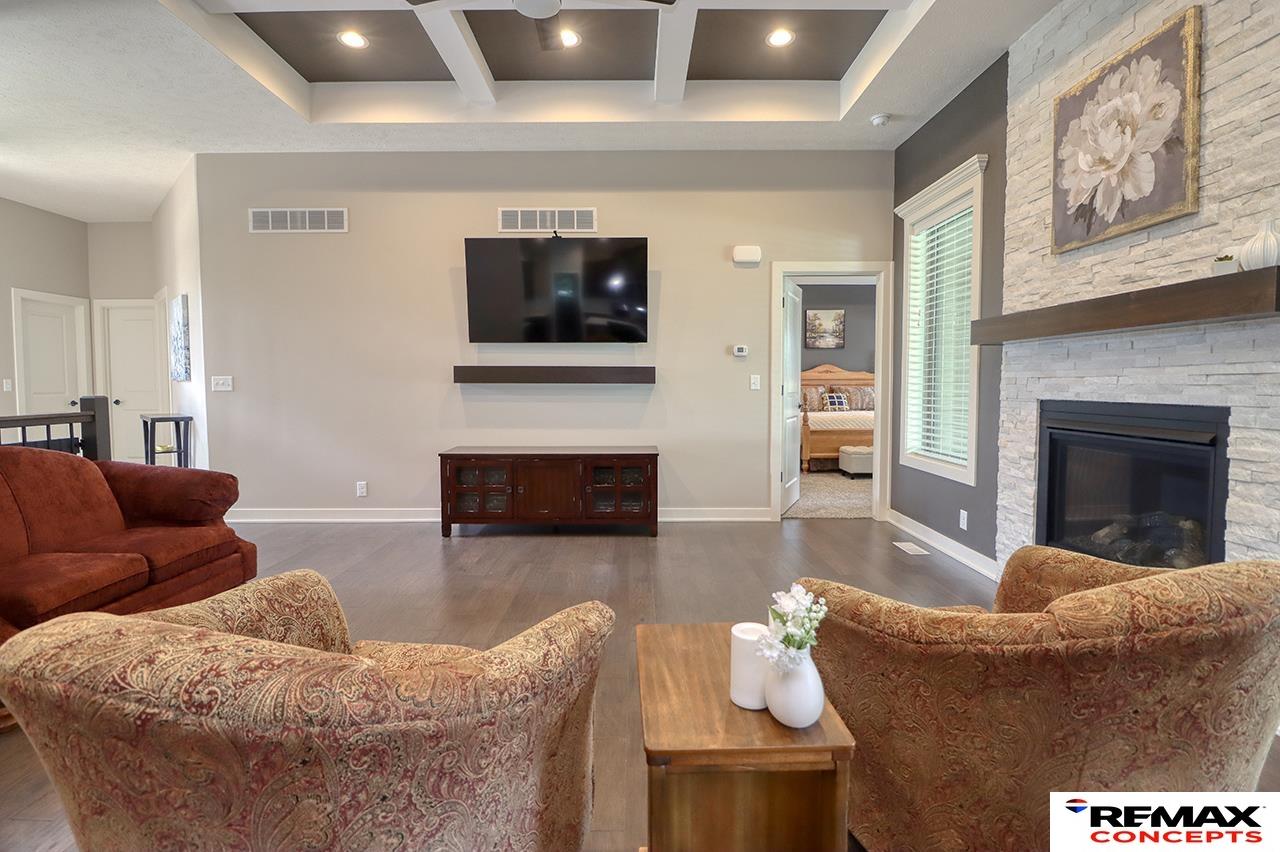
Furnished living room with patterned sofas, a stone fireplace, and a wall-mounted television.
Living room with a stone fireplace, coffered ceiling, and open dining area.
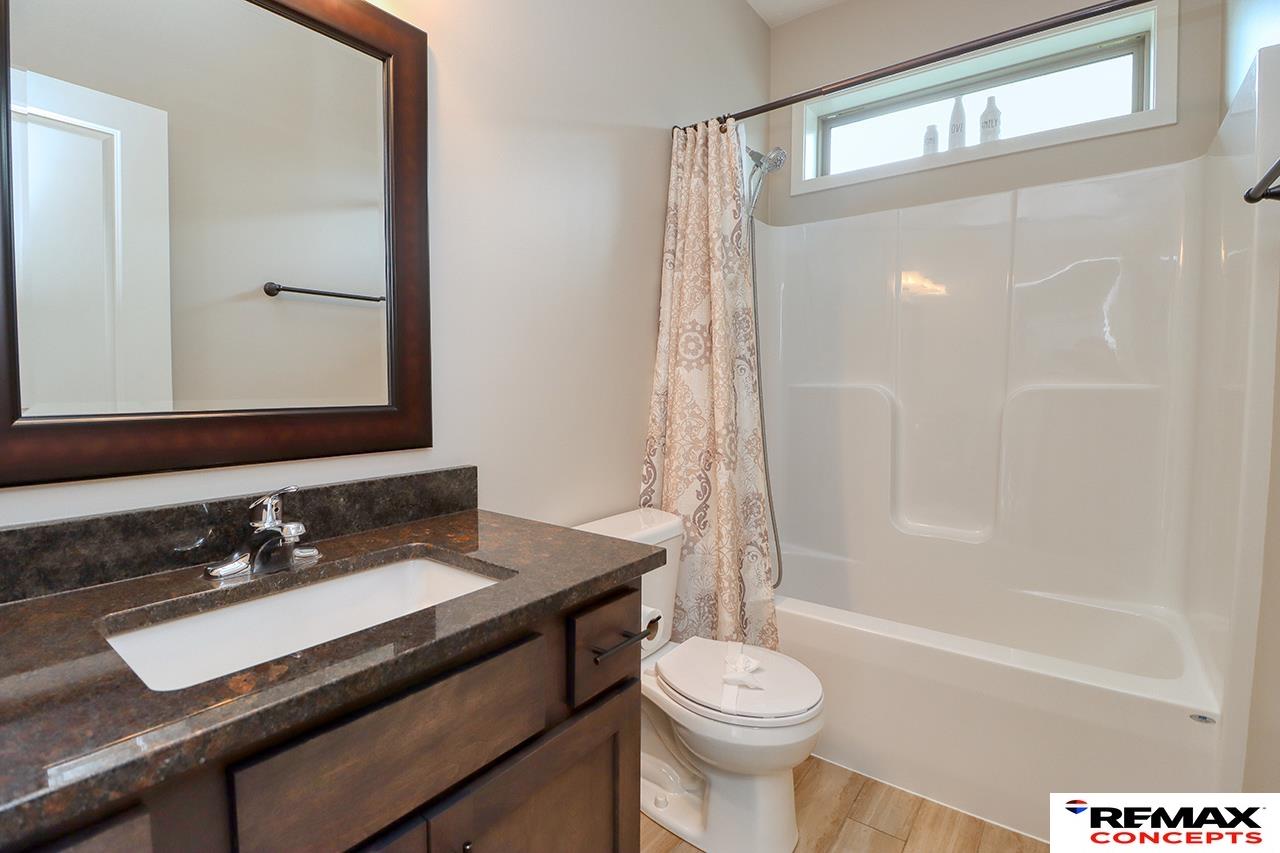
Bathroom with a dark stone vanity and a white tub-shower beneath a high window.
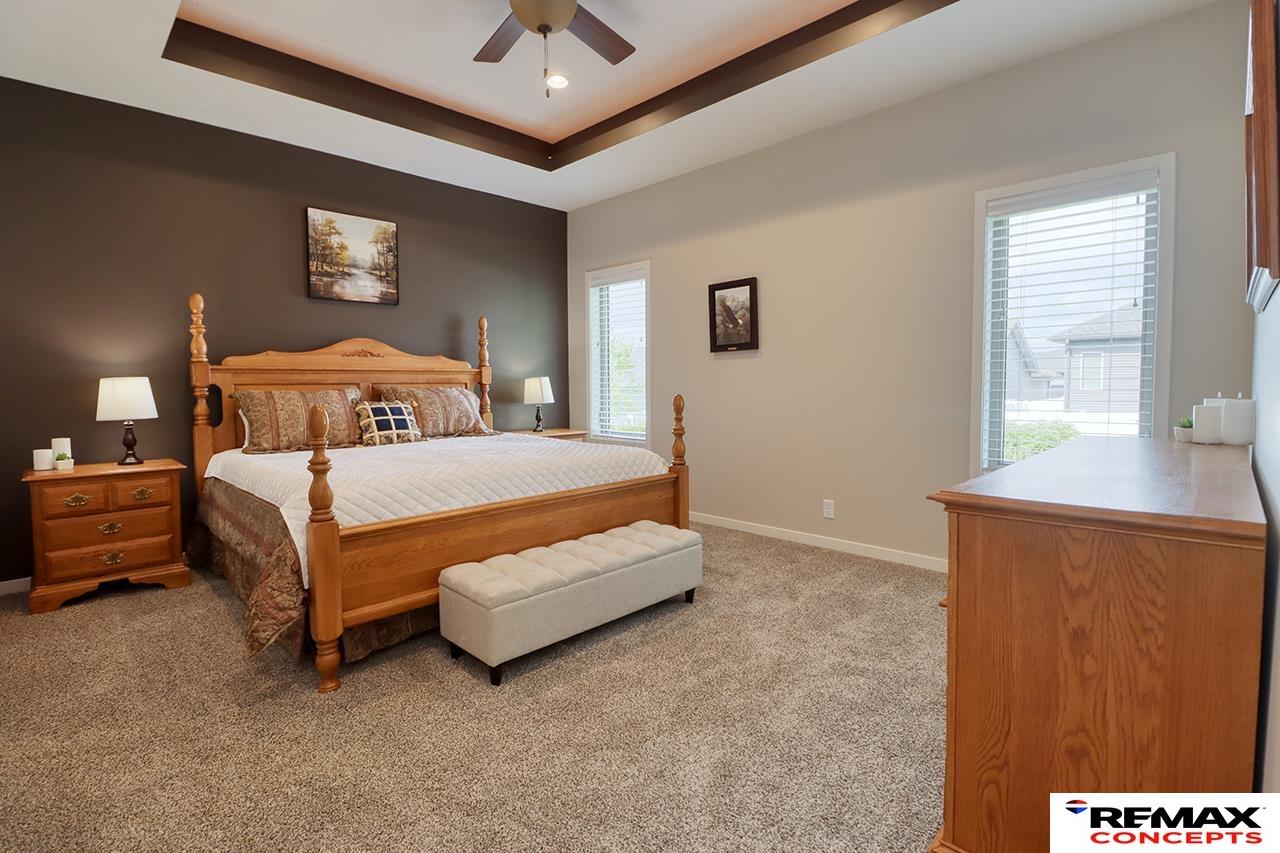
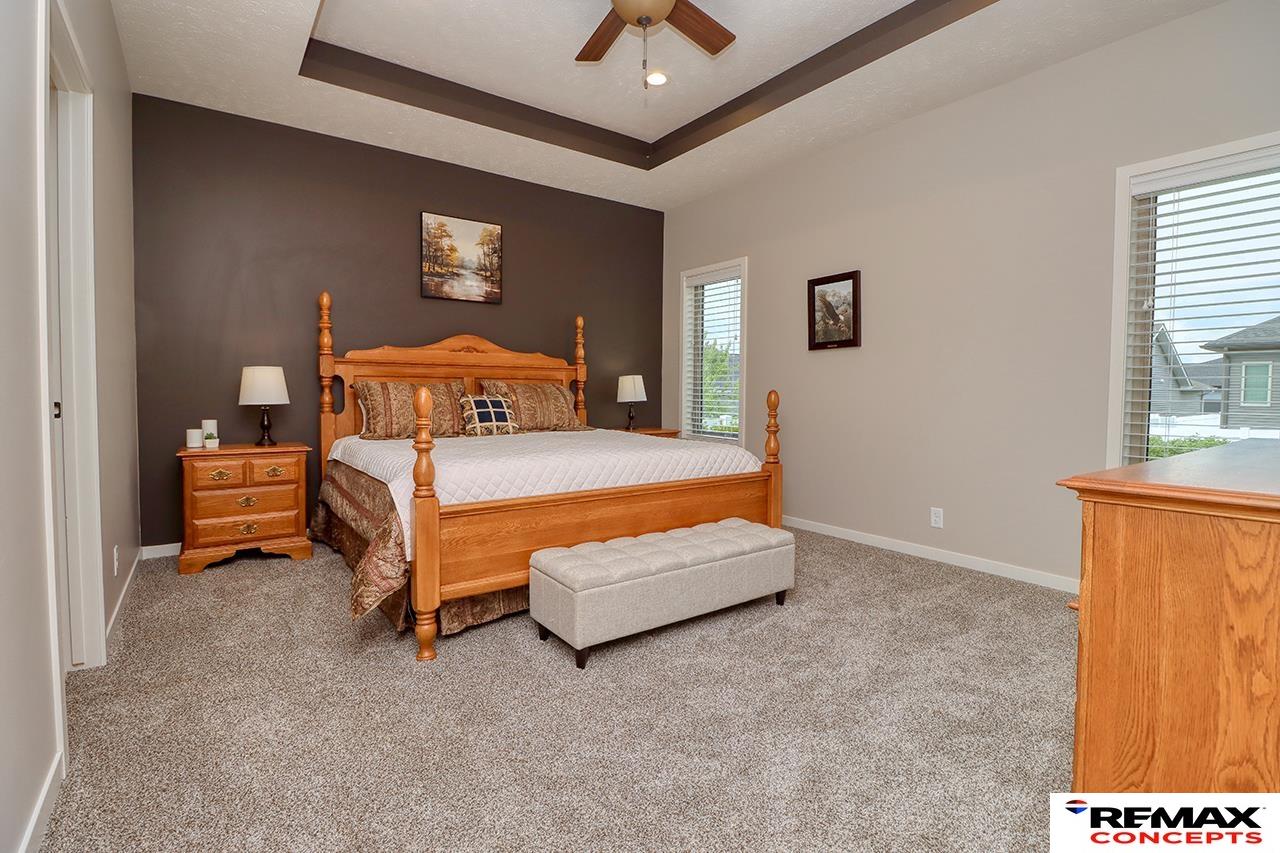
Bedroom with a wooden four-poster bed, tray ceiling, and large windows with blinds.
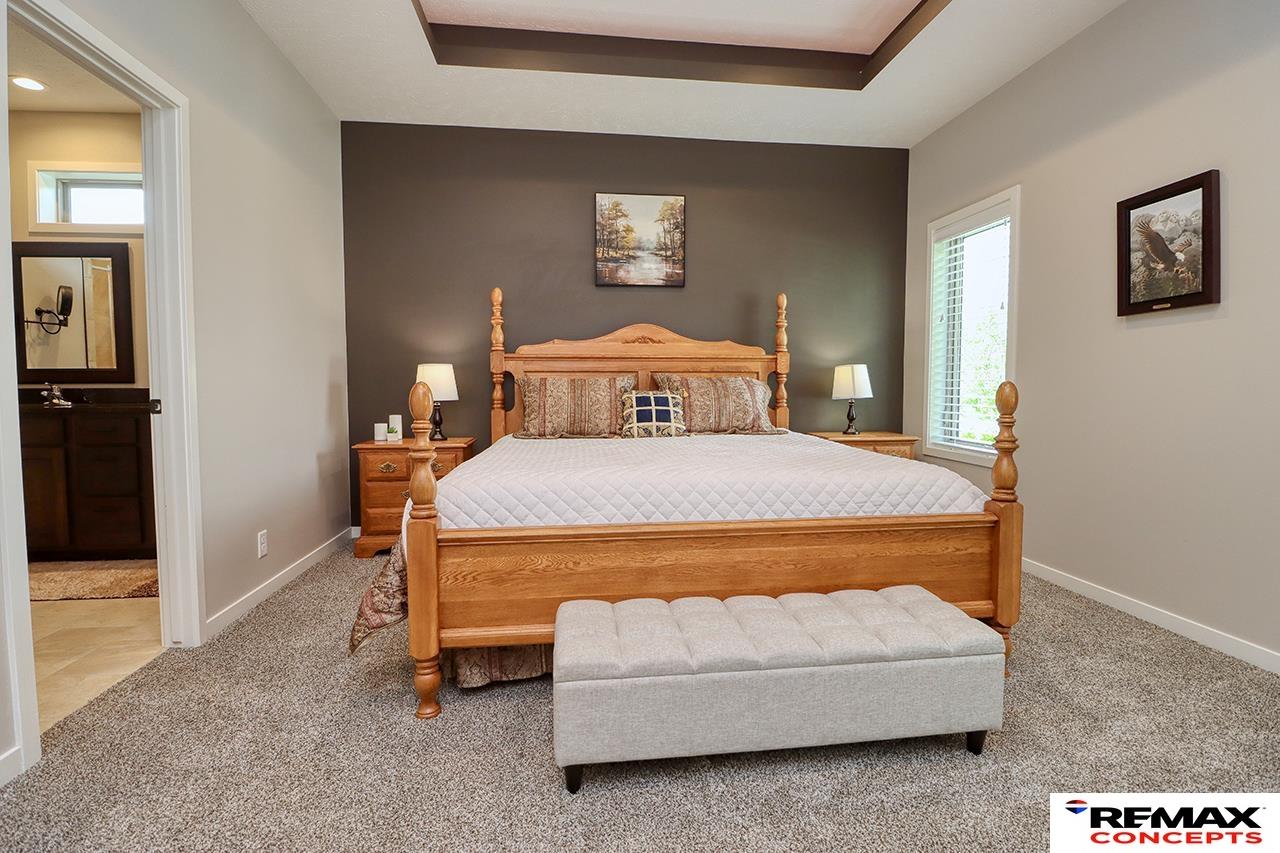
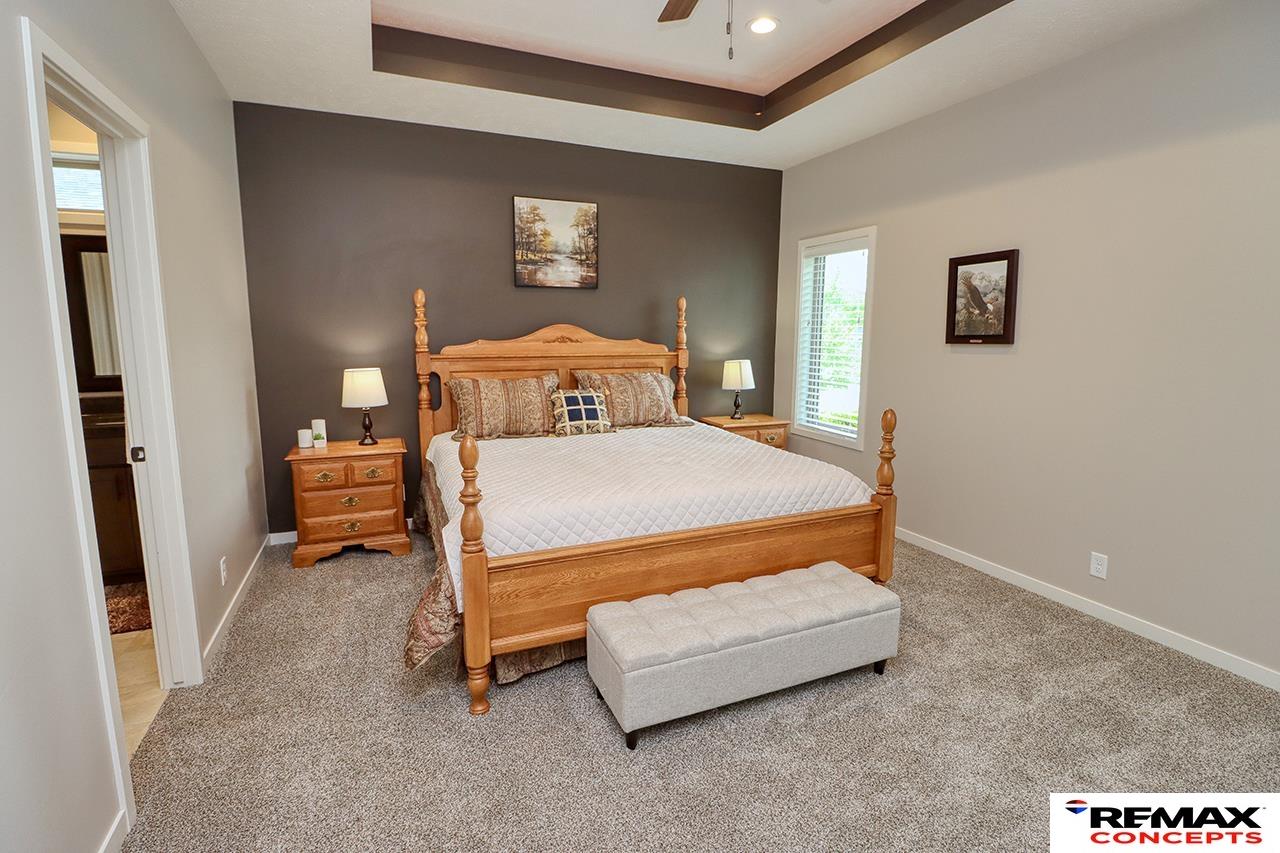
Furnished bedroom with a wooden four-poster bed, upholstered bench, and tray ceiling.
Furnished bedroom with a wooden bed, dark accent wall, and tray ceiling with wood trim.
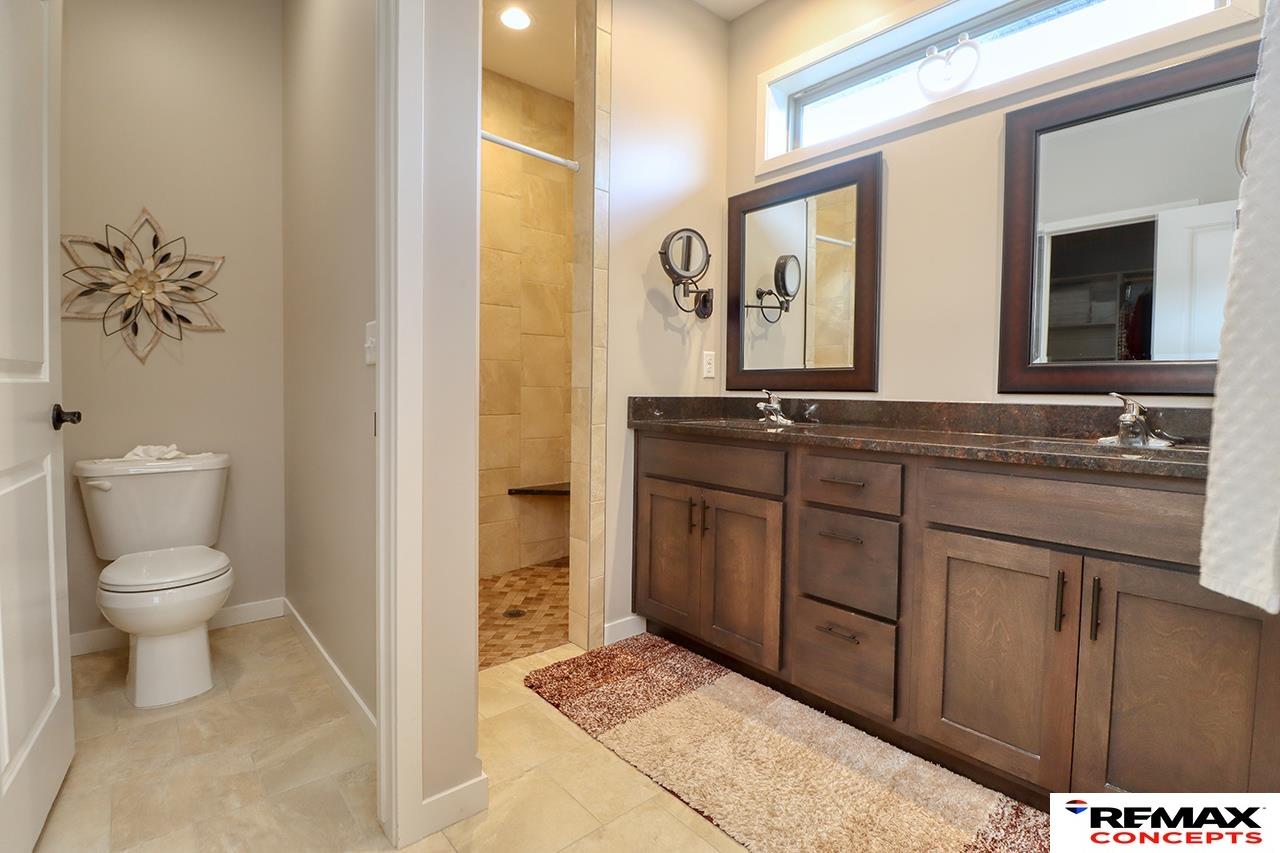
Bathroom with a double-sink dark wood vanity, framed mirrors, and a walk-in tiled shower.
Furnished bedroom with a wooden four-poster bed beneath a dark-trimmed tray ceiling.
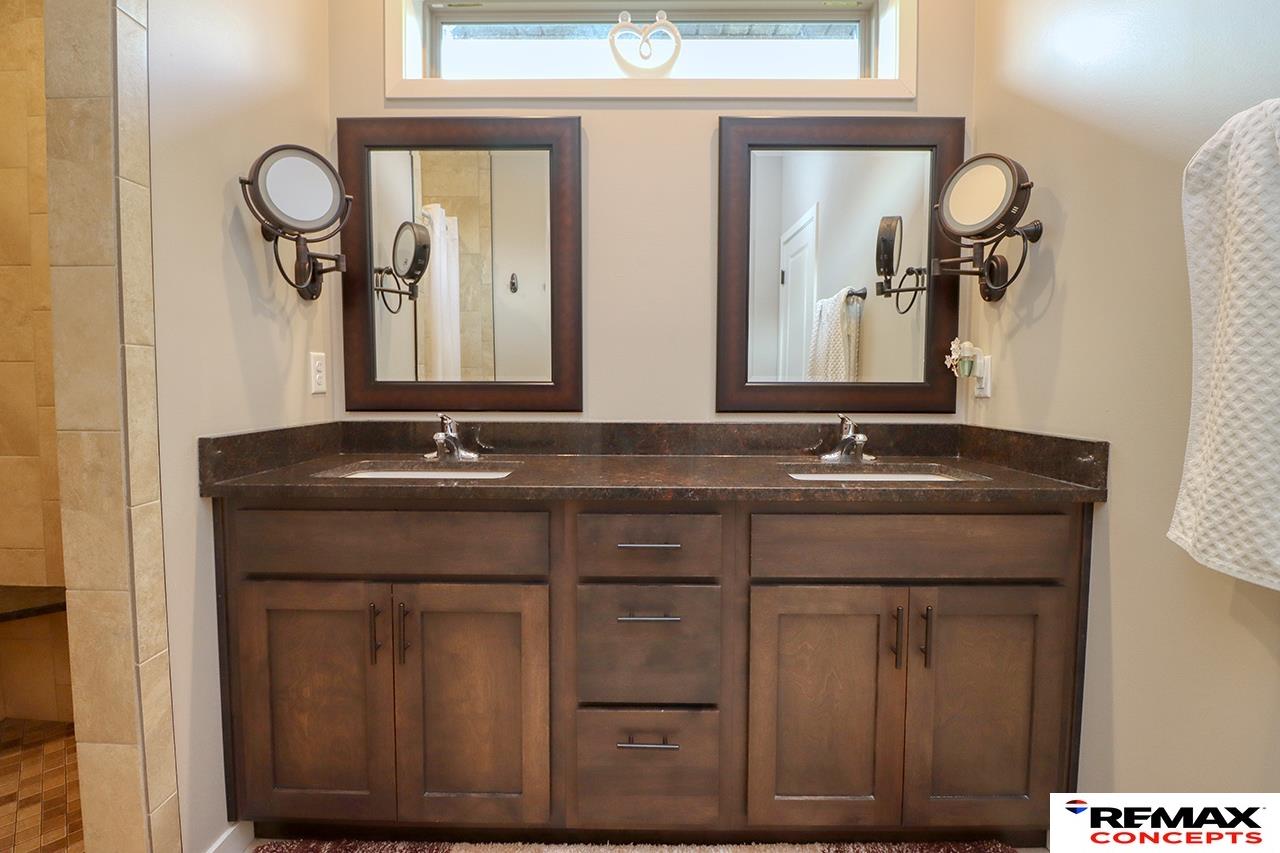
Bathroom double vanity with dark wood cabinetry, framed mirrors, and a high horizontal window.
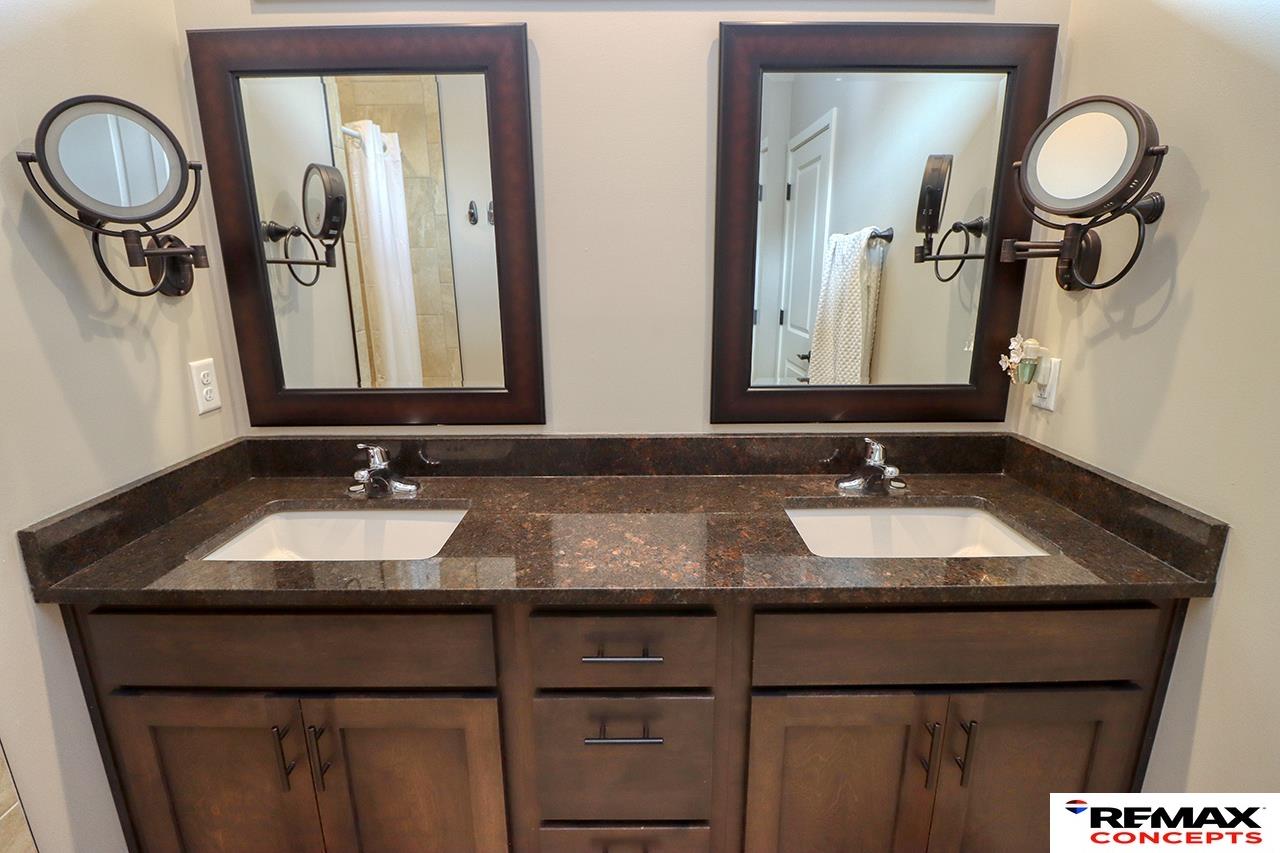
Bathroom double vanity with two sinks, dark stone countertop, and framed mirrors.
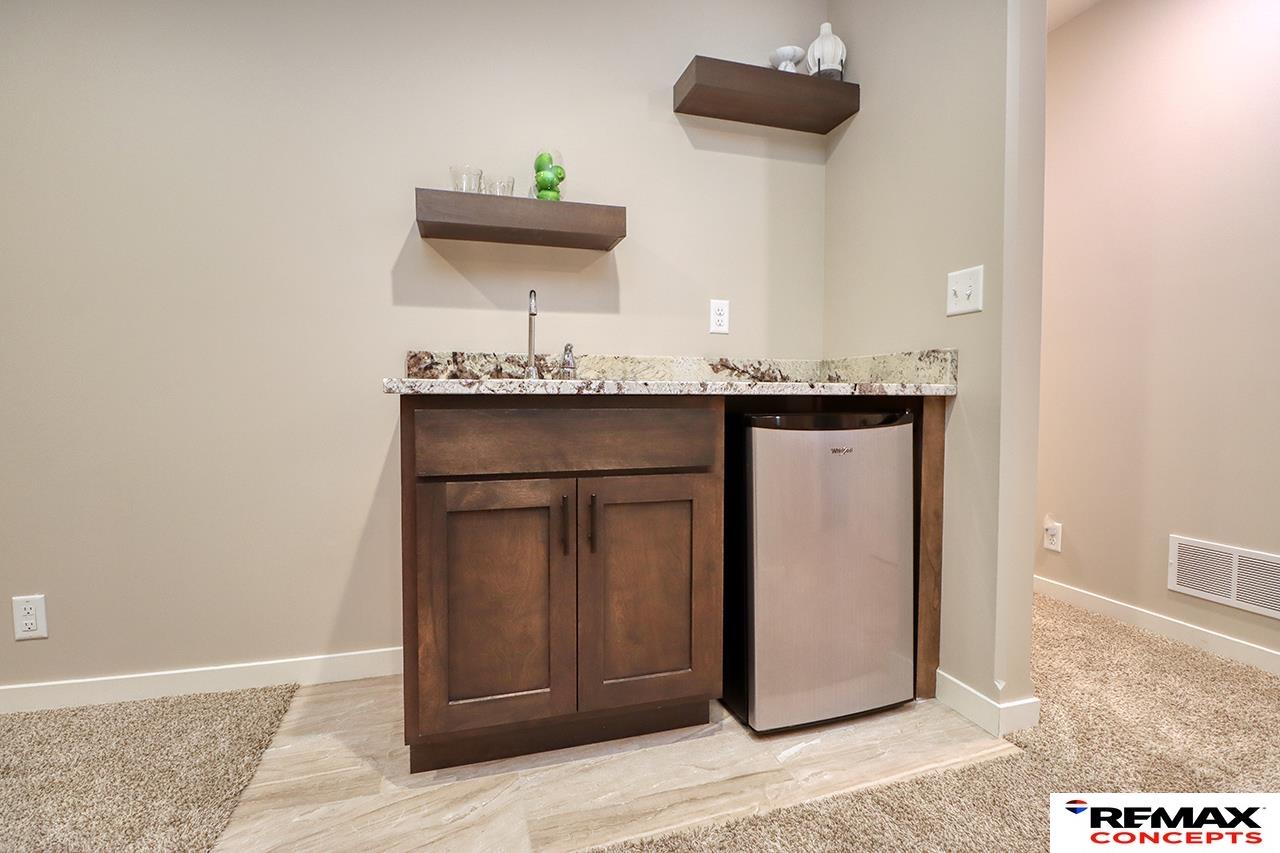
Wet bar with dark wood cabinets, stone counter, small sink, and stainless mini refrigerator.
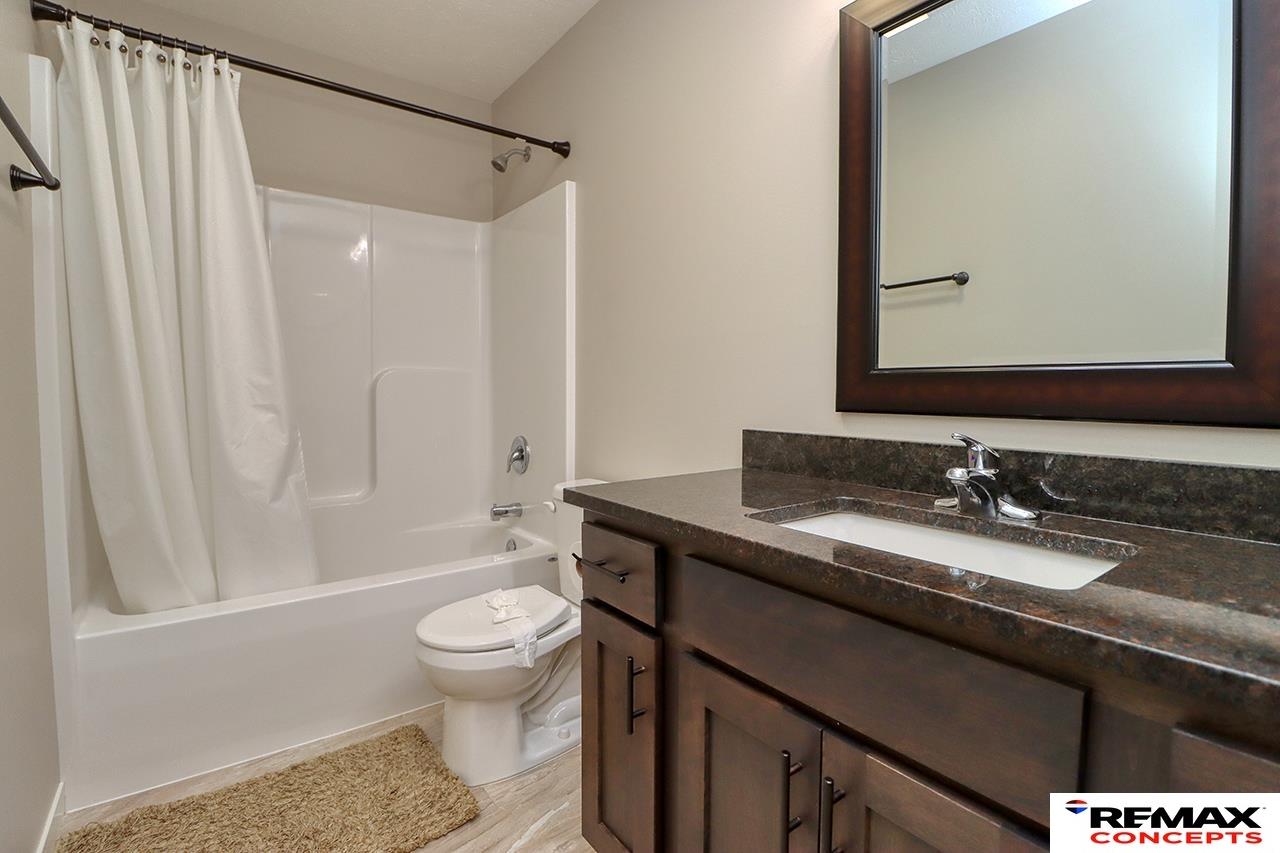
Bathroom with a white tub and shower beside a dark wood vanity and framed mirror.
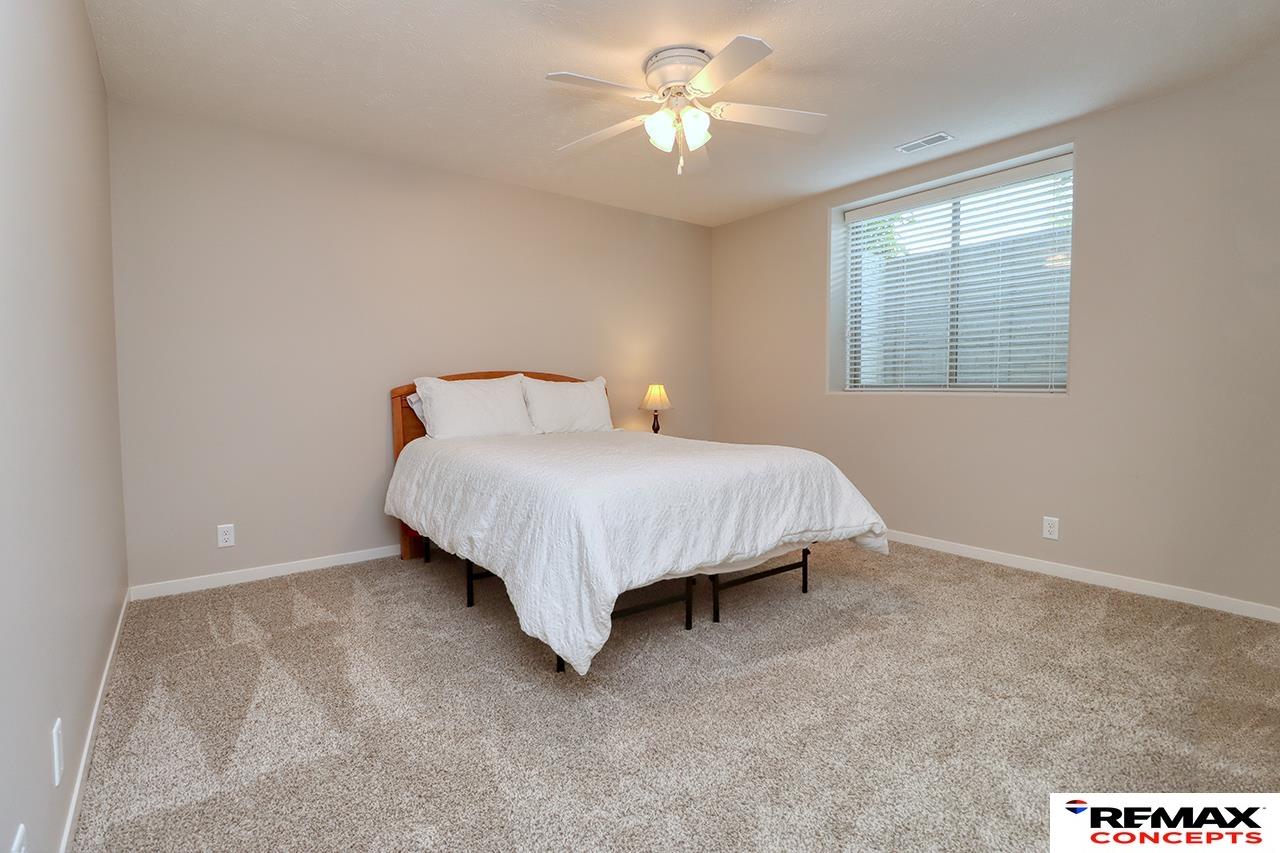
Bedroom with a white-covered bed, beige carpet, ceiling fan, and window blinds.
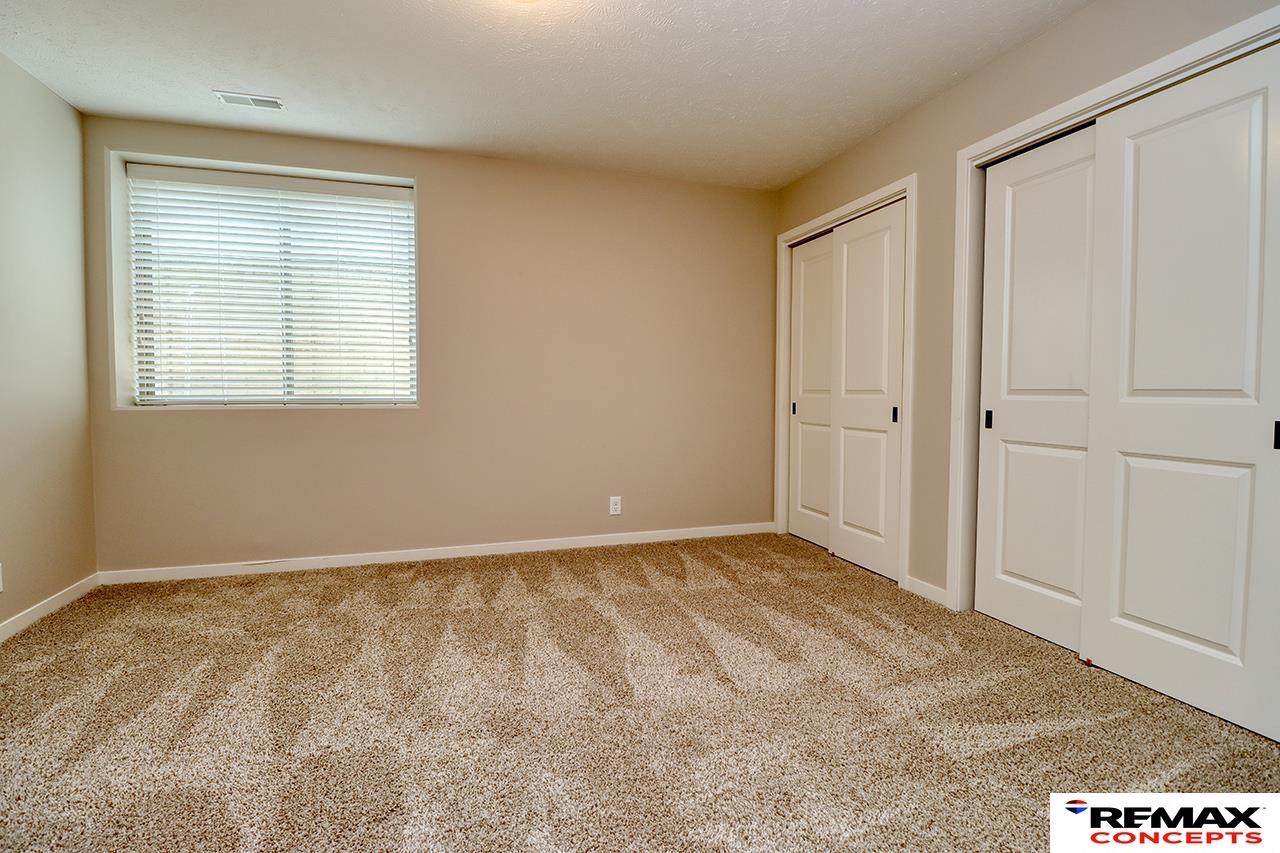
Unfurnished carpeted room with a window and two sets of white closet doors.
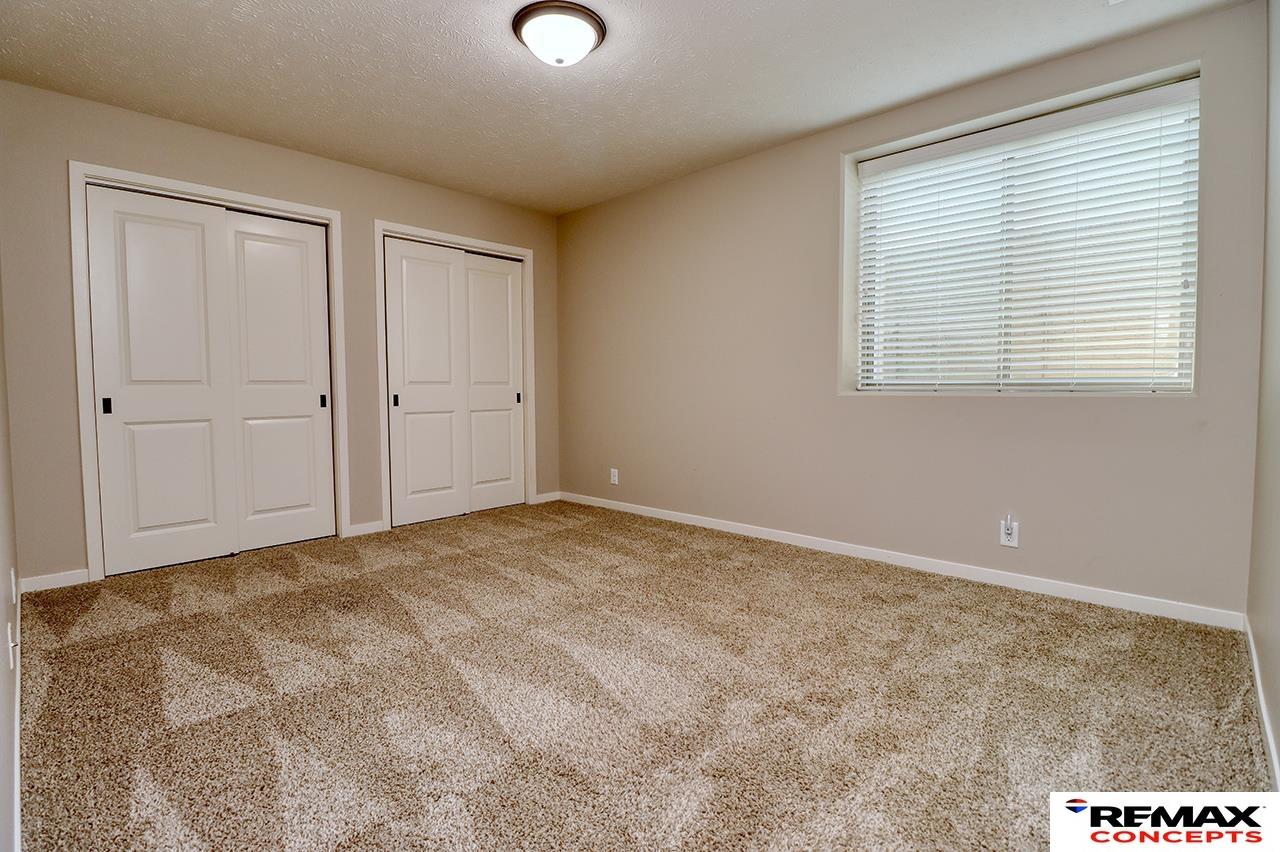
Empty bedroom with beige carpet, two closets, and a window with closed blinds.
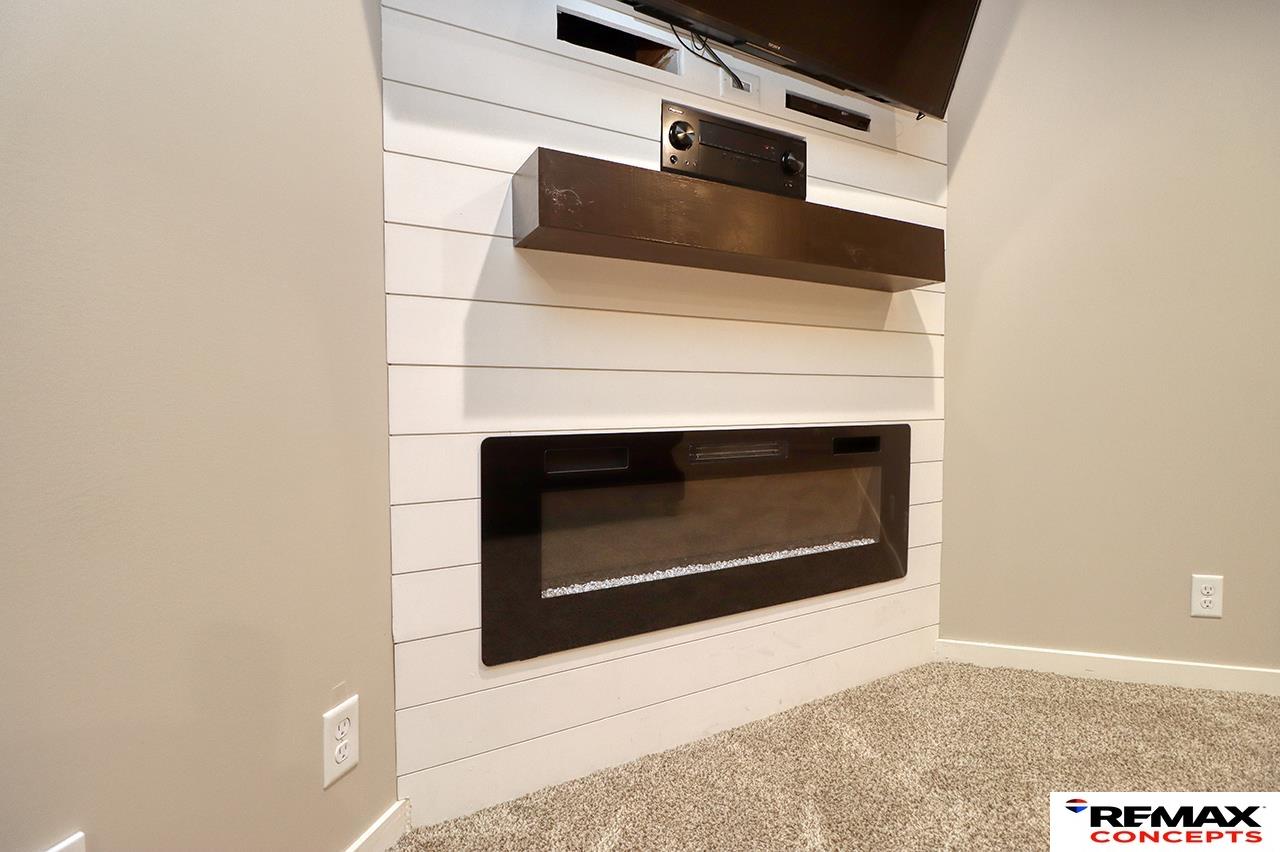
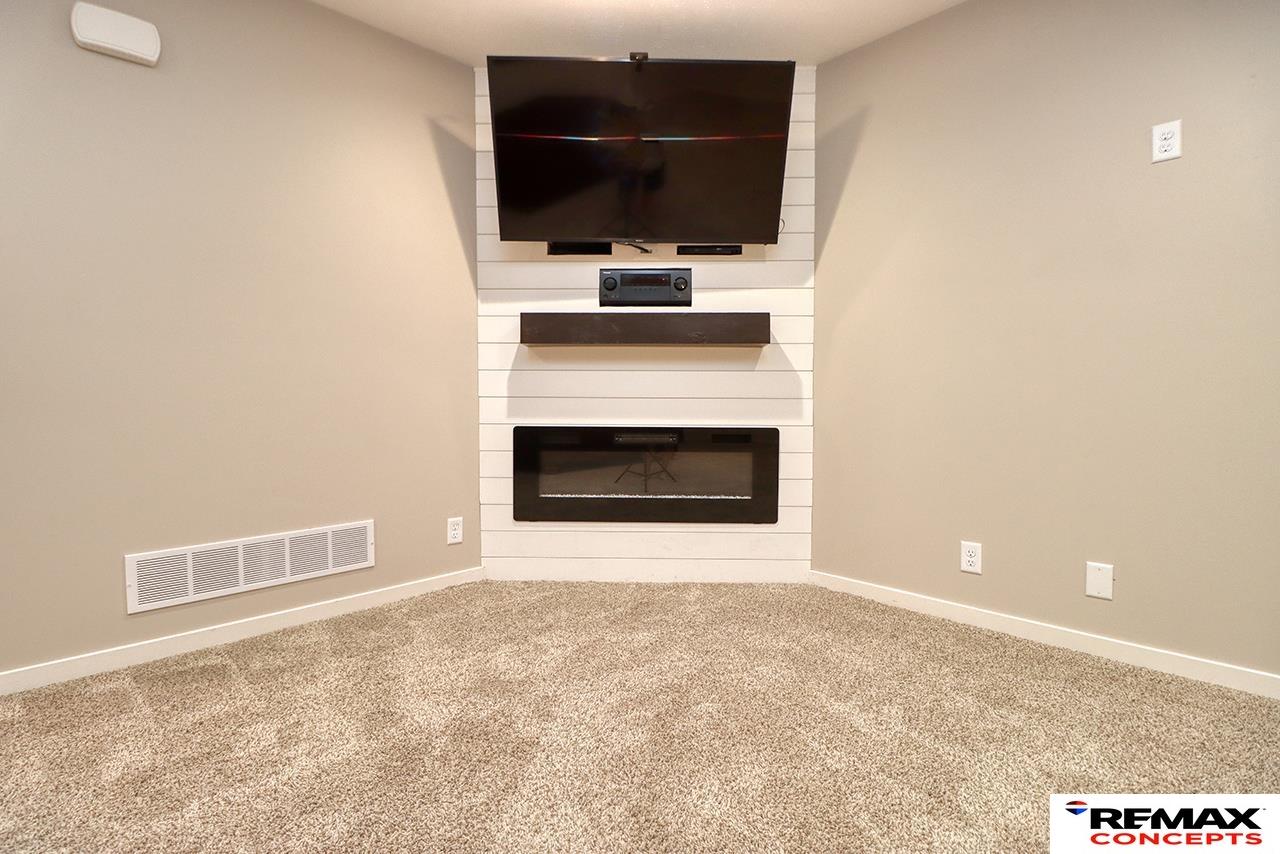
Living room media wall with a built-in electric fireplace, floating shelf, and wall-mounted television.
Carpeted media room with a wall-mounted TV, electric fireplace, and rust-colored recliner.
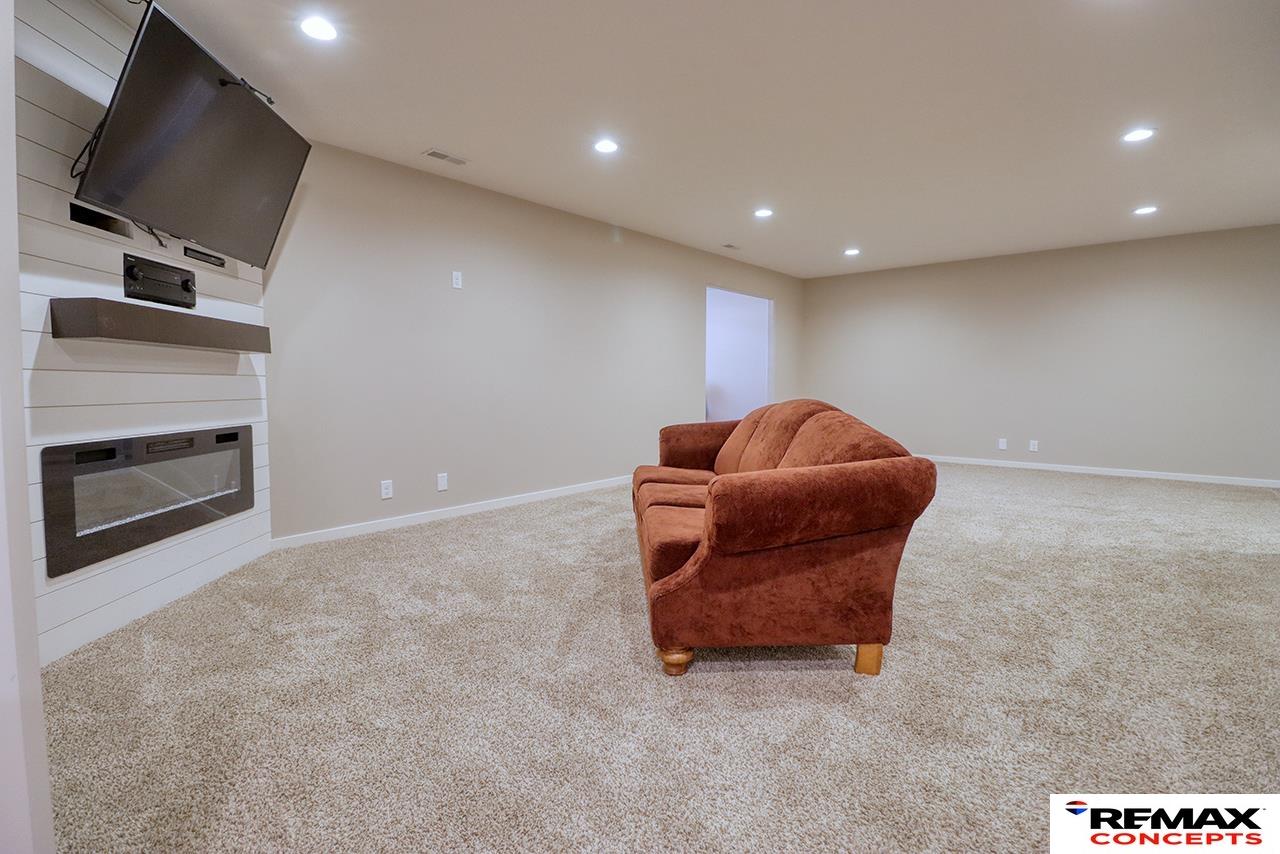
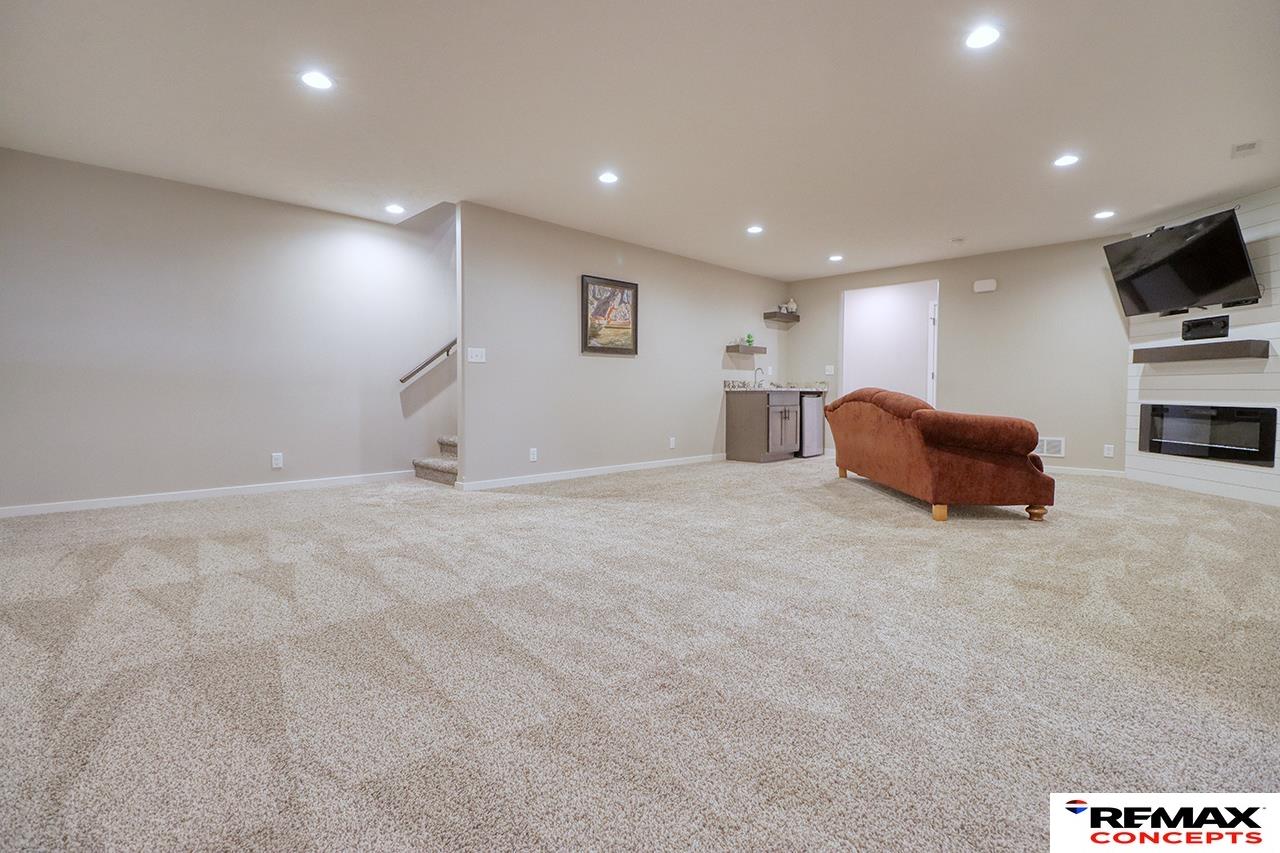
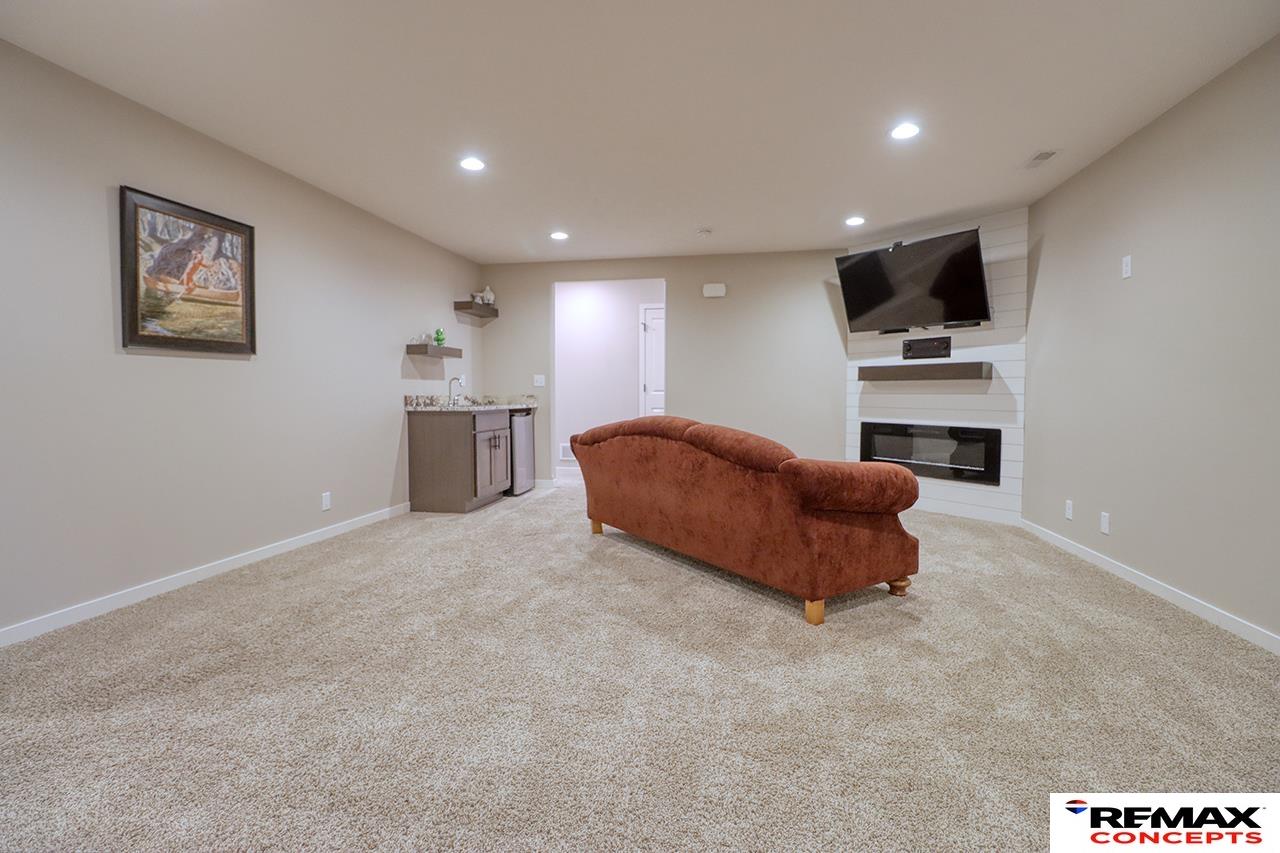
Carpeted lower-level living room with a rust-colored sofa, wet bar, and built-in fireplace.
Carpeted room with a mounted TV and linear fireplace on a white shiplap wall.
Basement living room with rust-colored sofa, fireplace, wall-mounted TV, and wet bar.
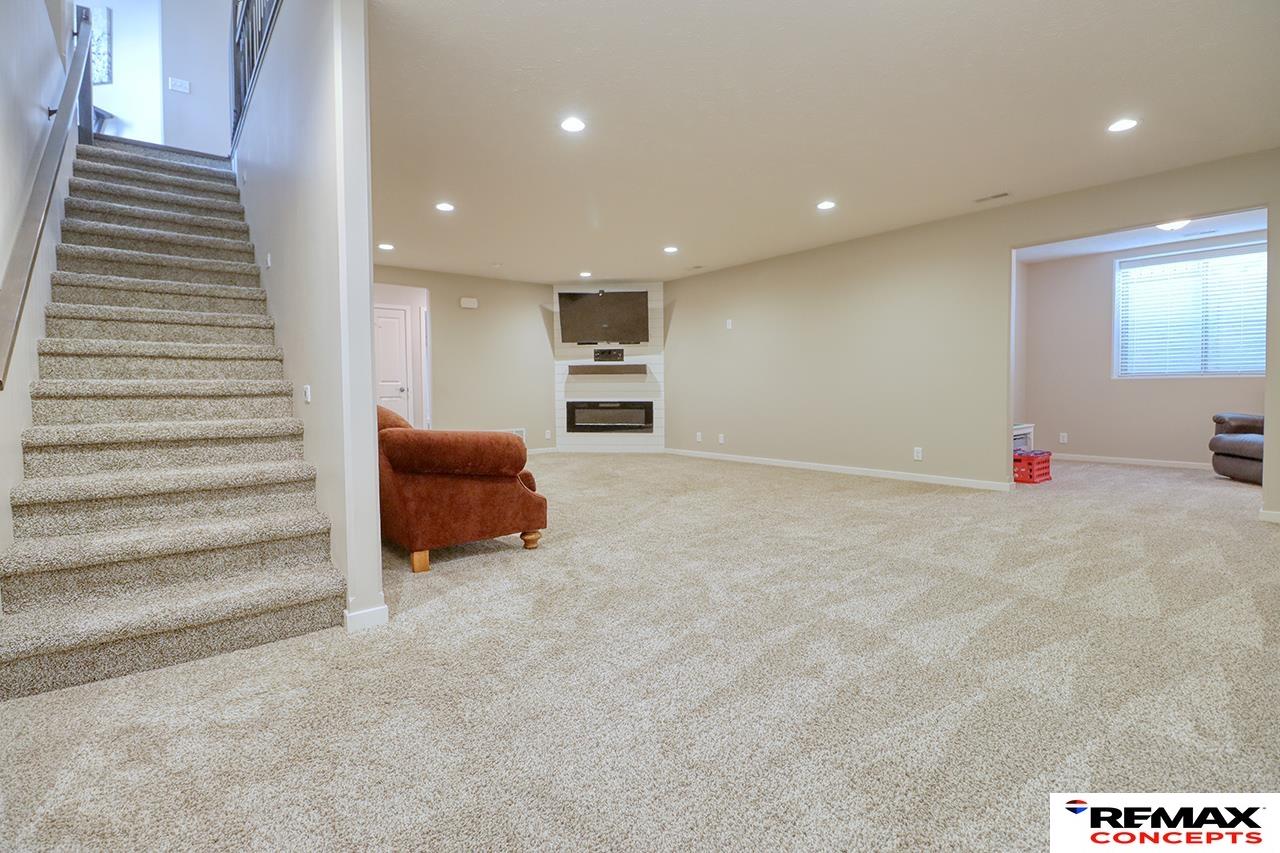
Carpeted lower-level living room with a staircase, fireplace, wall-mounted TV, and reddish-brown armchair.
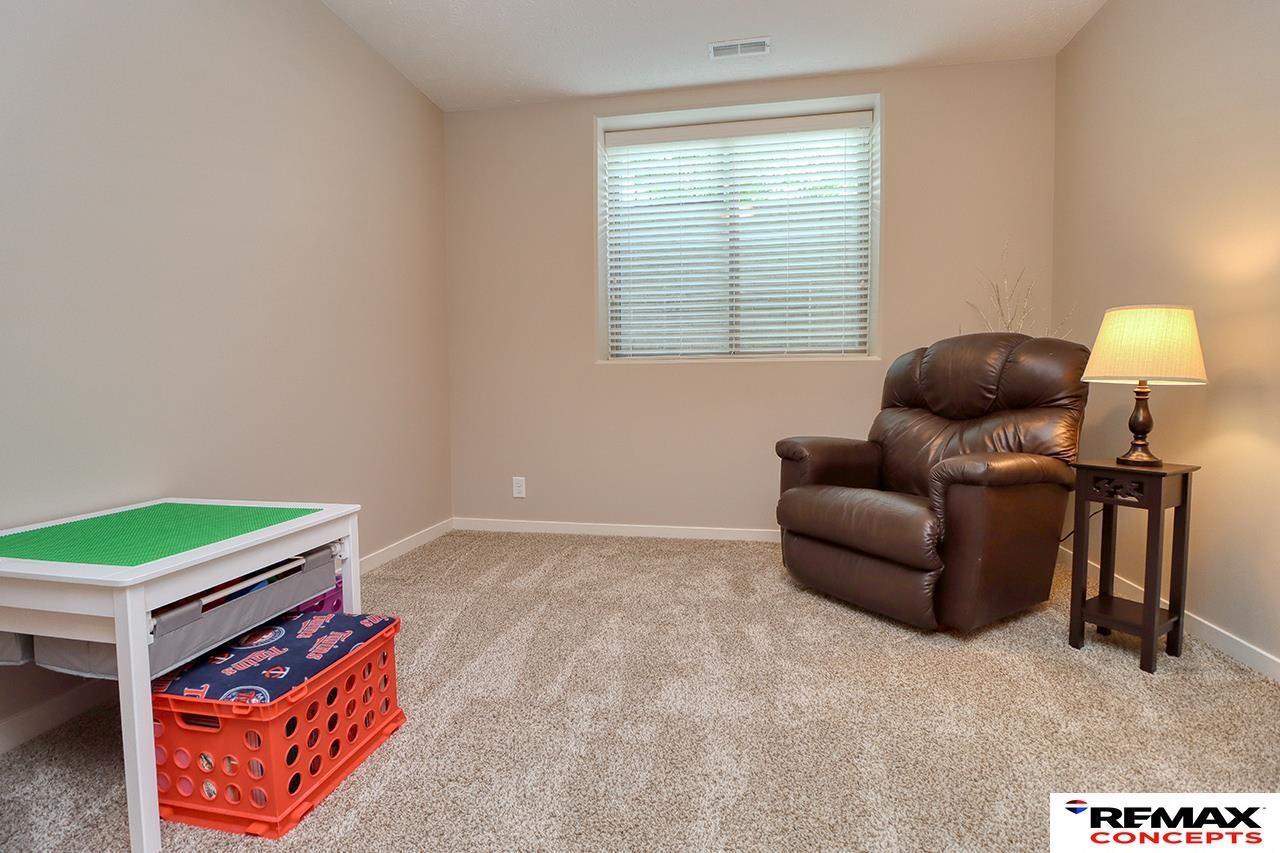
Carpeted sitting room with a brown leather recliner, window blinds, and colorful children's storage bins.
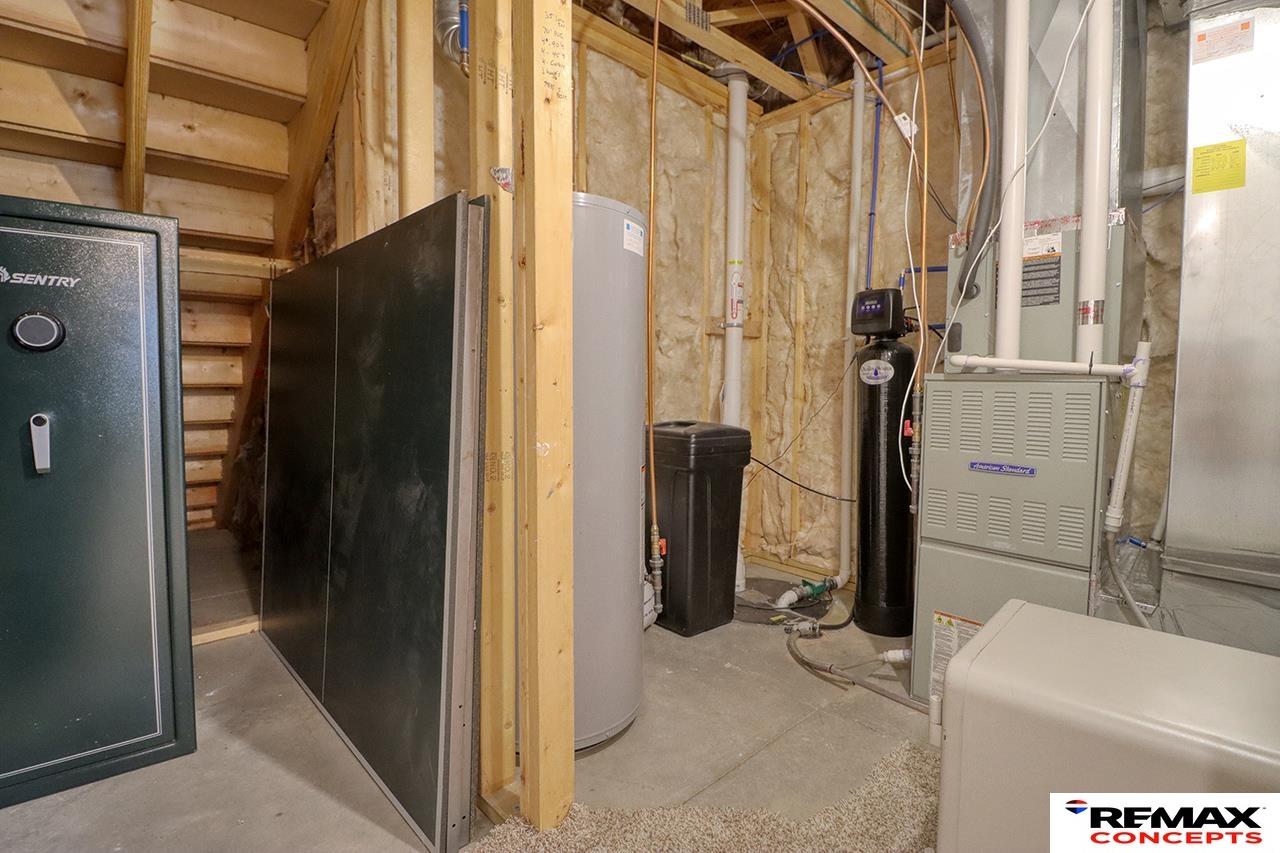
Basement utility room with a water heater, furnace, water treatment equipment, and safe beside the stairs.
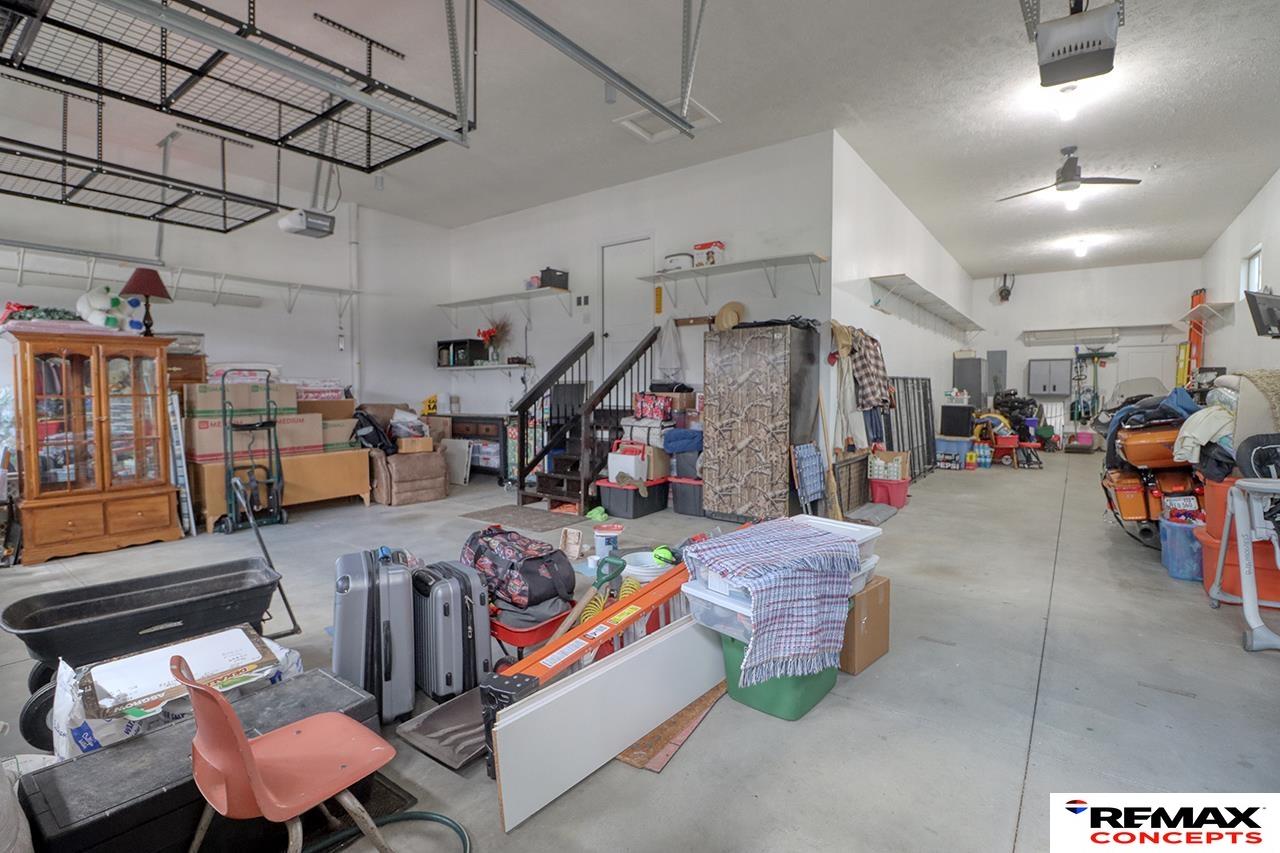
Spacious garage with overhead storage racks, a staircase, and household items covering the floor.
Backyard patio with brick pavers, outdoor seating, a mature tree, and a white privacy fence.
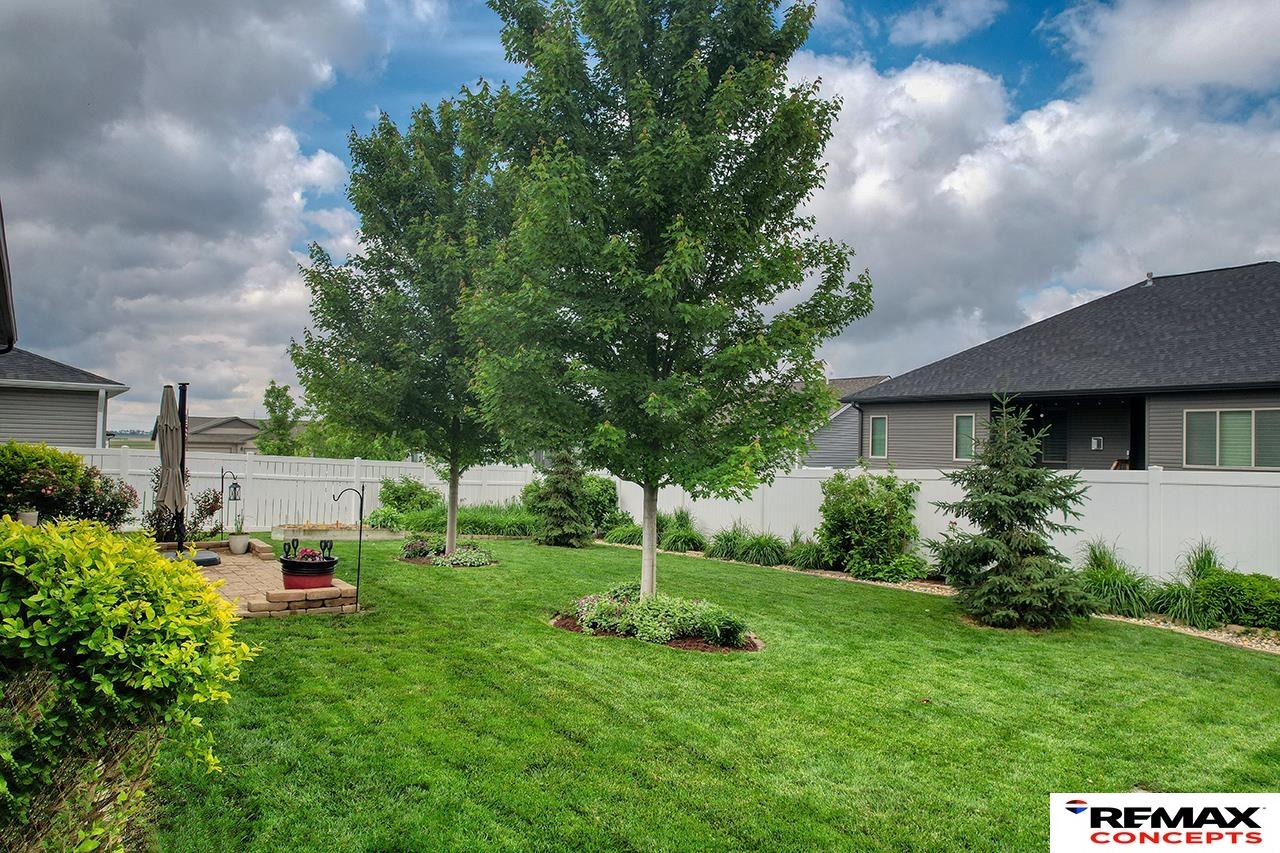
Landscaped backyard with mature shade trees, a white privacy fence, and a brick patio.
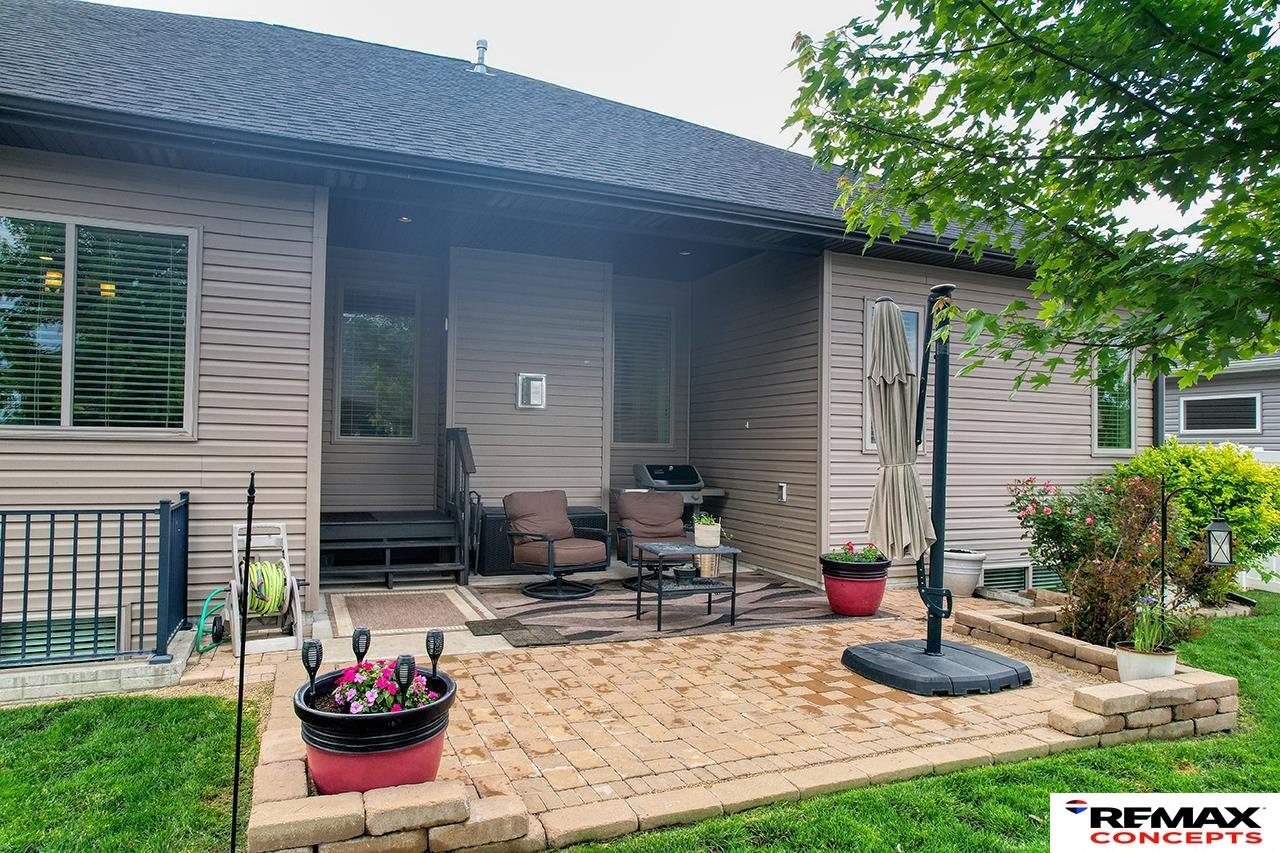
Rear patio with brick paving, outdoor seating, a grill, and potted flowers.
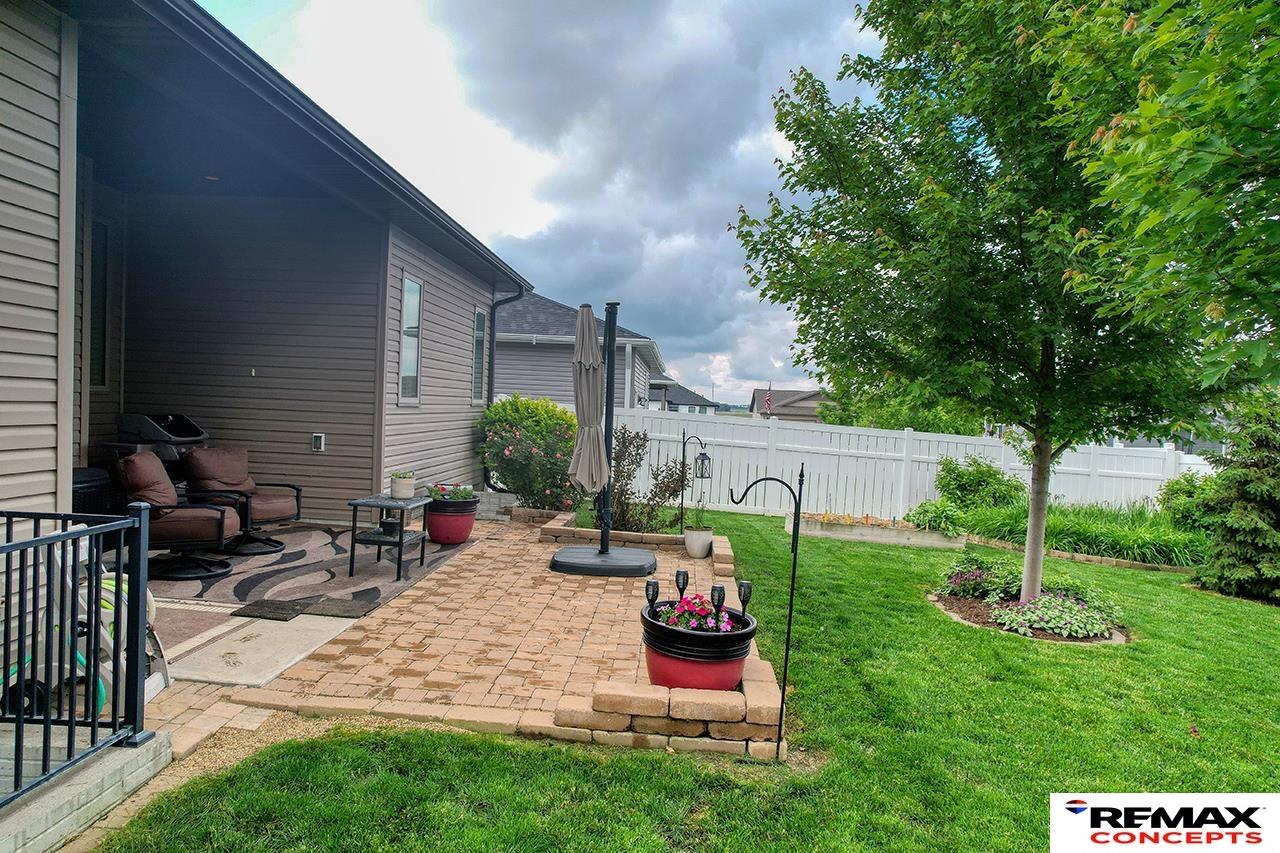
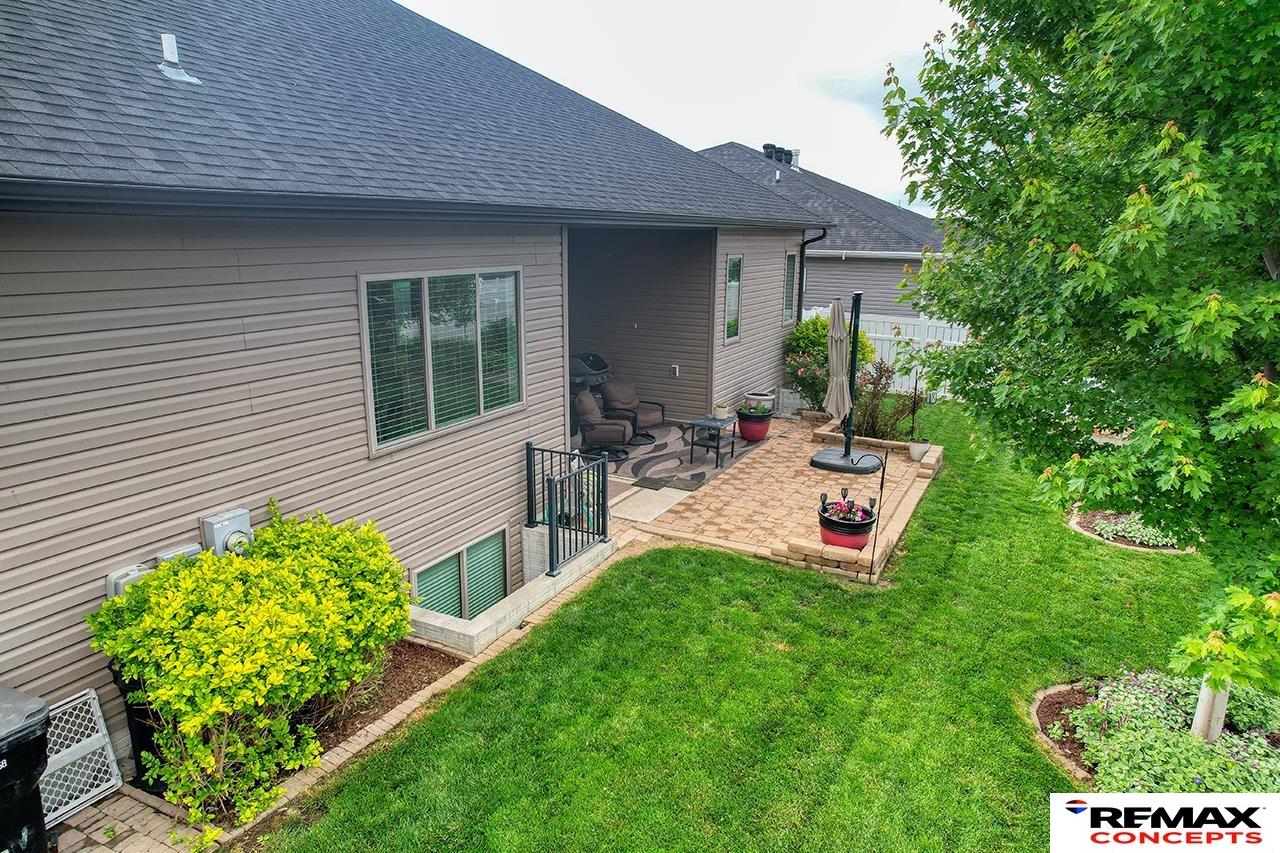
House’s rear patio with brick pavers, outdoor seating, a closed umbrella, and a green lawn.
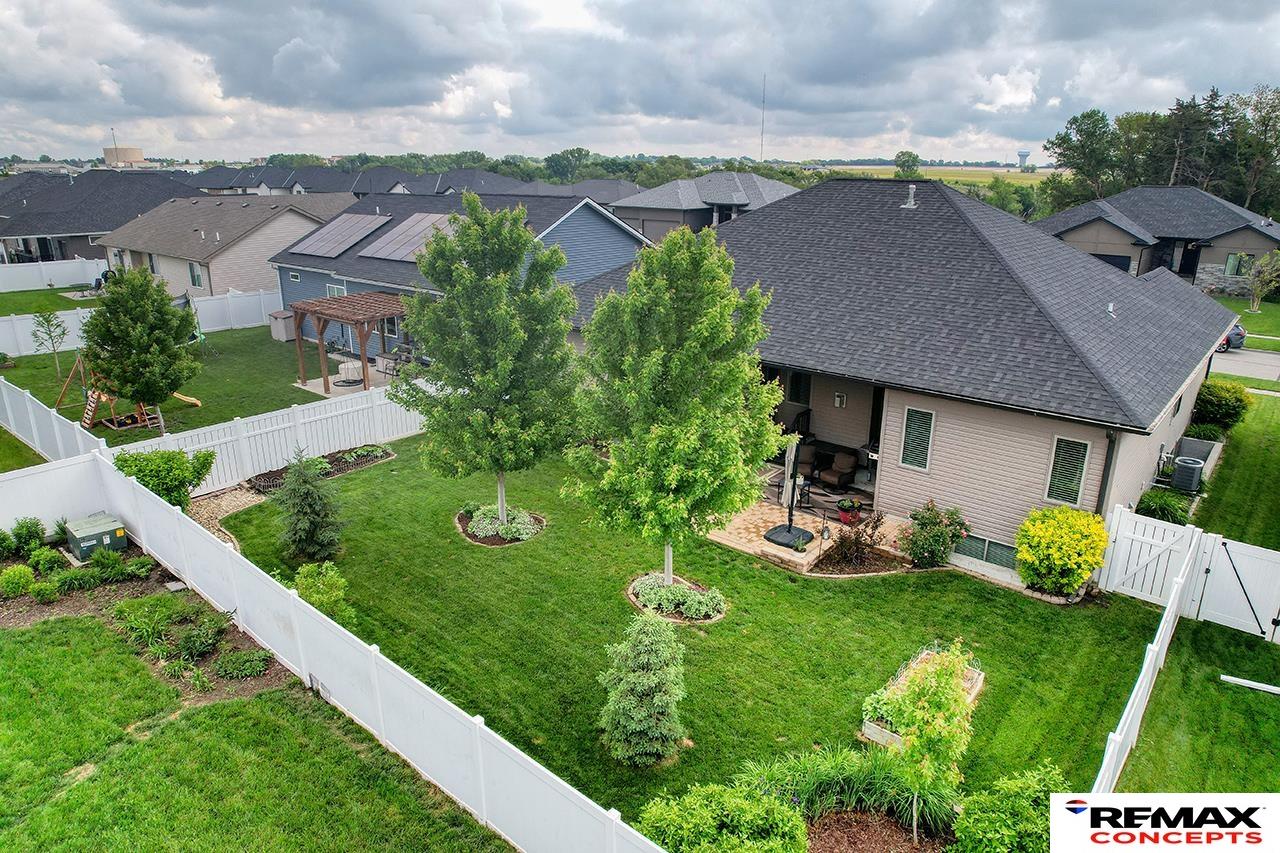
Aerial view of a fenced backyard with a paved patio, mature trees, and landscaped lawn.
Single-story home with stone accents, an attached two-car garage, landscaped lawn, and broad driveway.
Aerial view of a stone-accented home with a three-car garage and landscaped front lawn.
SEE ALL PHOTOS
Home exterior with stone accents, a three-car garage, and a broad driveway.
Covered front entry with a gray door, stone columns, and colorful potted flowers.
Entry foyer with a white front door, tall sidelights, tile flooring, and a patterned rug.
Furnished sitting area with a floral armchair, gray carpet, and a large window with blinds.
Sitting room with floral recliner and ottoman beside a large window with blinds.
Furnished bedroom with a colorful patchwork quilt, beige carpet, and large window with blinds.
Kitchen with a large white island, dark wood cabinets, and stainless steel appliances.
Kitchen with dark wood cabinets, white tile backsplash, and stainless steel appliances.
Kitchen with a large dark-wood island, stainless appliances, and coffered ceiling opening to living area.
Kitchen island with a stainless steel double sink and spring-coil faucet, overlooking a living room with a stone fireplace.
Laundry room with a top-loading washer, front-loading dryer, and storage shelves.
Furnished living room with patterned chairs, a stone fireplace, and a coffered ceiling with ceiling fan.
Living room with a white stone fireplace, coffered ceiling, and patterned armchairs beside an open dining area.
Open-plan living room and kitchen with a stone fireplace, coffered ceiling, and dark hardwood floors.
Furnished living room with patterned sofas, a stone fireplace, and a wall-mounted television.
Living room with a stone fireplace, coffered ceiling, and open dining area.
Bathroom with a dark stone vanity and a white tub-shower beneath a high window.
Bedroom with a wooden four-poster bed, tray ceiling, and large windows with blinds.
Furnished bedroom with a wooden four-poster bed, upholstered bench, and tray ceiling.
Furnished bedroom with a wooden bed, dark accent wall, and tray ceiling with wood trim.
Bathroom with a double-sink dark wood vanity, framed mirrors, and a walk-in tiled shower.
Furnished bedroom with a wooden four-poster bed beneath a dark-trimmed tray ceiling.
Bathroom double vanity with dark wood cabinetry, framed mirrors, and a high horizontal window.
Bathroom double vanity with two sinks, dark stone countertop, and framed mirrors.
Wet bar with dark wood cabinets, stone counter, small sink, and stainless mini refrigerator.
Bathroom with a white tub and shower beside a dark wood vanity and framed mirror.
Bedroom with a white-covered bed, beige carpet, ceiling fan, and window blinds.
Unfurnished carpeted room with a window and two sets of white closet doors.
Empty bedroom with beige carpet, two closets, and a window with closed blinds.
Living room media wall with a built-in electric fireplace, floating shelf, and wall-mounted television.
Carpeted media room with a wall-mounted TV, electric fireplace, and rust-colored recliner.
Carpeted lower-level living room with a rust-colored sofa, wet bar, and built-in fireplace.
Carpeted room with a mounted TV and linear fireplace on a white shiplap wall.
Basement living room with rust-colored sofa, fireplace, wall-mounted TV, and wet bar.
Carpeted lower-level living room with a staircase, fireplace, wall-mounted TV, and reddish-brown armchair.
Carpeted sitting room with a brown leather recliner, window blinds, and colorful children's storage bins.
Basement utility room with a water heater, furnace, water treatment equipment, and safe beside the stairs.
Spacious garage with overhead storage racks, a staircase, and household items covering the floor.
Backyard patio with brick pavers, outdoor seating, a mature tree, and a white privacy fence.
Landscaped backyard with mature shade trees, a white privacy fence, and a brick patio.
Rear patio with brick paving, outdoor seating, a grill, and potted flowers.
House’s rear patio with brick pavers, outdoor seating, a closed umbrella, and a green lawn.
Aerial view of a fenced backyard with a paved patio, mature trees, and landscaped lawn.
Single-story home with stone accents, an attached two-car garage, landscaped lawn, and broad driveway.
Aerial view of a stone-accented home with a three-car garage and landscaped front lawn.
Sold

9831 S 80th Street

9831 S 80th Street, Lincoln, NE 68516

$515,000
Need some extra space? Check out 9831 S 80th St in Lincoln. This remarkable ranch offers over 2,900 sq. ft. of finished living space. Warm your toes in front of the fire in the great room while you take in the 10 foot coffered ceilings. Interact with your guests from your open concept kitchen that includes a center island with seating, granite countertops, tile backsplash, birch cabinets, stainless steel appliances, and a pantry. The primary suite includes a coffered ceiling, dual sinks, tiled walk-in shower, and a large closet. Laundry is on the main level for added ease. Downstairs, the finished basement has a roomy rec space, three additional bedrooms, a full bath, plus the sweetest little playroom or office that you ever did see. An oversized 5-stall garage offers room for tools, toys, or a workshop. Outside you'll find a covered patio, gorgeous and colorful landscaping, and underground sprinklers. You really have to see this home to believe it! Schedule your showing today!

6
beds

3
baths

2,935 Sq.Ft. LIVING AREA

8,276.4 Sq.Ft. lot

Lara Kibler

Lara Kibler

Features & Amenities

Interior

  • total bedrooms6
  • Total bathrooms3
  • full bathrooms2
  • three quarter bathroom1
  • Fireplace Recreation Room, Gas Log, Electric
  • other interior Features High Ceilings, Ceiling Fan(s)

Area & Lot

  • Status Sold
  • Date Sold July 1, 2025
  • Living Area2,935 Sq.Ft.
  • Total Area2,935 Sq.Ft.
  • Lot Area8,276.4 Sq.Ft.
  • MLS® ID22513360
  • TypeResidential
  • YEAR BUILT2018
  • Architecture StylesRanch
  • Elementary SchoolWysong
  • Middle SchoolMoore
  • High SchoolStanding Bear
  • School DistrictLincoln Public Schools

Exterior

  • Garage Space5.0
  • water SourcePublic
  • utilitiesElectricity Available, Natural Gas Available, Water Available, Sewer Available, Storm Sewer, Cable Available
  • roofComposition
  • lot featuresUp to 1/4 Acre, City Lot, Public Sidewalk, Curb Cut
  • parkingHeated Garage, Attached, Garage Door Opener
  • HEAT TYPENatural Gas, Forced Air
  • AIR CONDITIONINGCentral Air
  • SubstructureConcrete Perimeter

Financial

  • Sales Price$515,000
  • Real Estate Tax $6,043/yr
  • HOA $175/yr

Let’s Get Started

Whether you’re buying your first home, selling a place full of memories, or just starting to dream about a move, I’m here to guide you with patience, care, and a real understanding of what “home” truly means.

Follow Me on Instagram