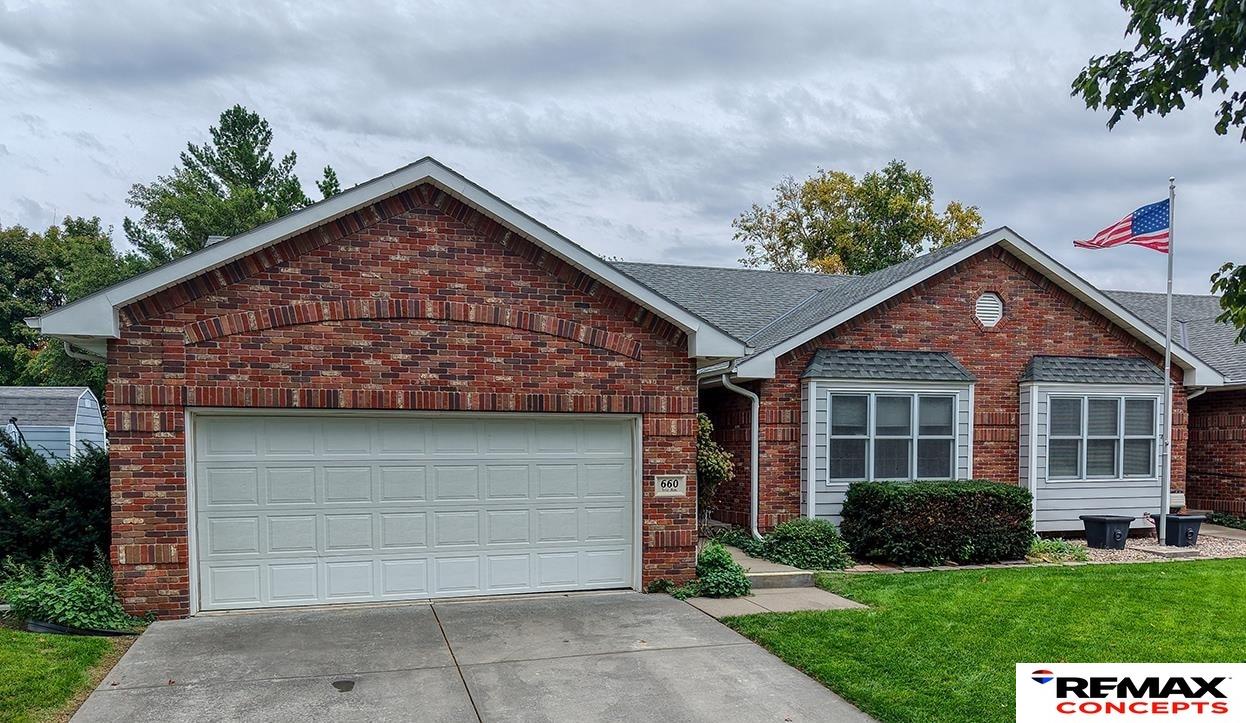
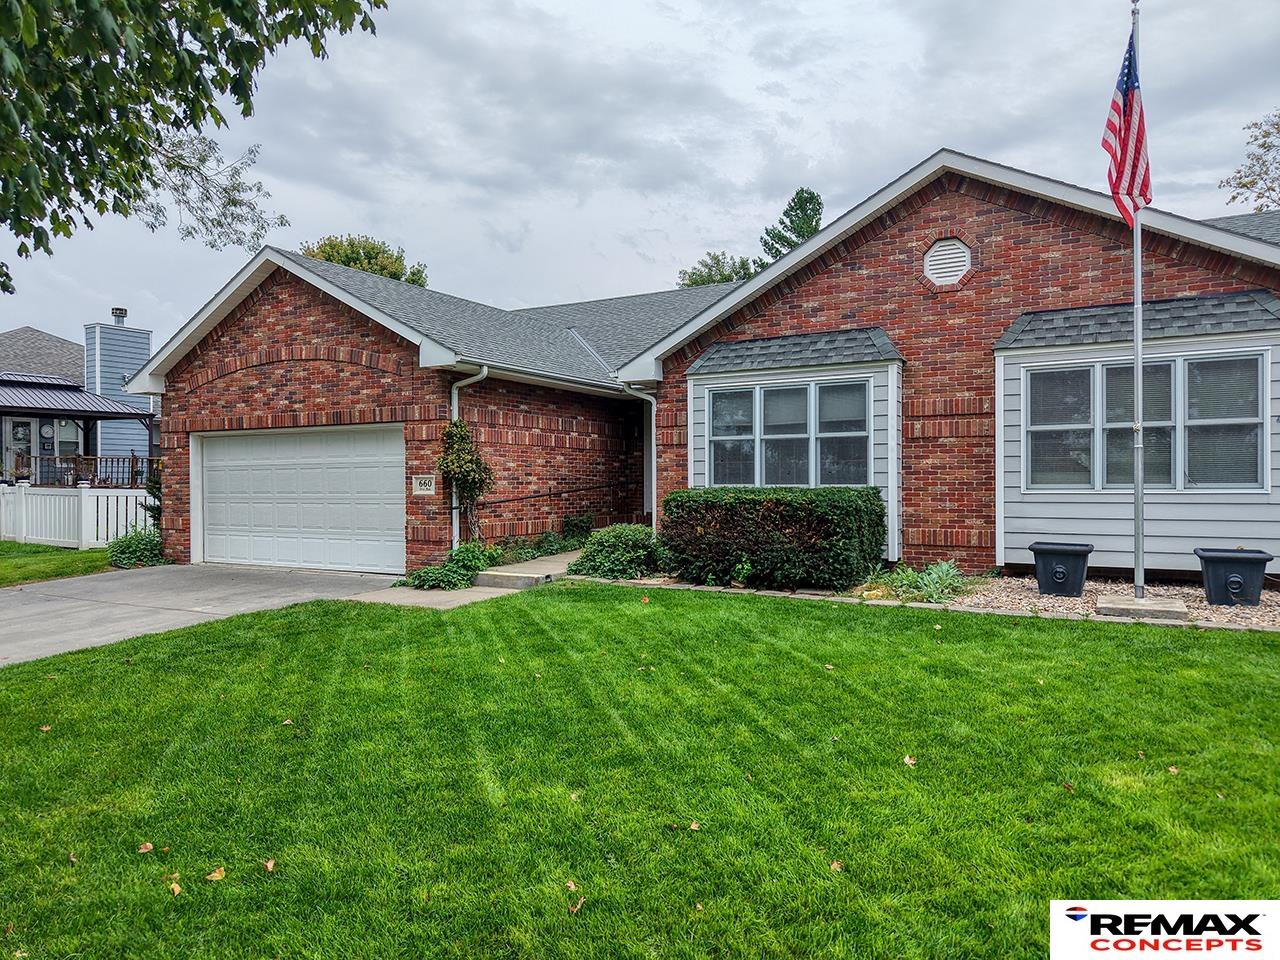
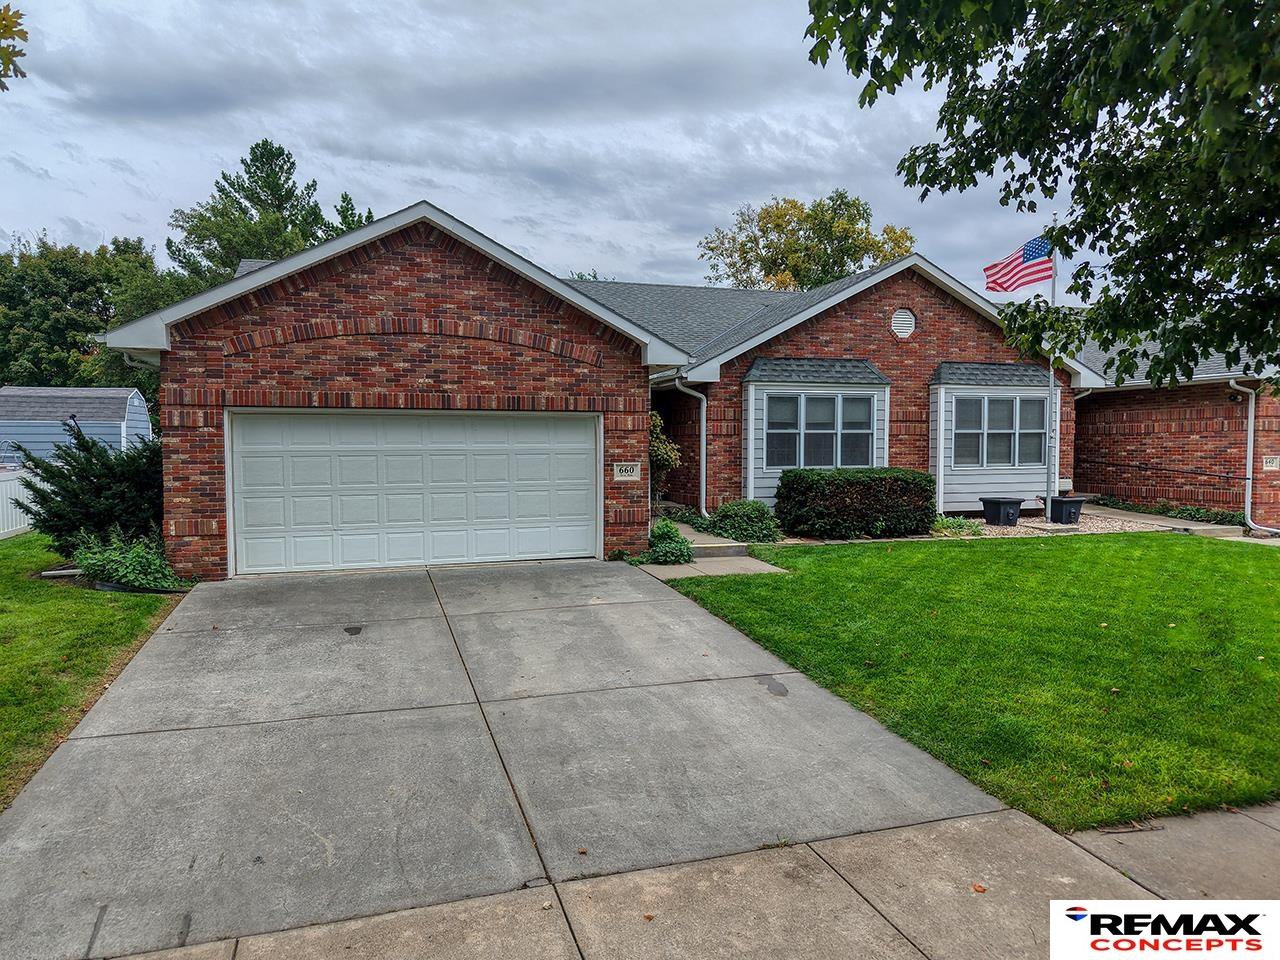
Red-brick single-story home with an attached double garage and an American flag.
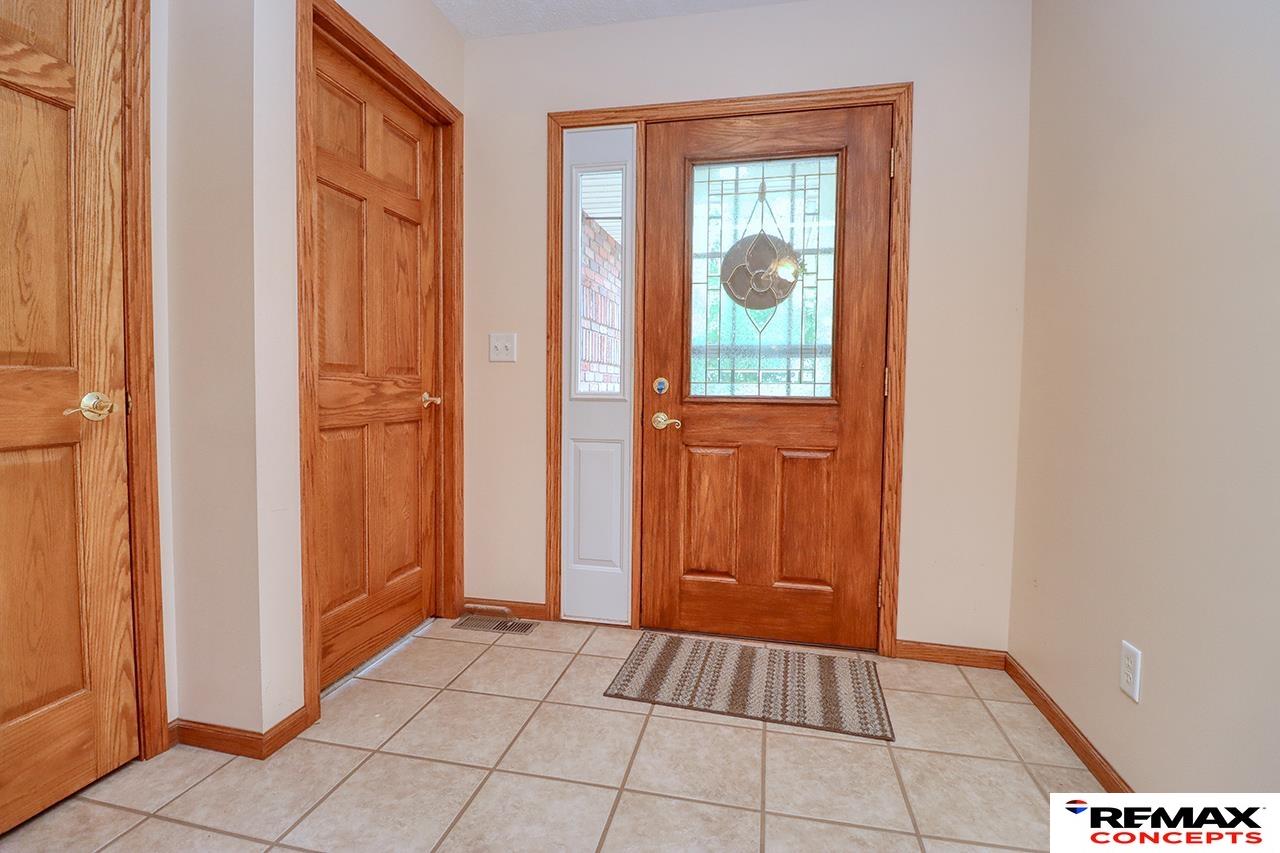
Entry foyer with tiled floor, oak interior doors, and a front door with decorative glass.
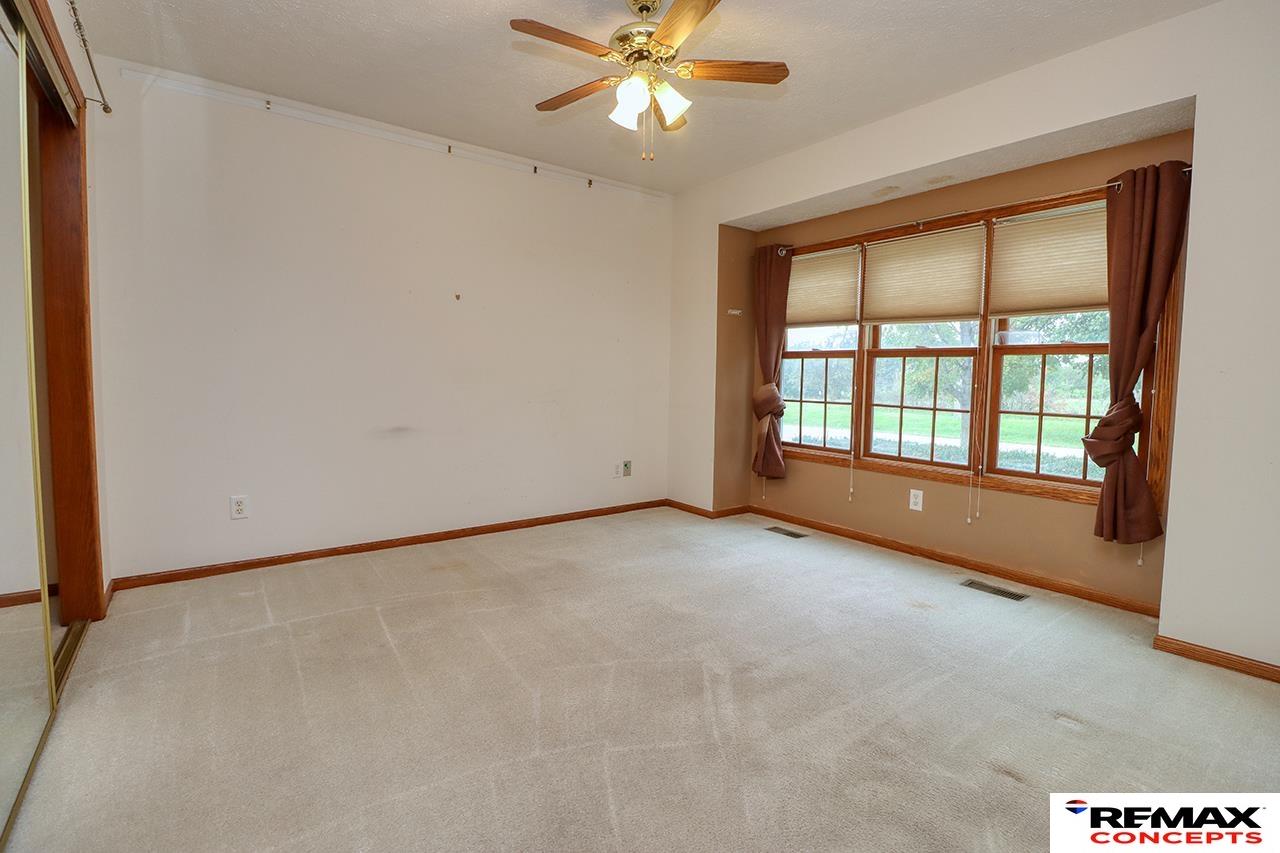
Empty carpeted room with a ceiling fan and three large curtained windows.
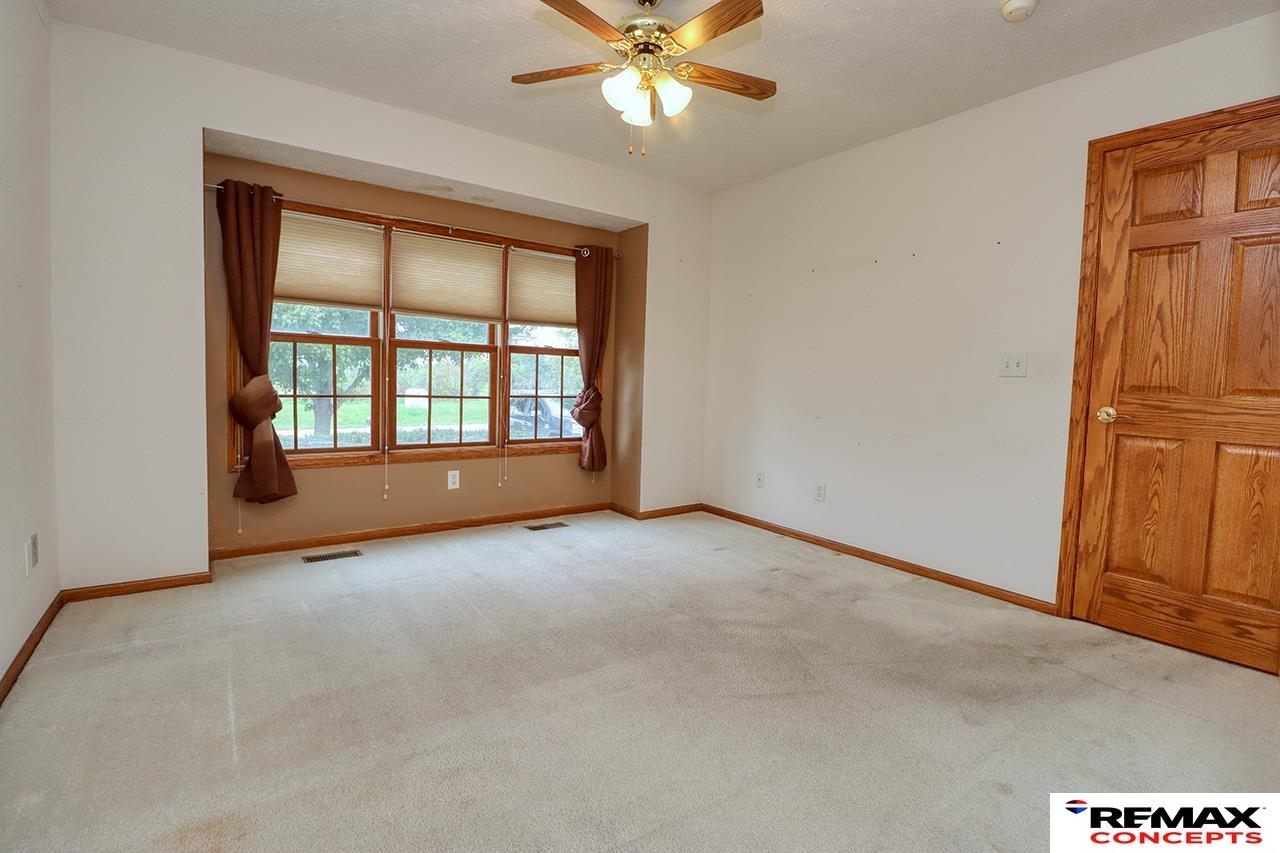
Empty carpeted bedroom with curtained windows, a wooden door, and a ceiling fan.
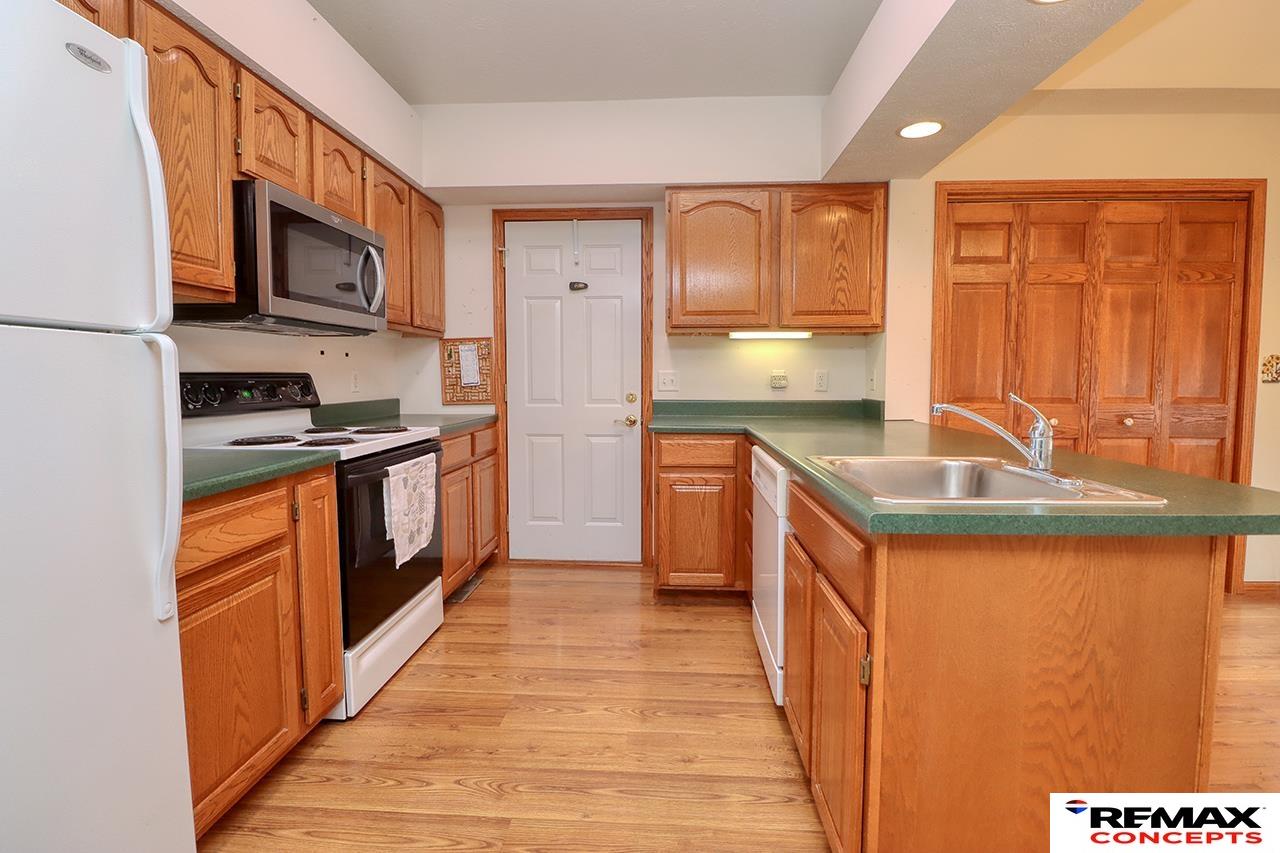
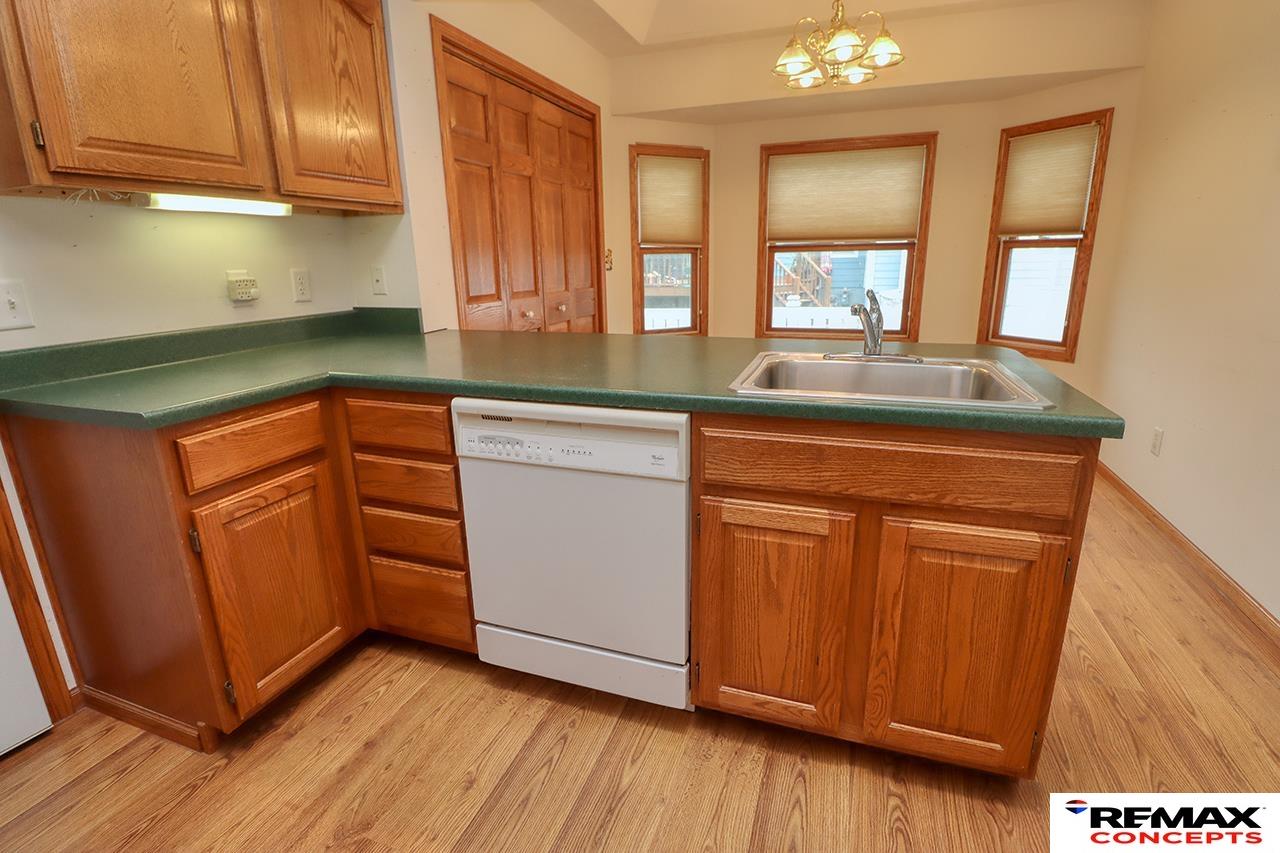
Kitchen with wood cabinetry, green countertops, hardwood floors, and a central island sink.
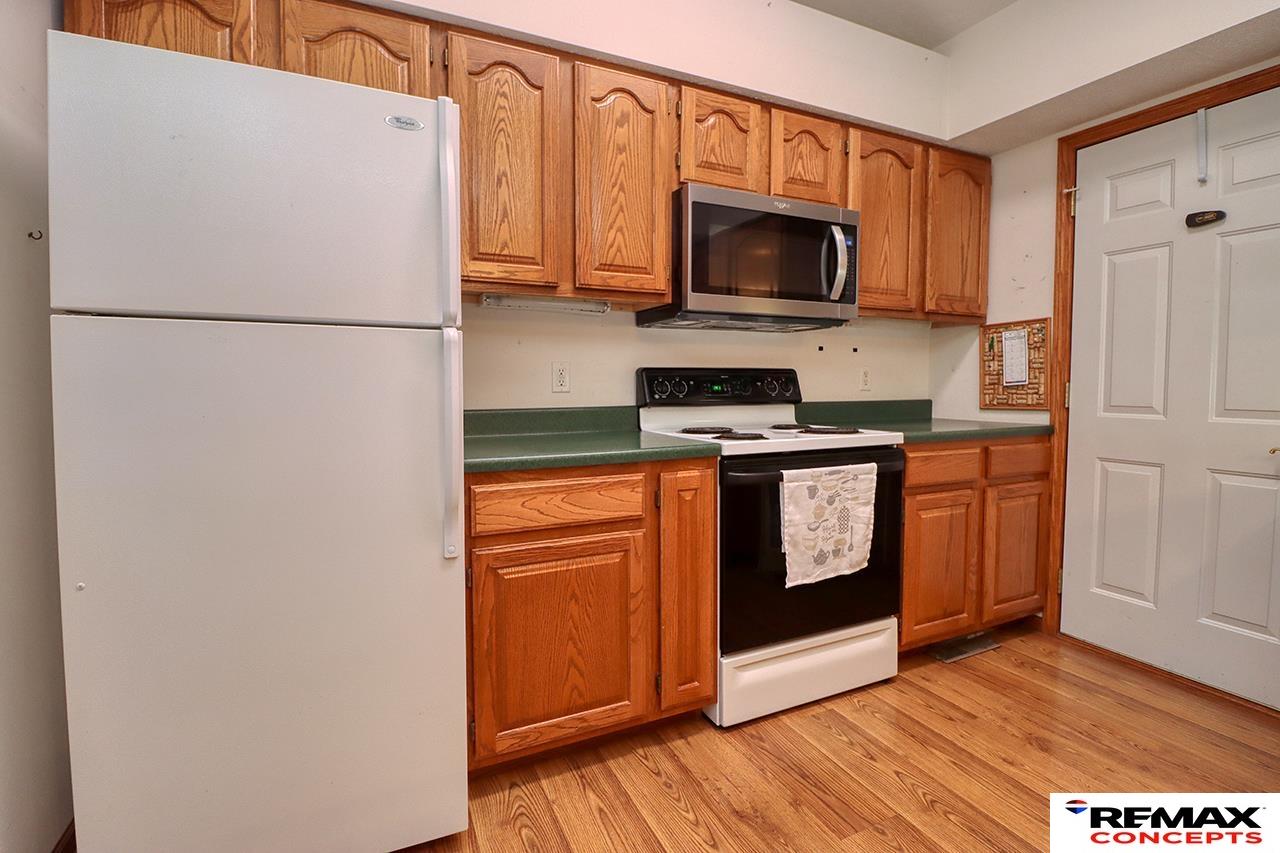
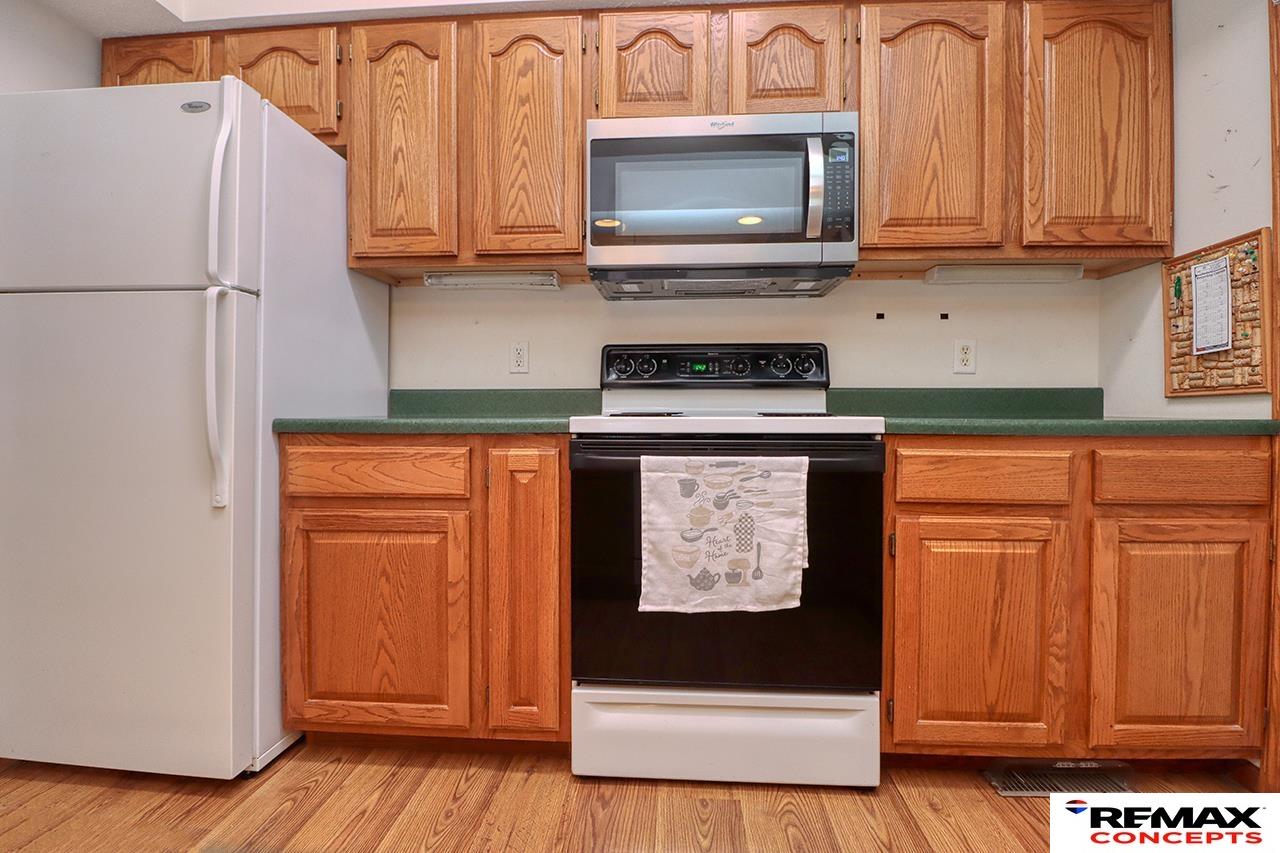
Kitchen with honey-colored cabinets, green countertops, and a white refrigerator beside the range.
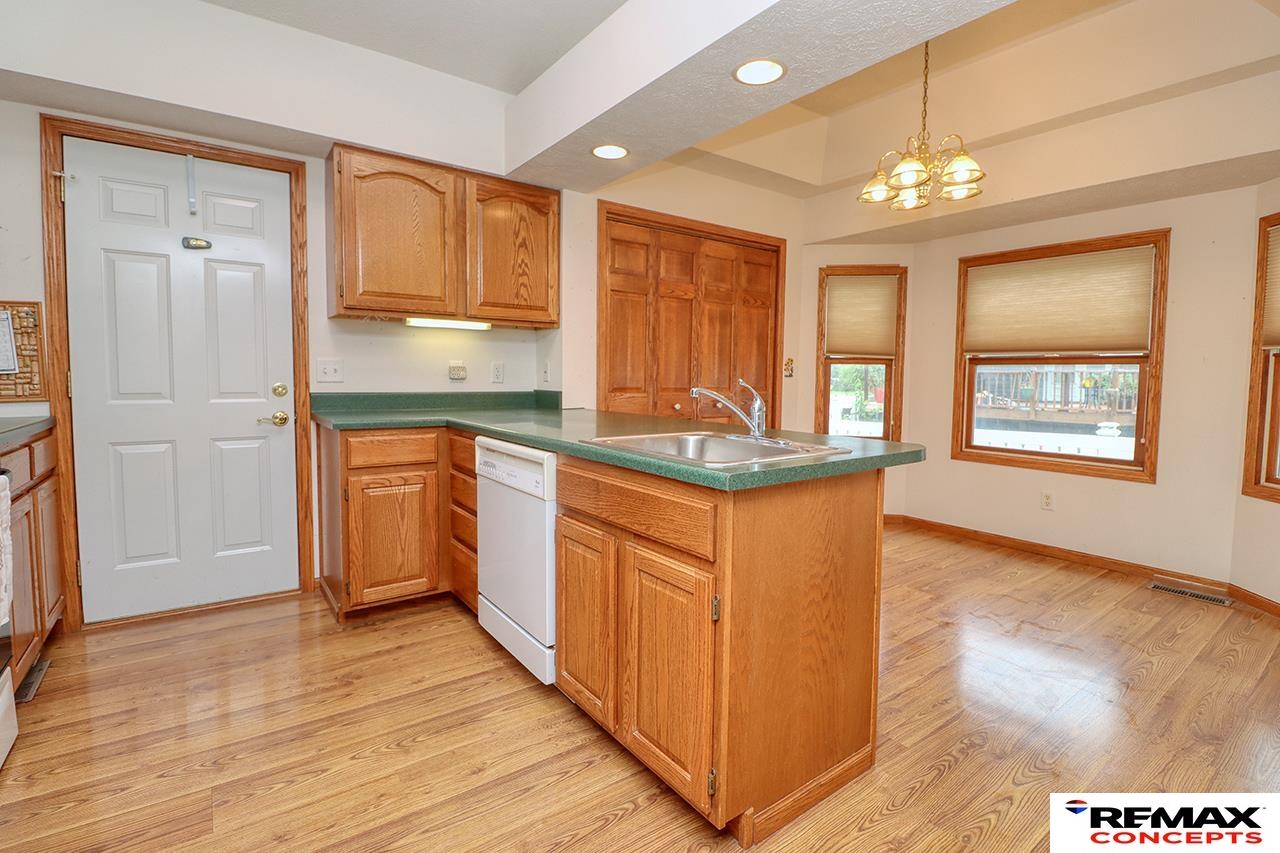
Kitchen with oak cabinetry, a green island countertop and sink, and hardwood flooring.
Kitchen with honey-colored wood cabinets, green countertops, white appliances, and wood flooring.
Kitchen with oak cabinets, green countertops, a sink beneath three windows, and wood-look flooring.
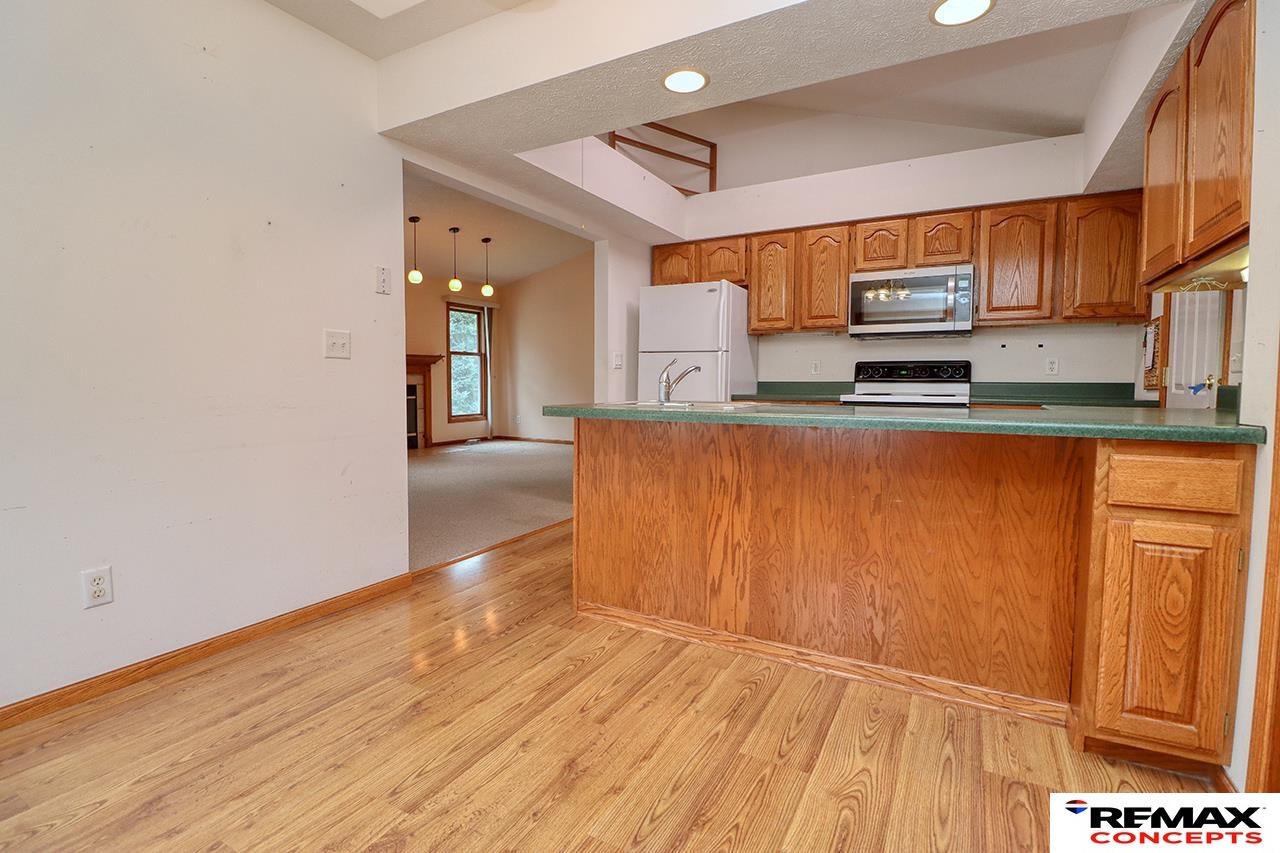
Kitchen with wood cabinets, green counters, white appliances, and hardwood floors opening to a living area.
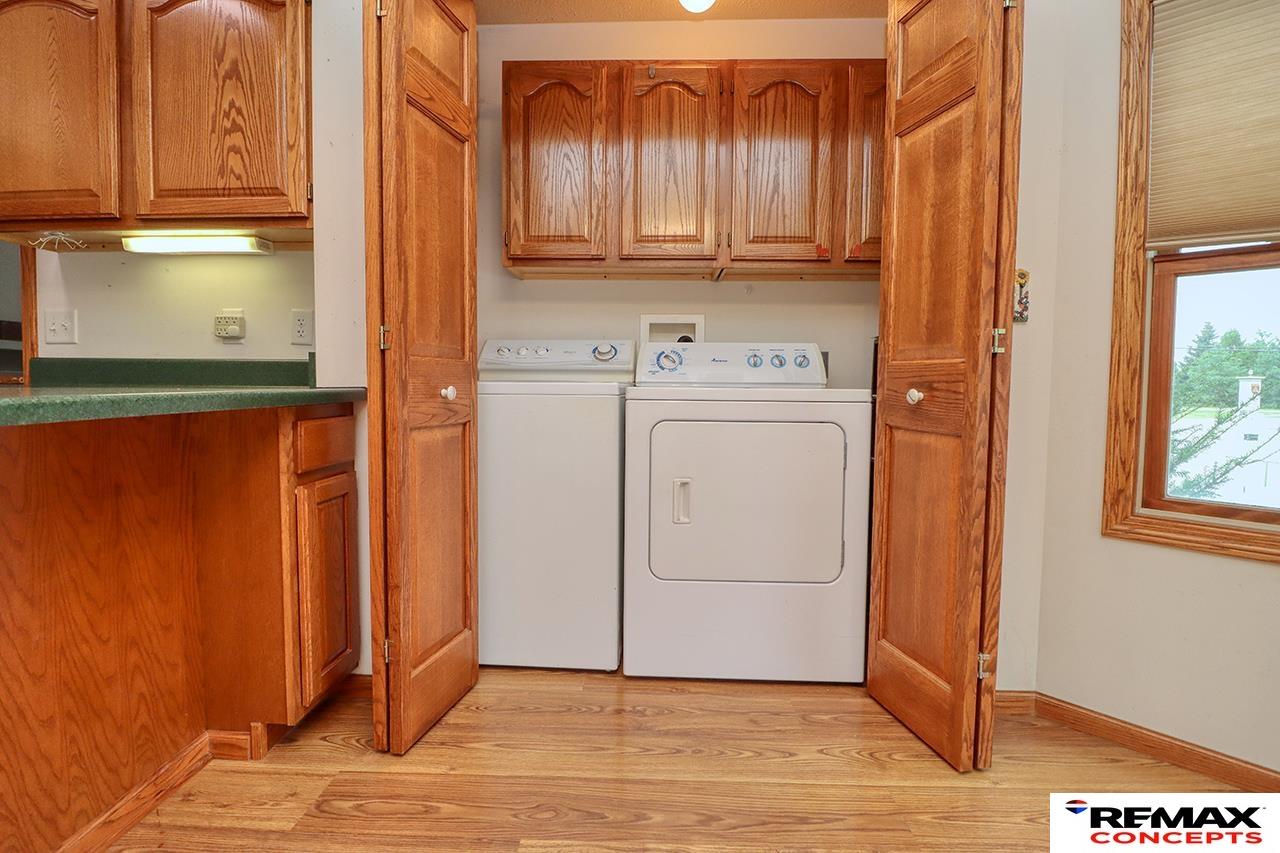
Laundry area with a washer and dryer behind open wood cabinet doors.
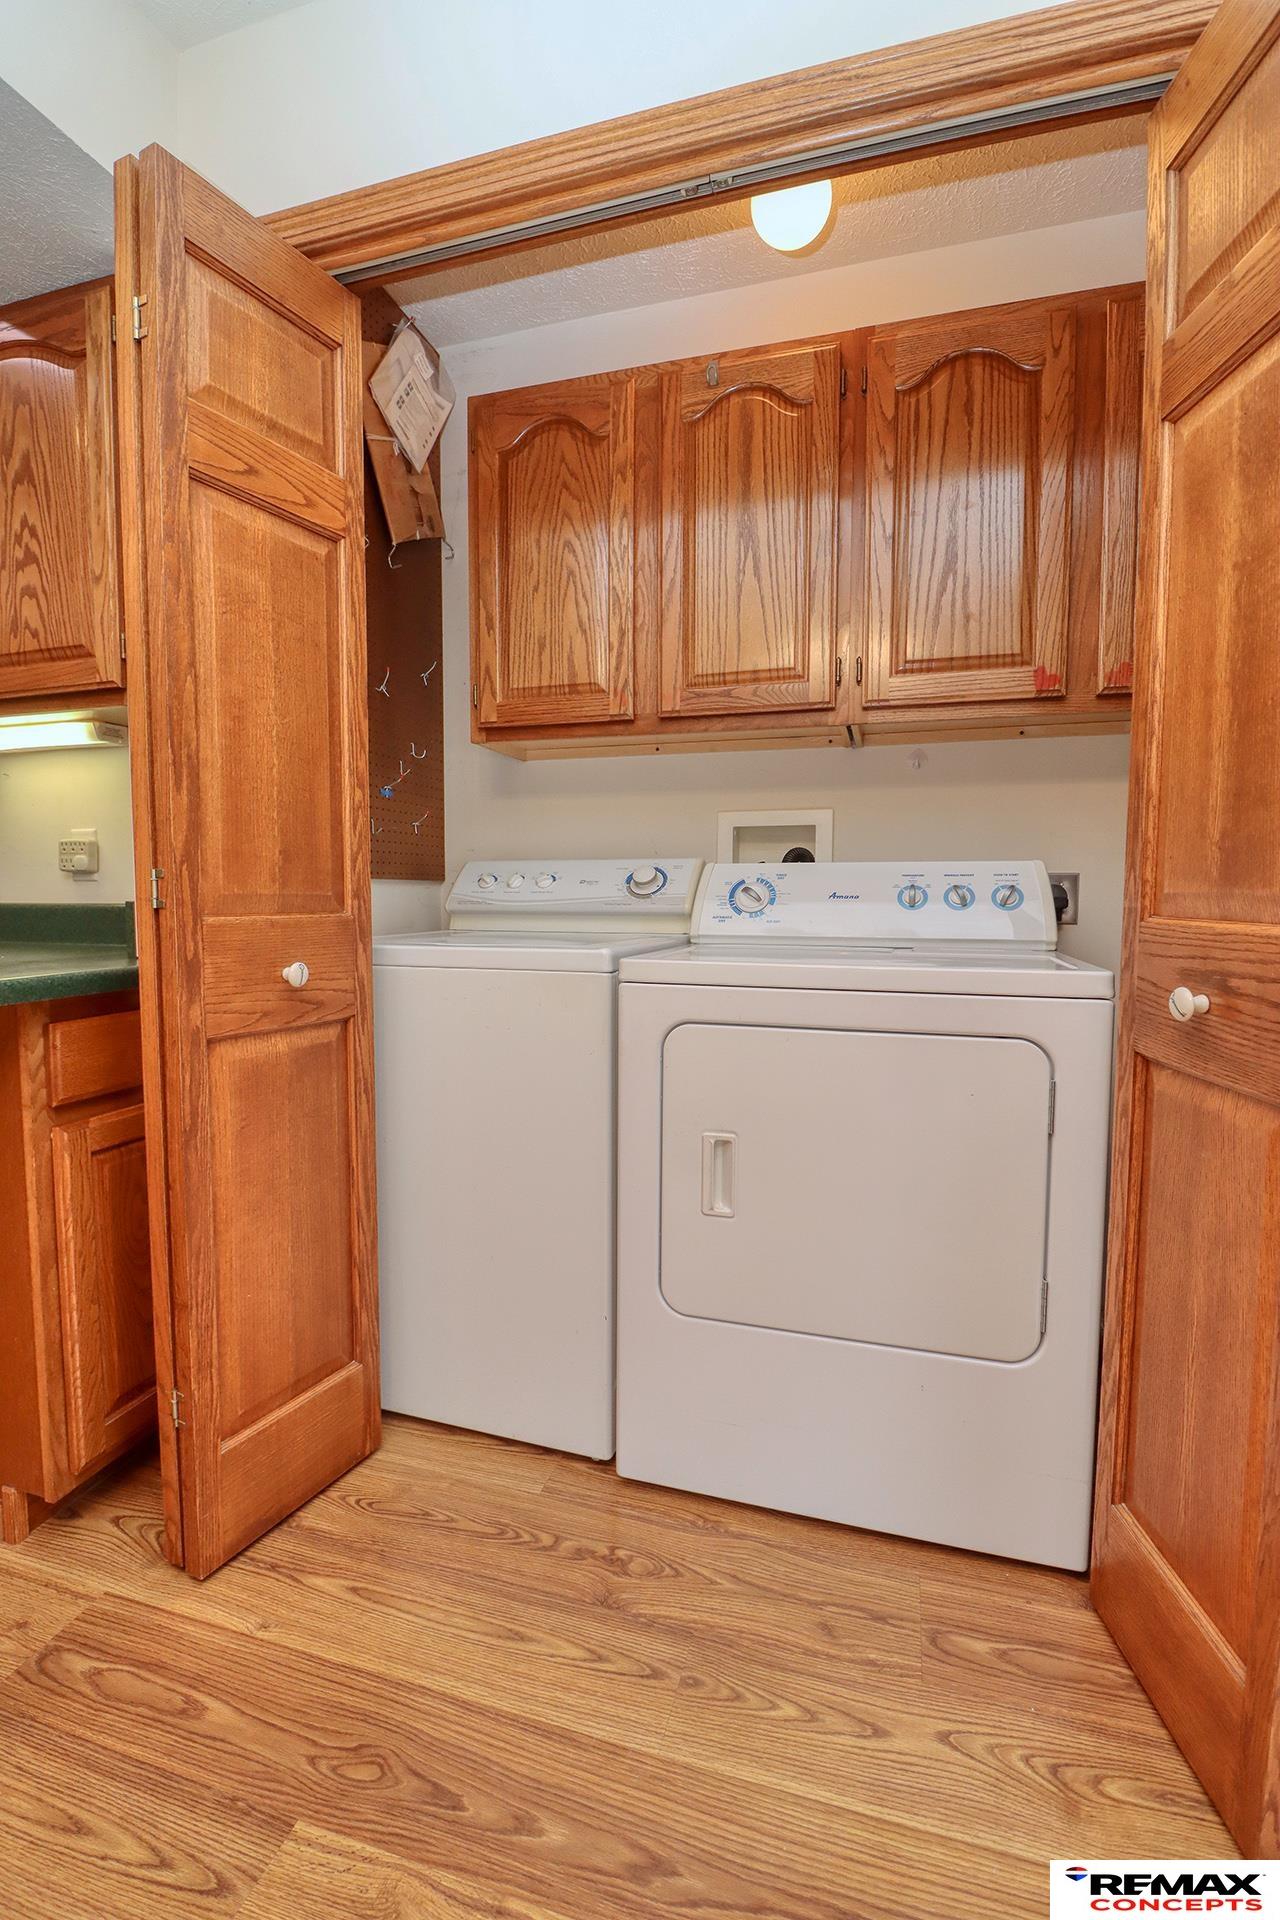
Laundry closet with washer and dryer beneath oak cabinets and open wooden doors.
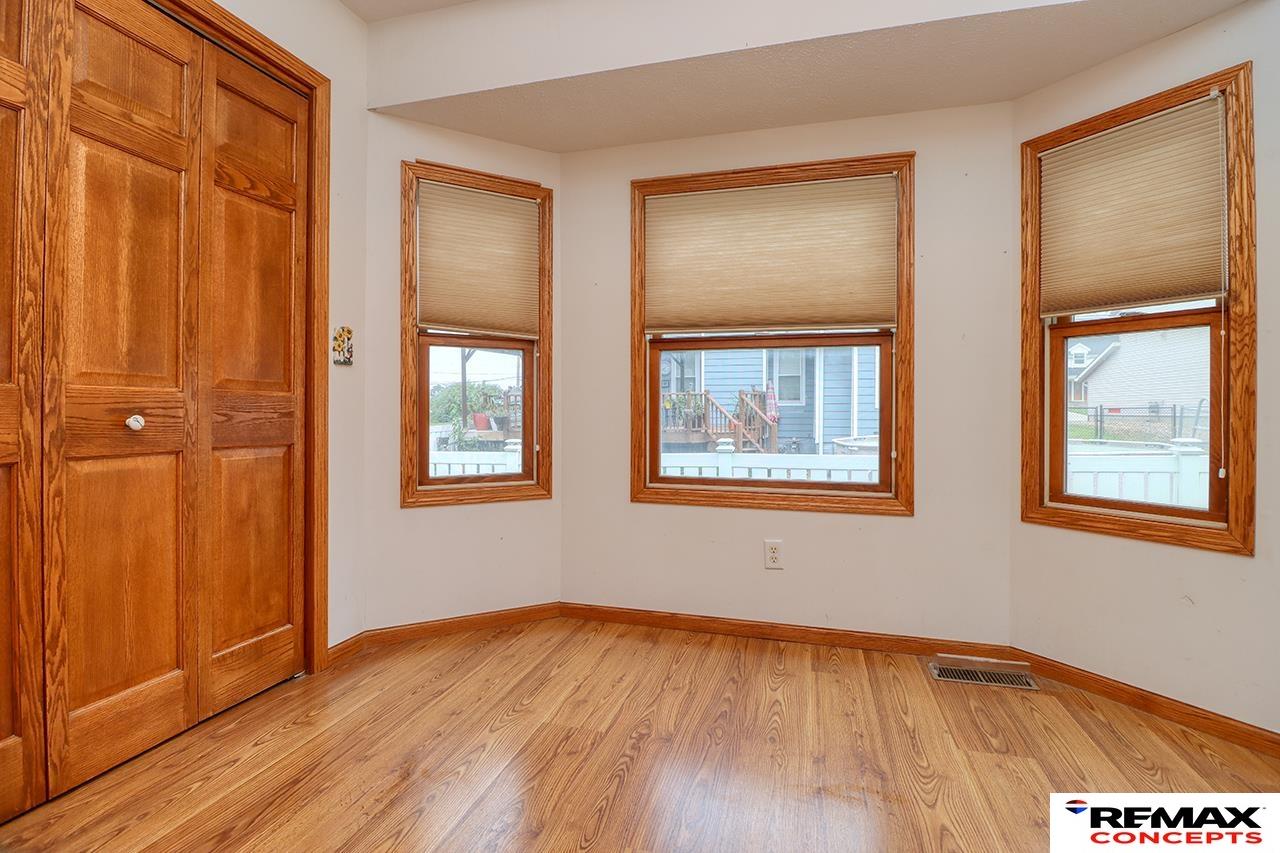
Empty room with three windows, wood-look flooring, and large wooden closet doors.
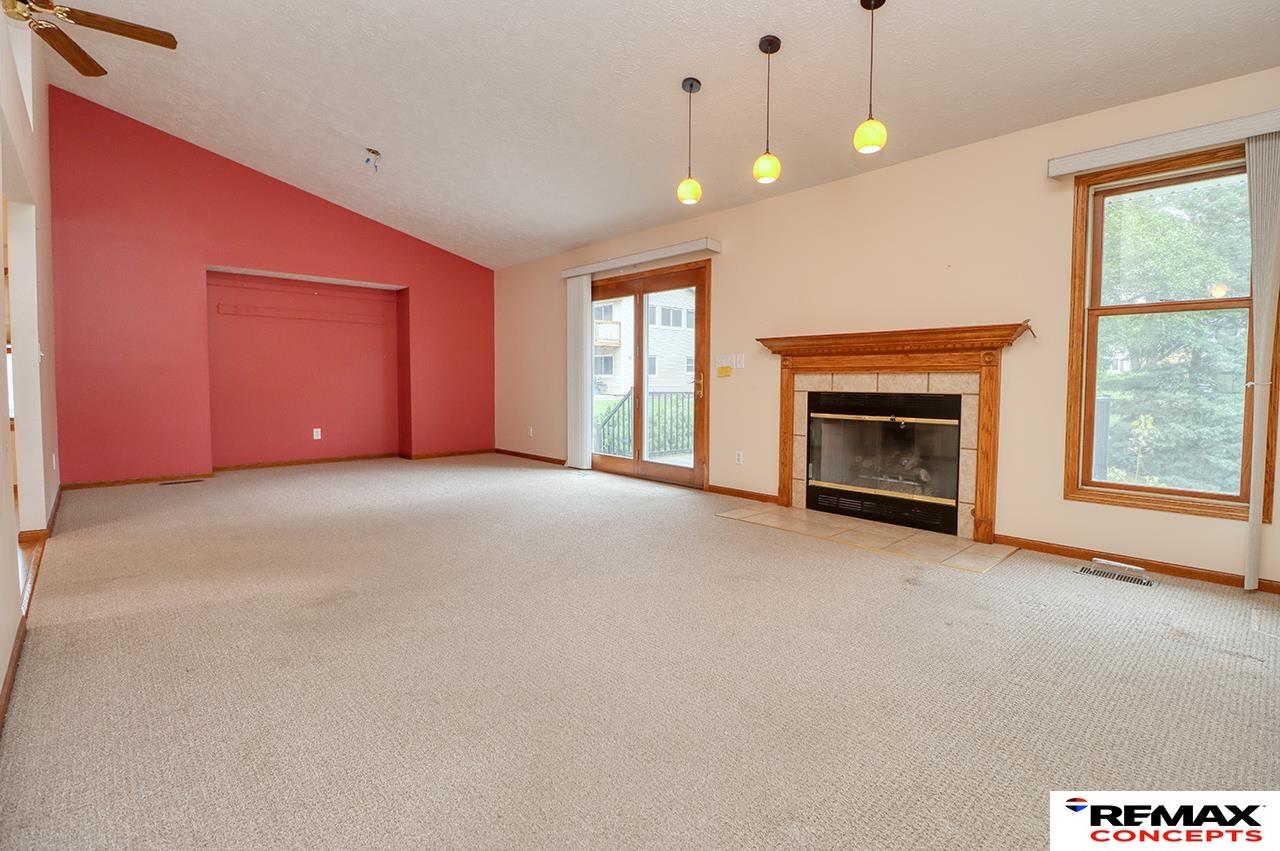
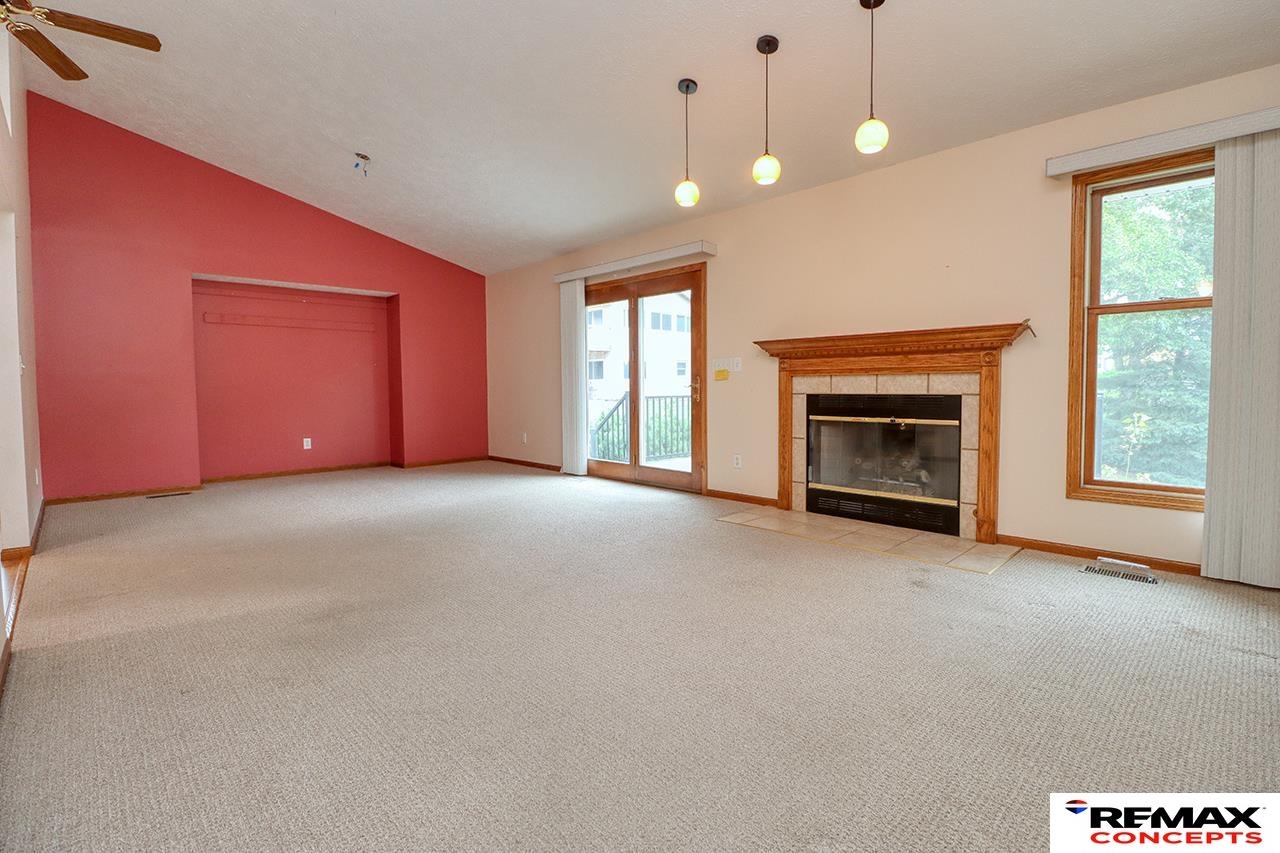
Vacant living room with a red accent wall, wood-trimmed fireplace, and sliding glass doors.
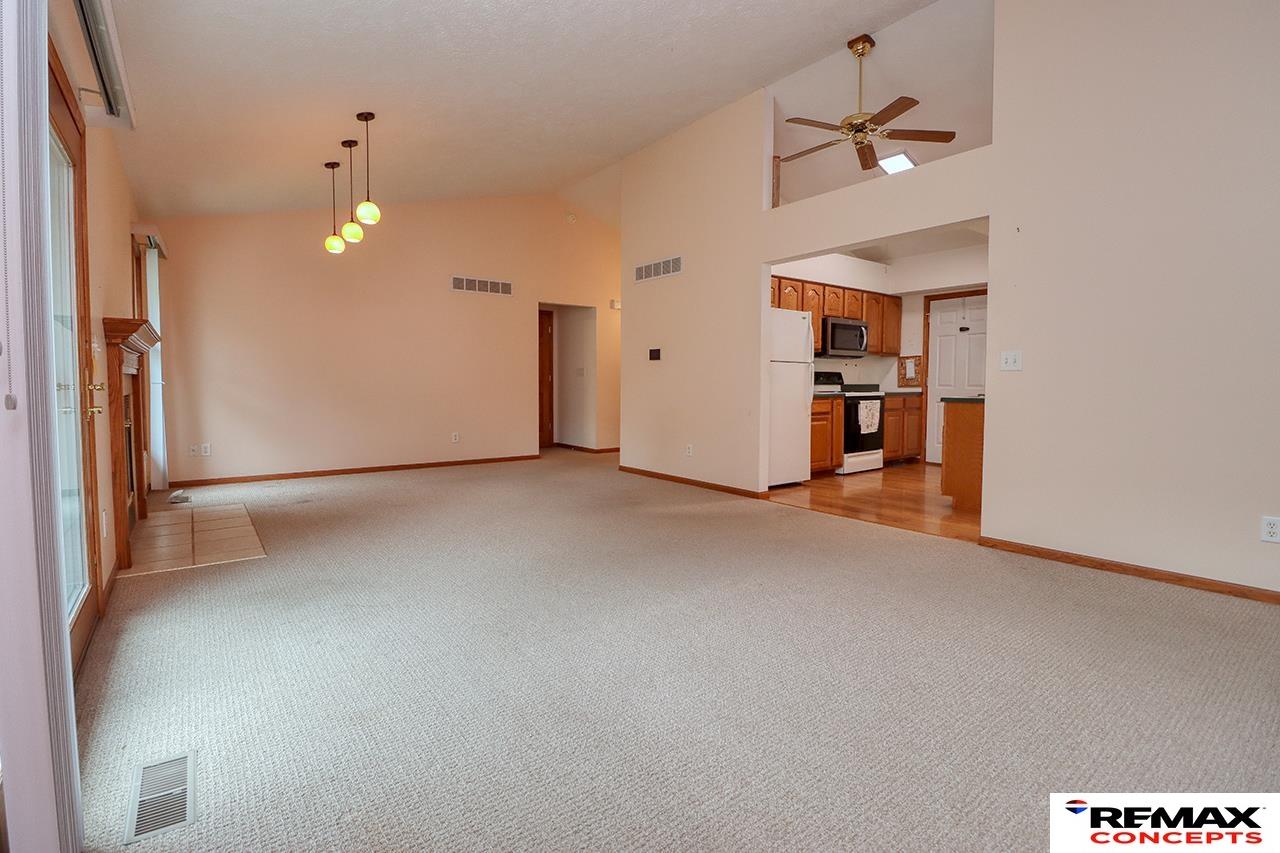
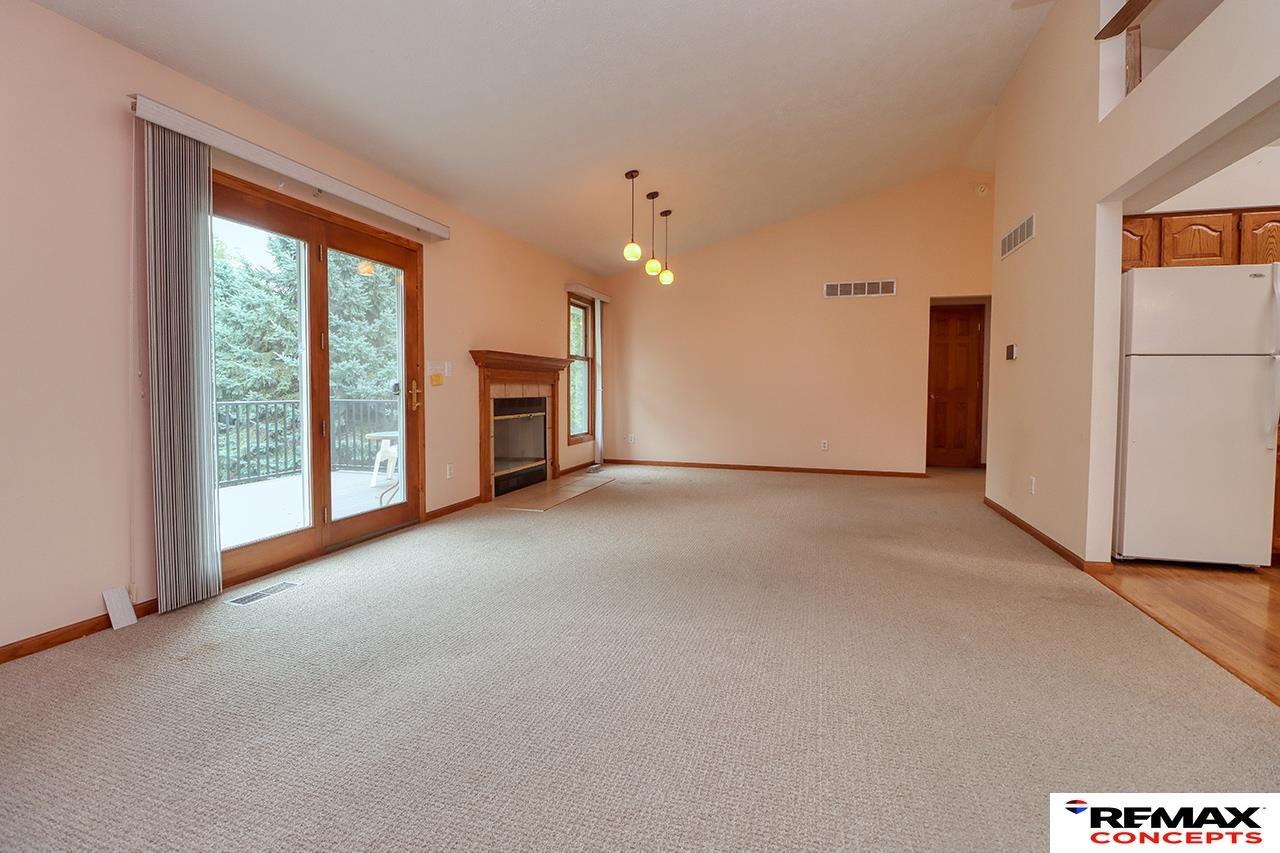
Vacant living room with a wood-trimmed fireplace, carpeted floor, and an open kitchen.
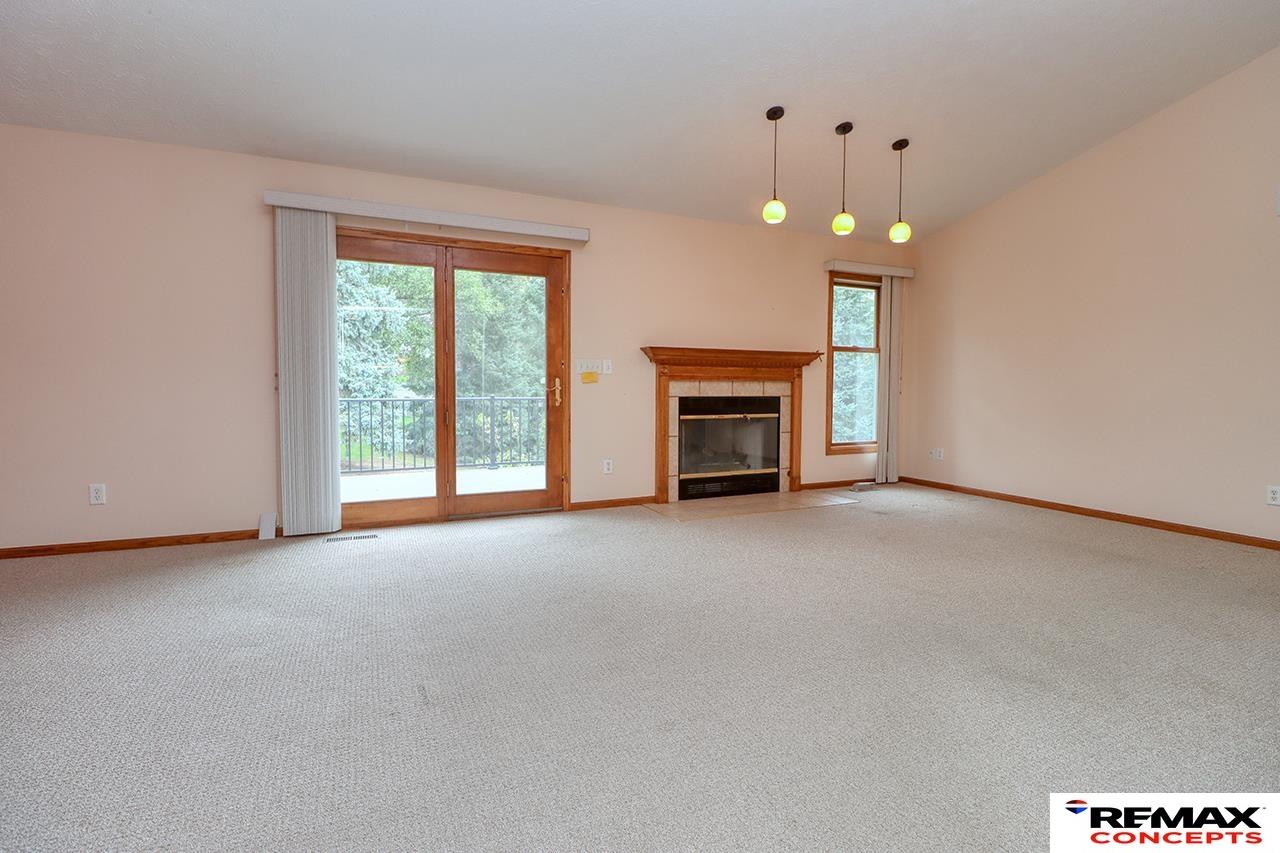
Empty living room with a gas fireplace, sliding glass door, and light carpeting.
Empty living room with a wood-trimmed fireplace and sliding glass doors opening onto a deck.
Empty living room with a wood-trimmed fireplace, red accent wall, and sliding glass doors.
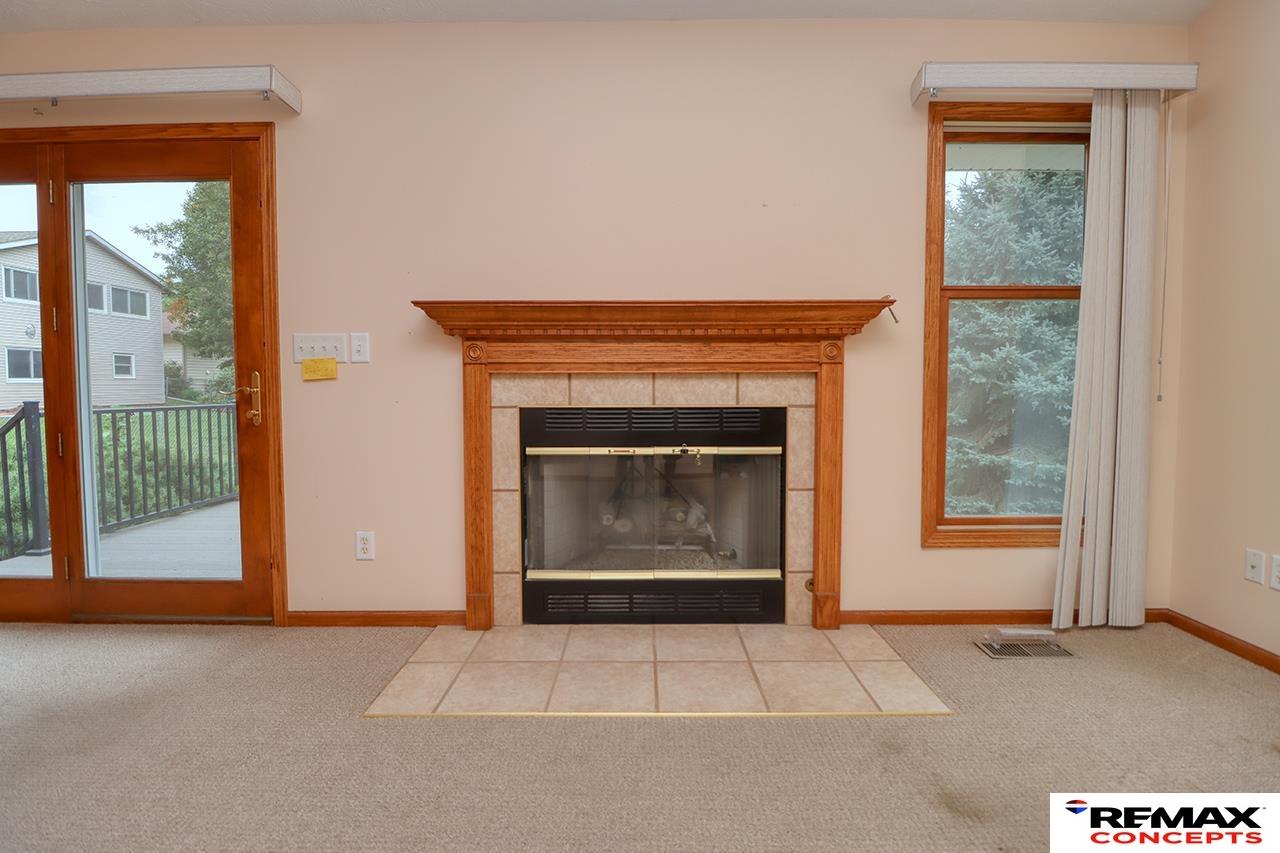
Unfurnished living room with a wood-trimmed fireplace, tiled hearth, and sliding glass doors to a deck.
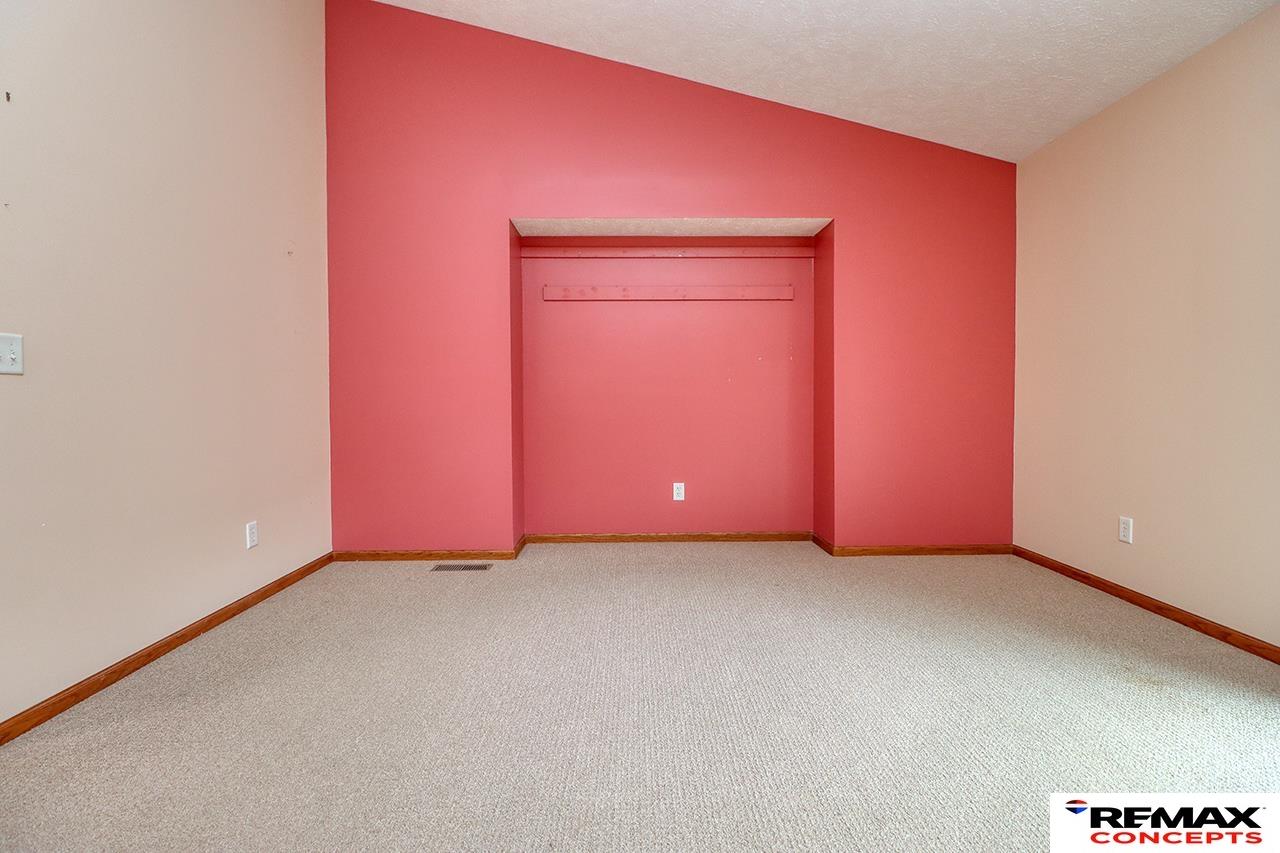
Empty bedroom with a recessed closet nook, beige carpet, and coral accent wall.
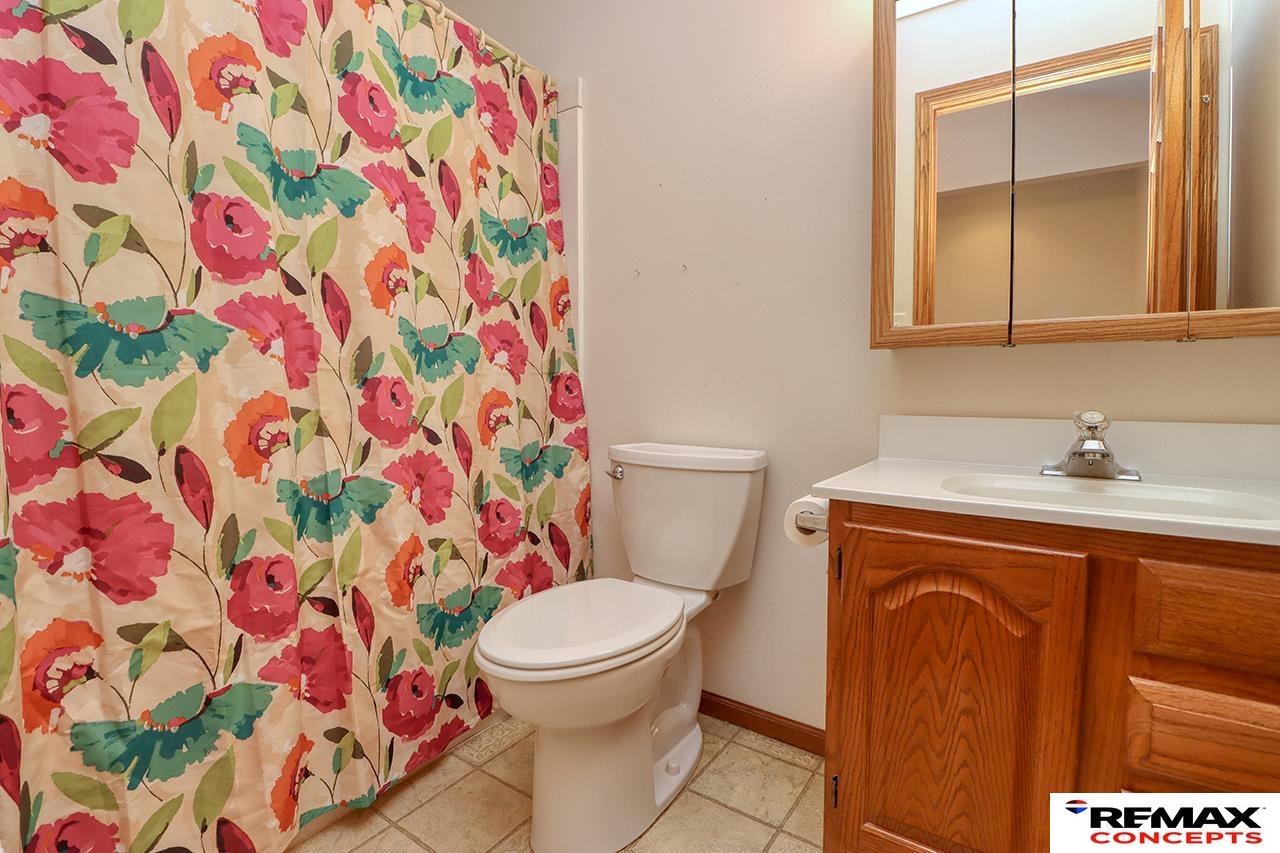
Bathroom with a colorful floral shower curtain and wood vanity.
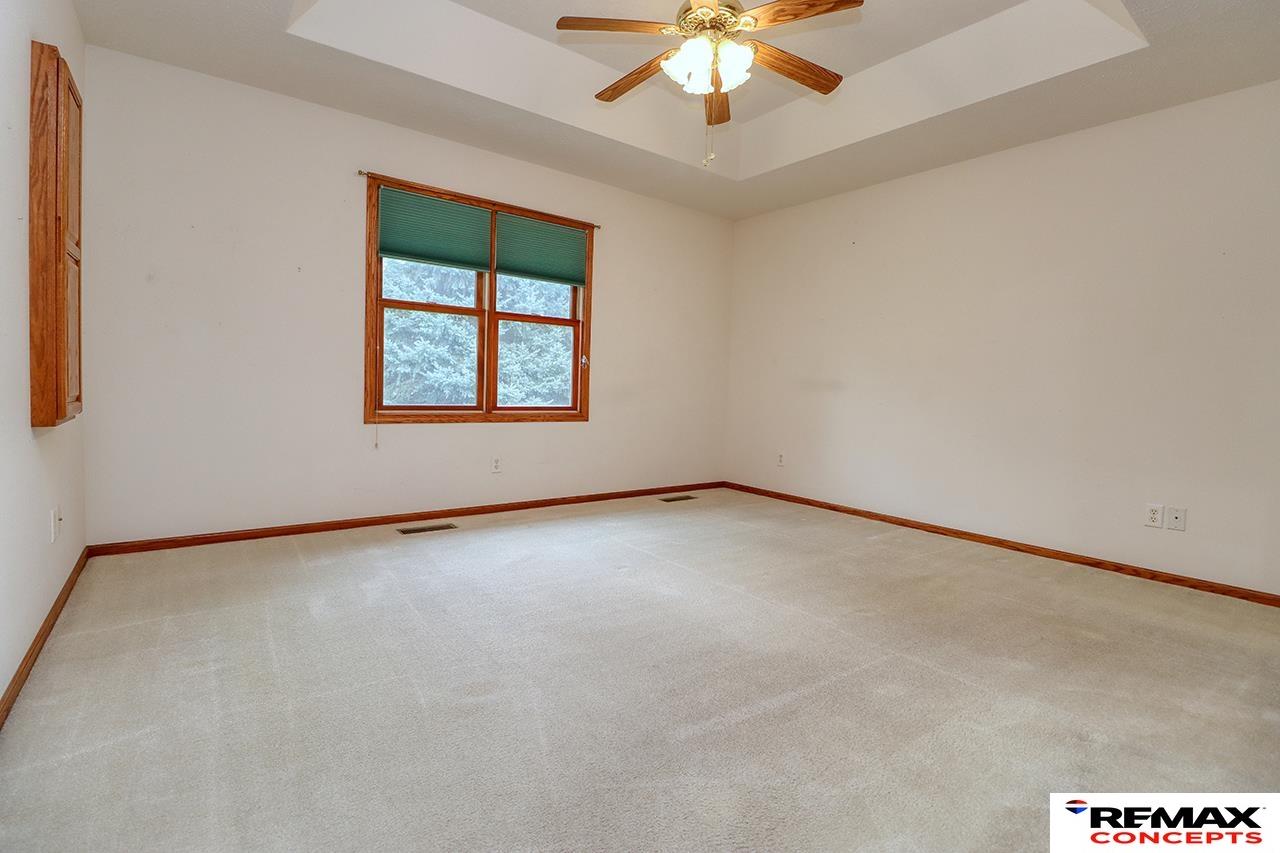
Empty bedroom with beige carpet, wood-trimmed window and green blinds, and a ceiling fan.
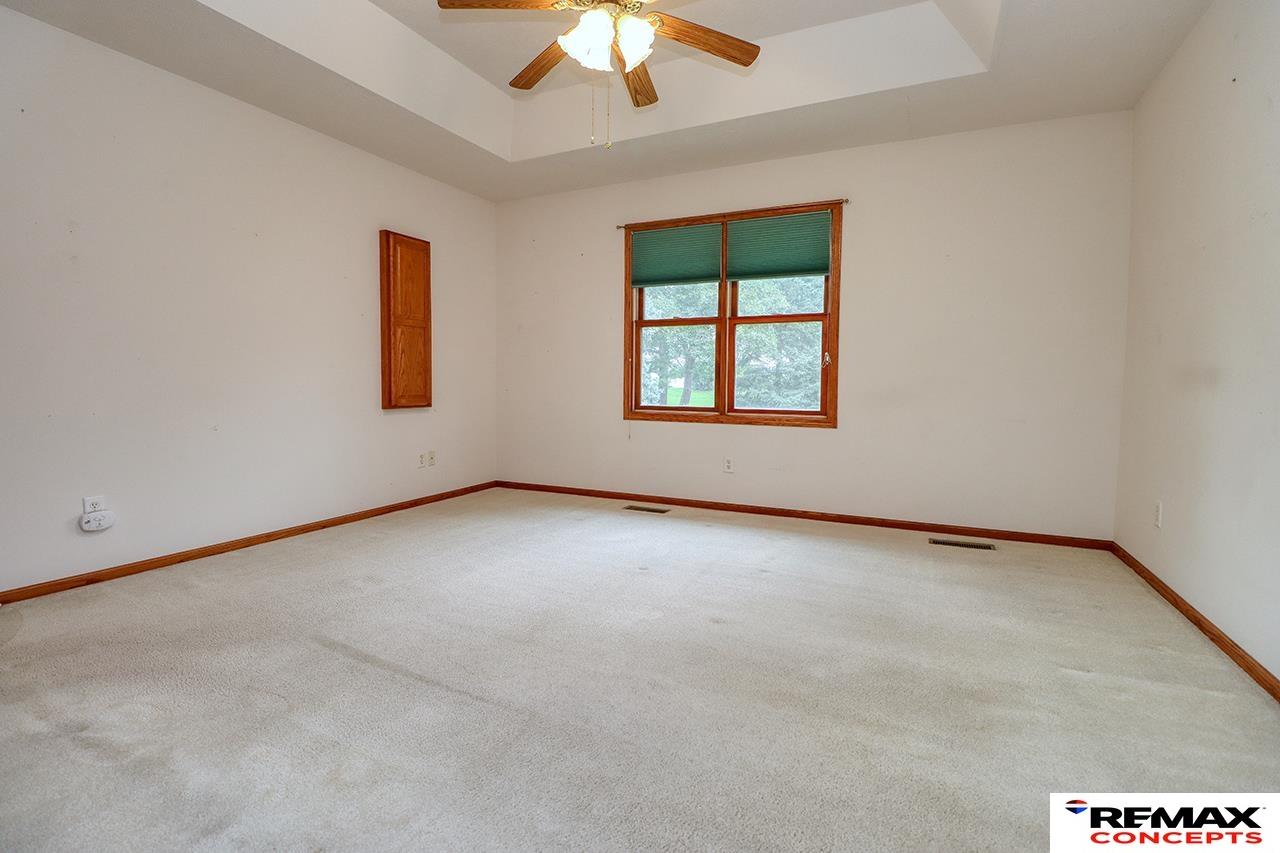
Empty carpeted bedroom with a tray ceiling, ceiling fan, and wood-trimmed window.
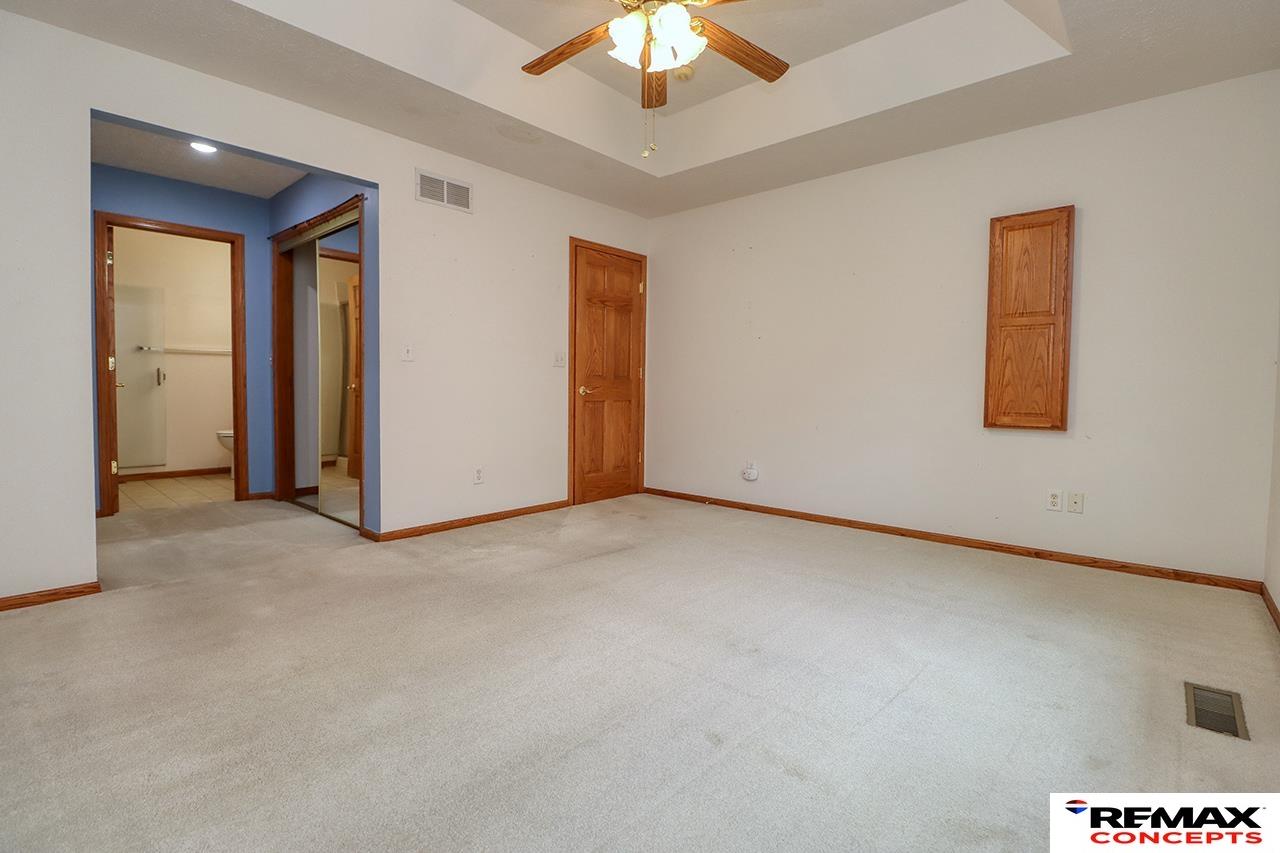
Empty bedroom with a tray ceiling, wood ceiling fan, and doorway to a bathroom and mirrored closet.
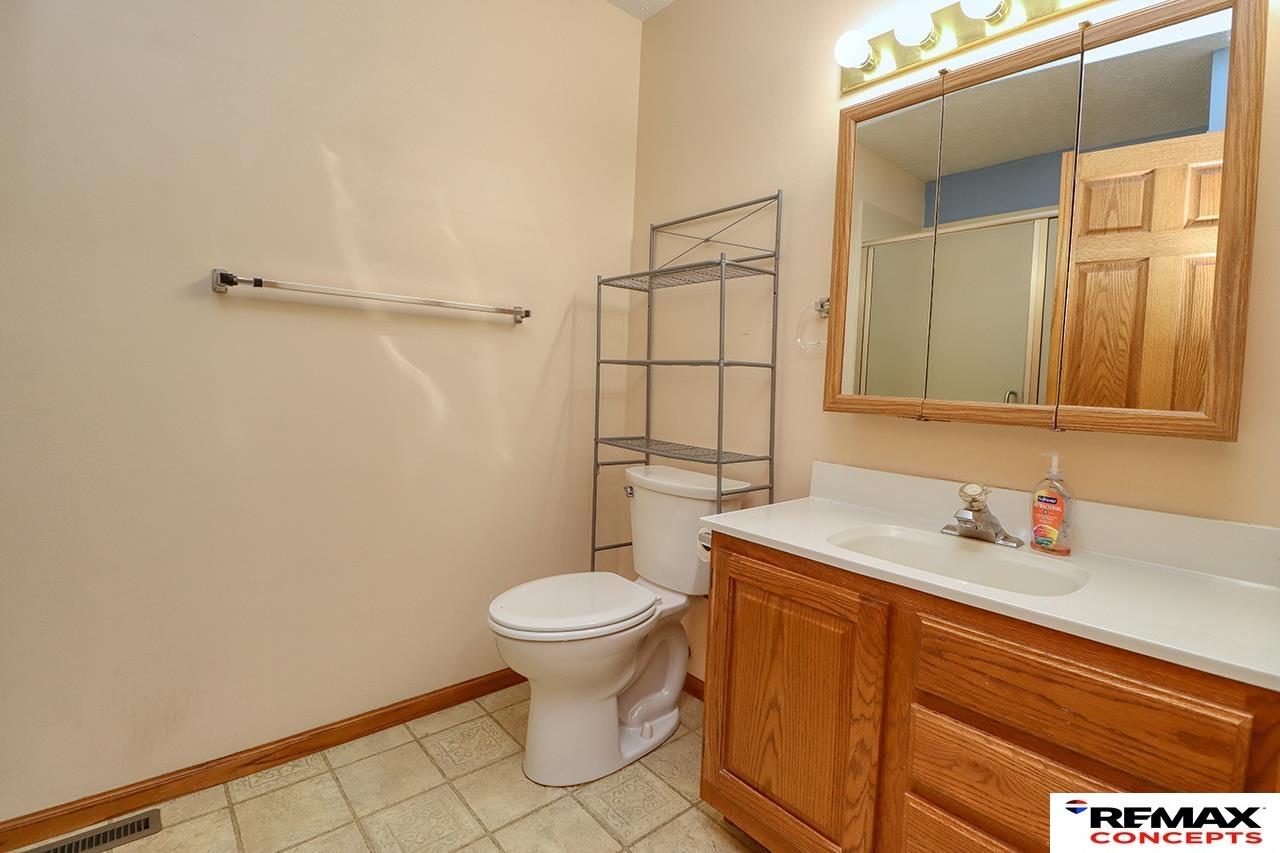
Bathroom with a wood vanity, white sink and toilet, mirrored cabinet, and tiled floor.
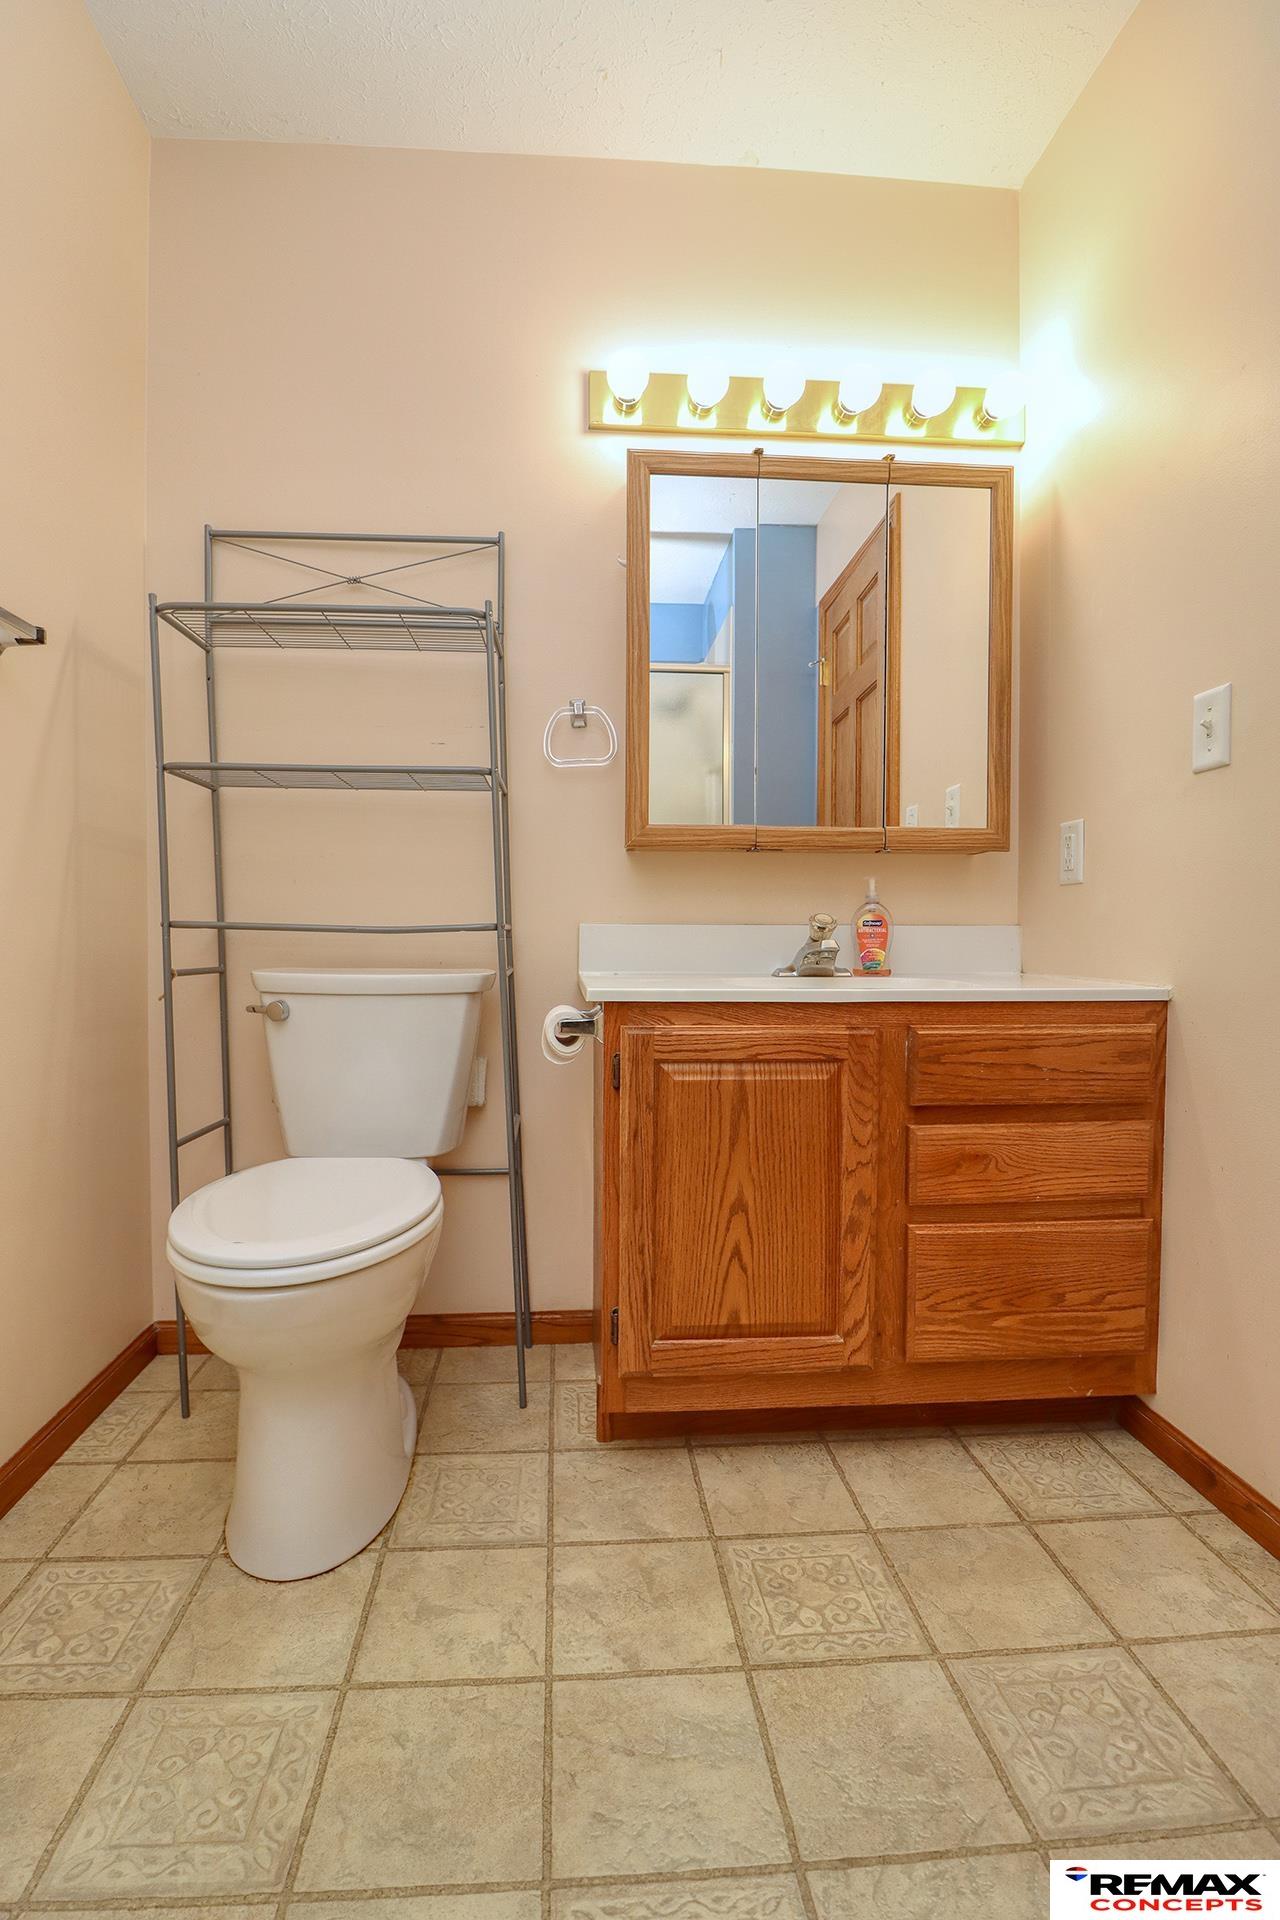
Bathroom with an oak vanity, mirrored medicine cabinet, white toilet, and patterned tile floor.
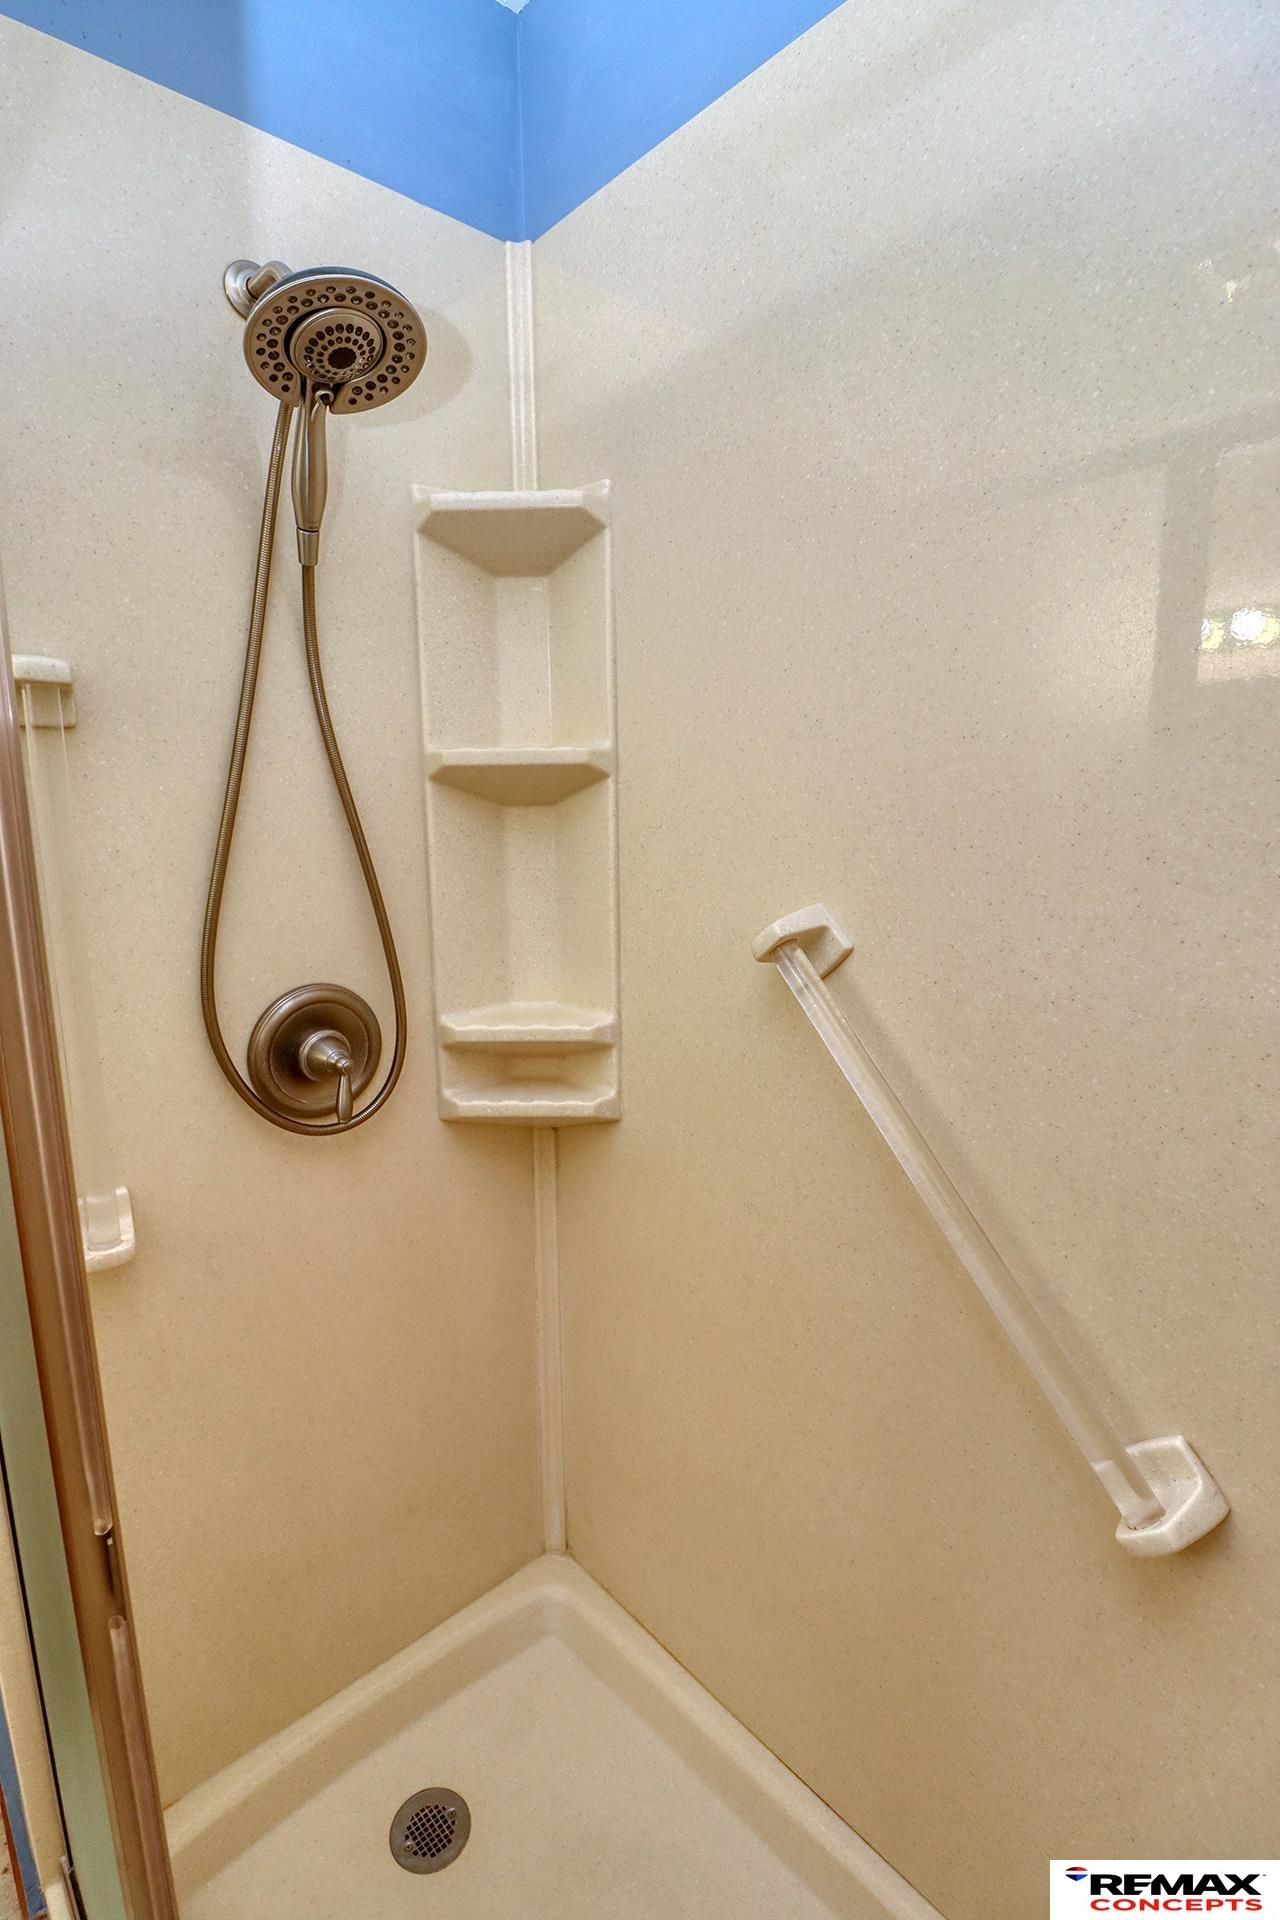
Beige shower stall with built-in corner shelves and a handheld showerhead.
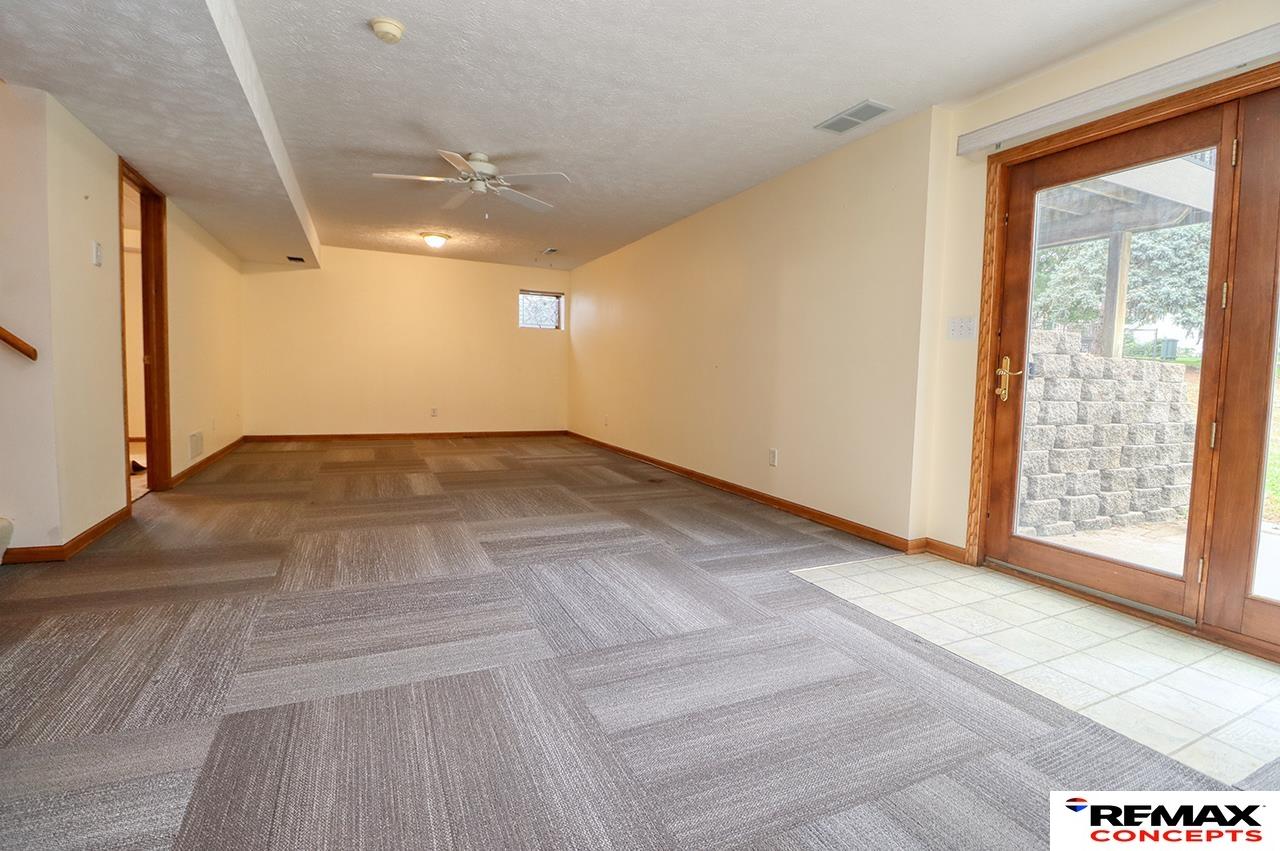
Empty carpeted living area with a ceiling fan and wood-framed glass patio door.
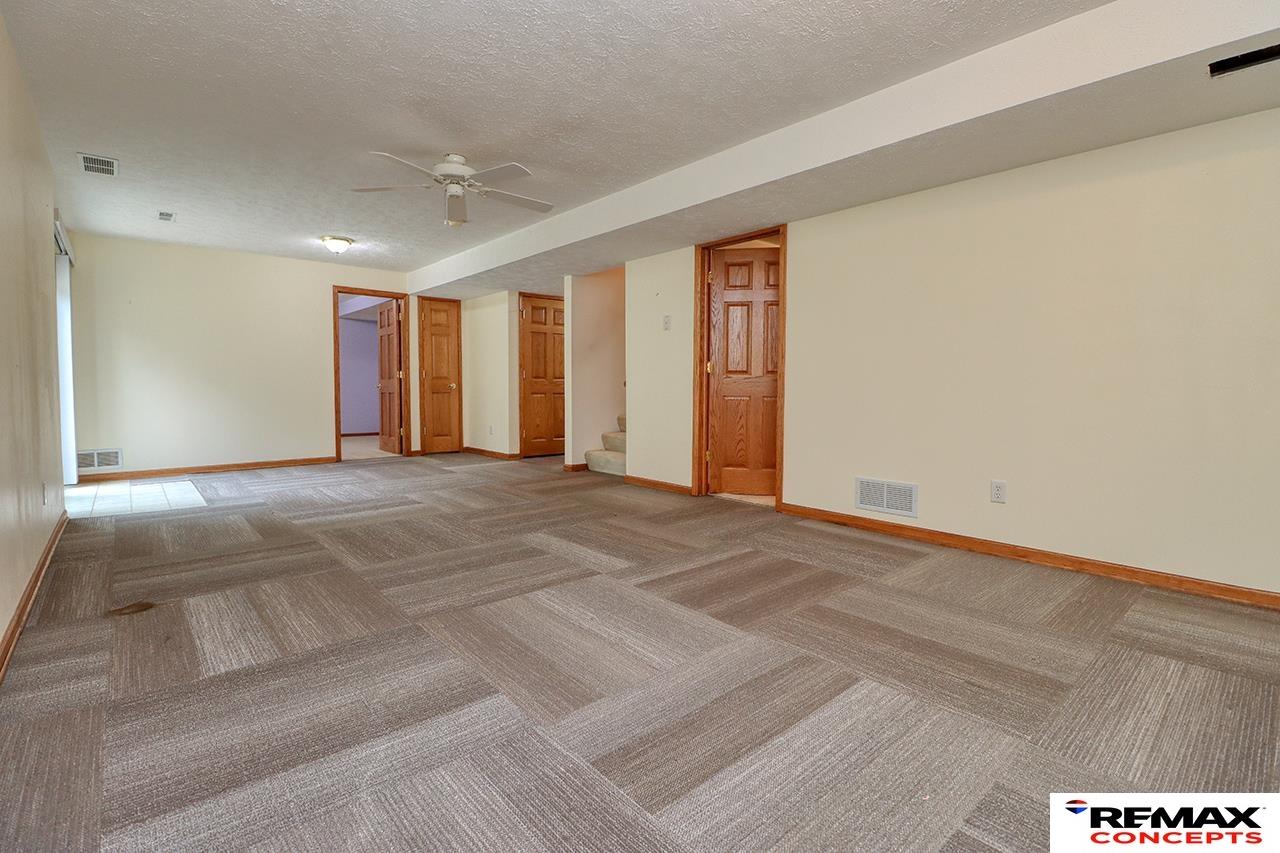
Vacant carpeted room with a ceiling fan, several wooden doors, and steps.
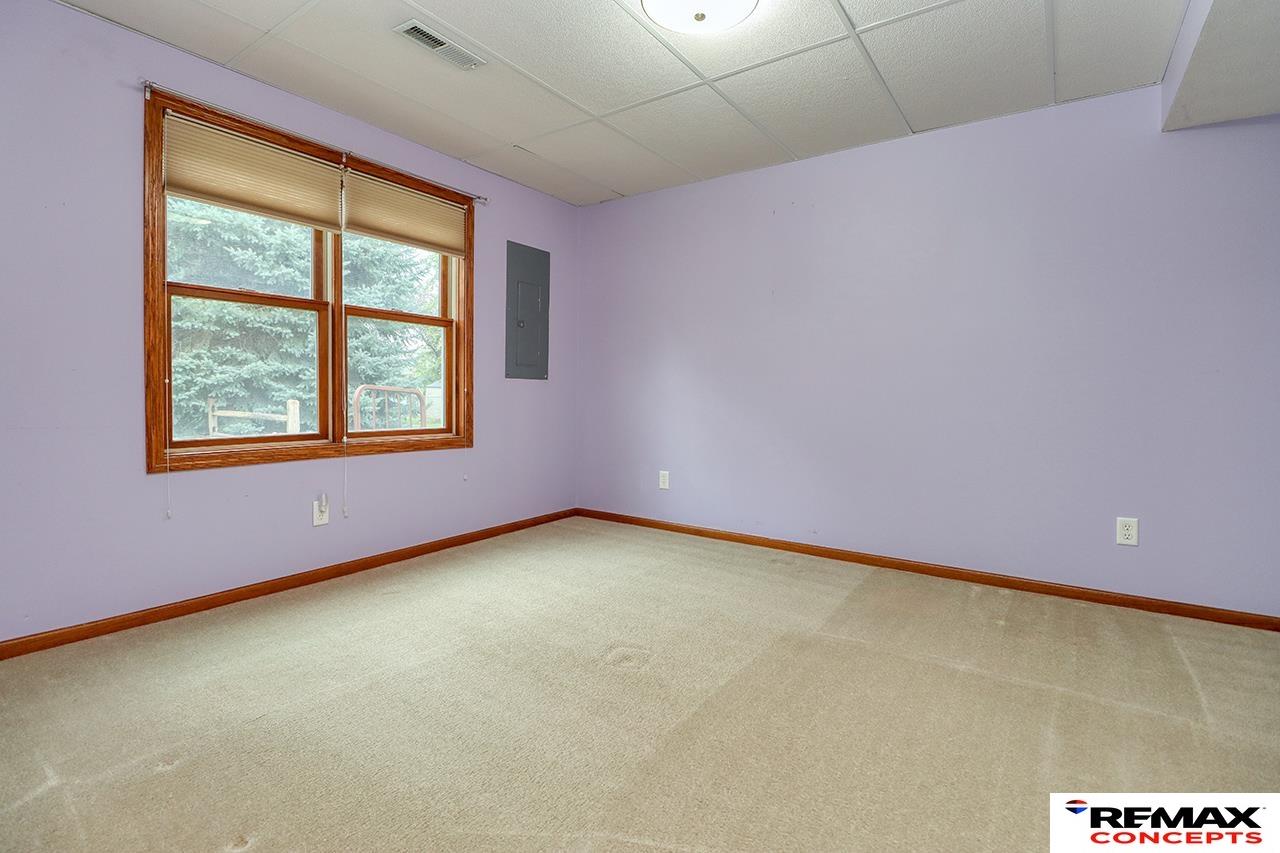
Empty carpeted room with lavender walls, wood trim, and a wide double window.
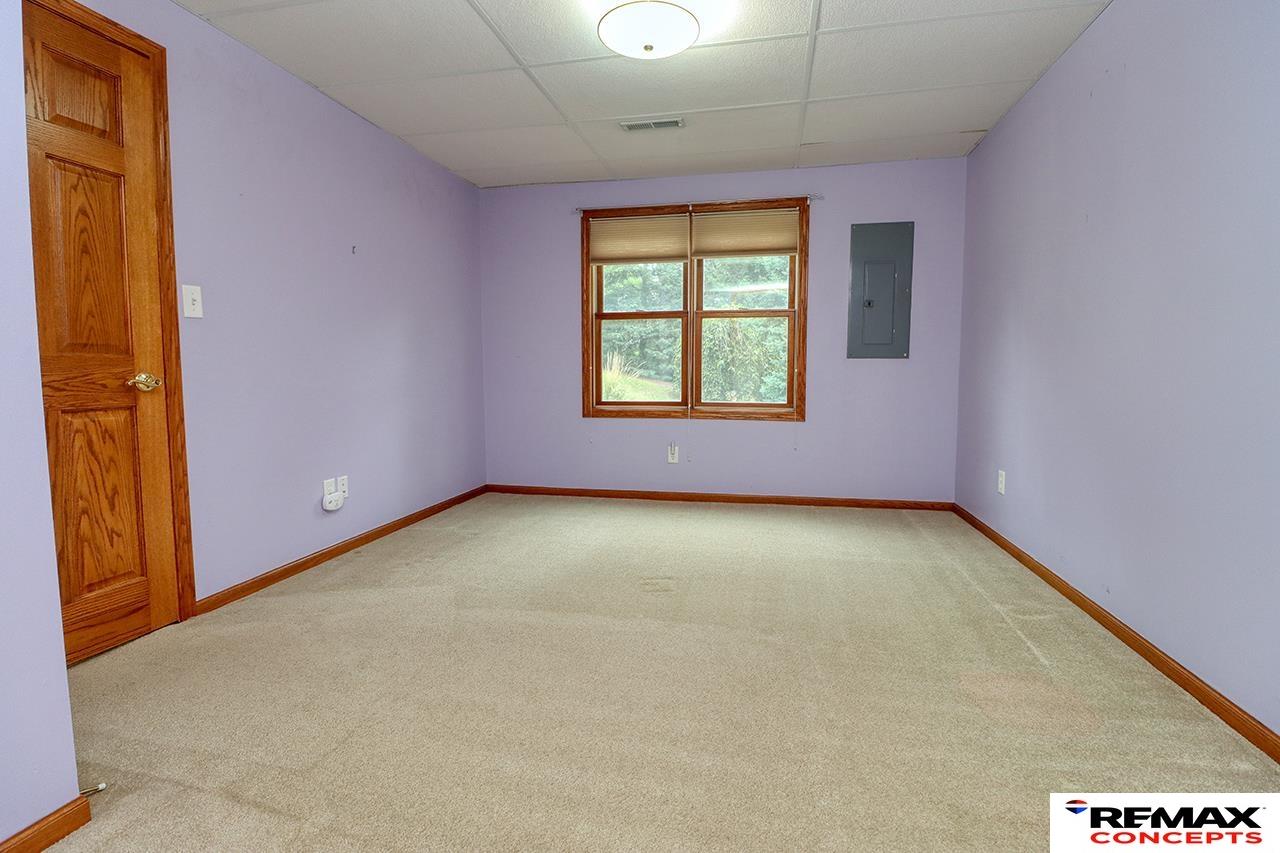
Empty room with lavender walls, beige carpet, and a wood-trimmed window.
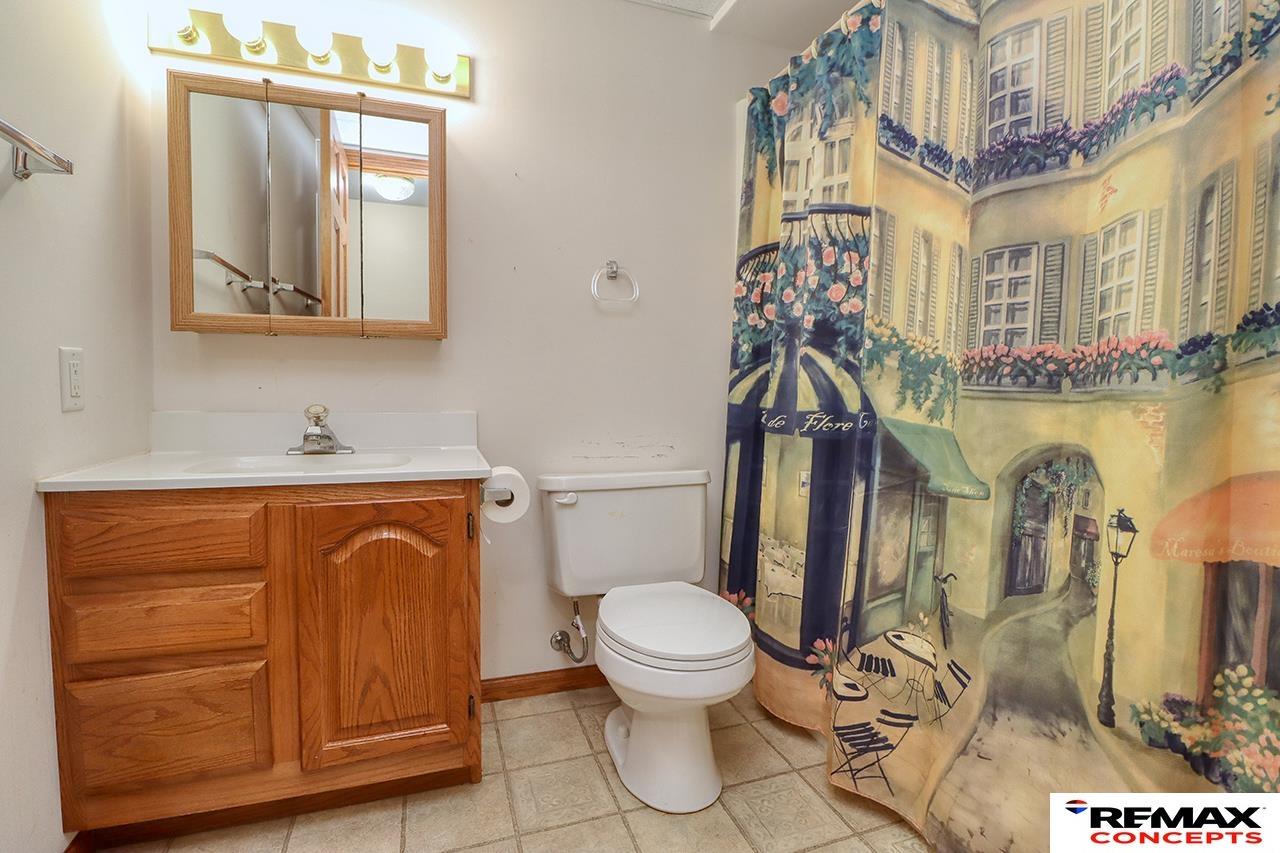
Bathroom with a wood vanity, mirrored cabinet, and colorful European street-scene shower curtain.
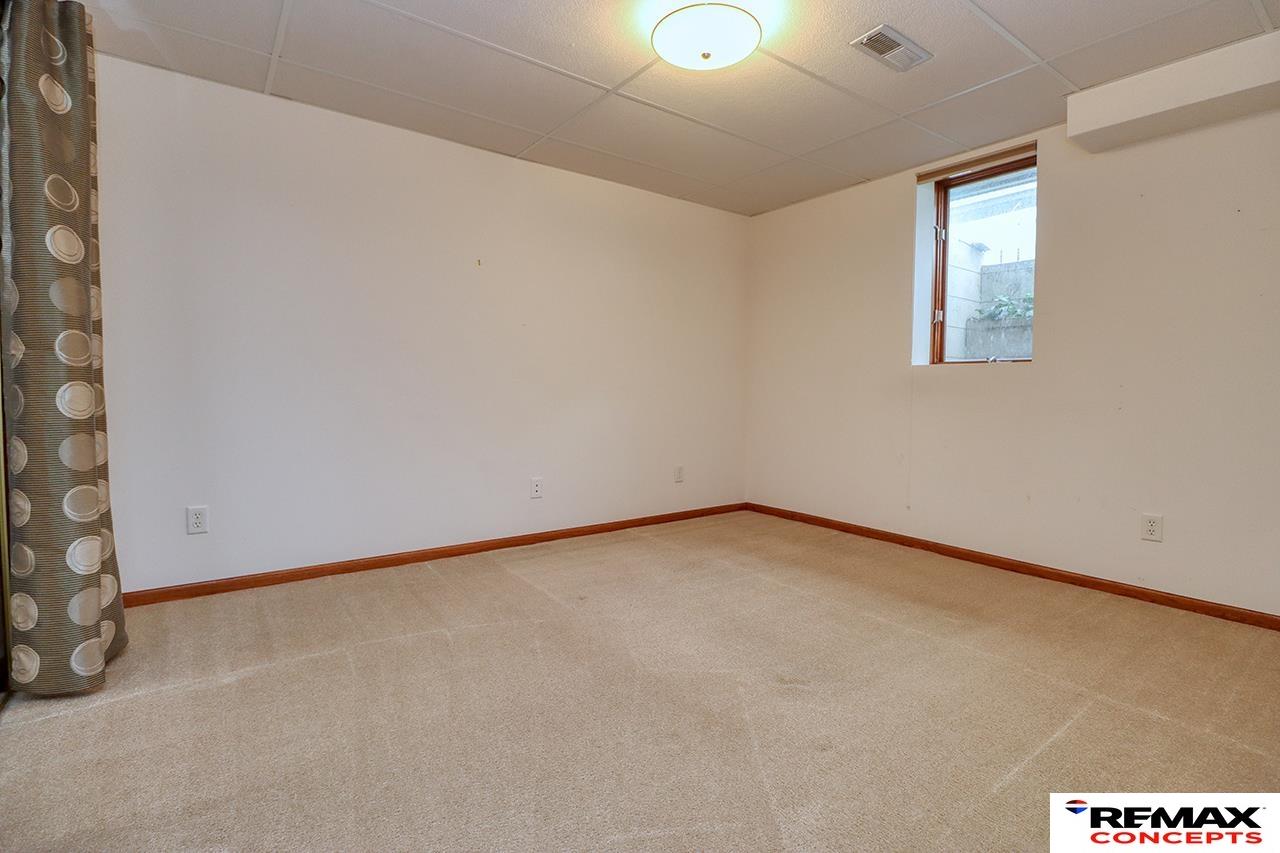
Empty carpeted room with a small high-set window and patterned curtain.
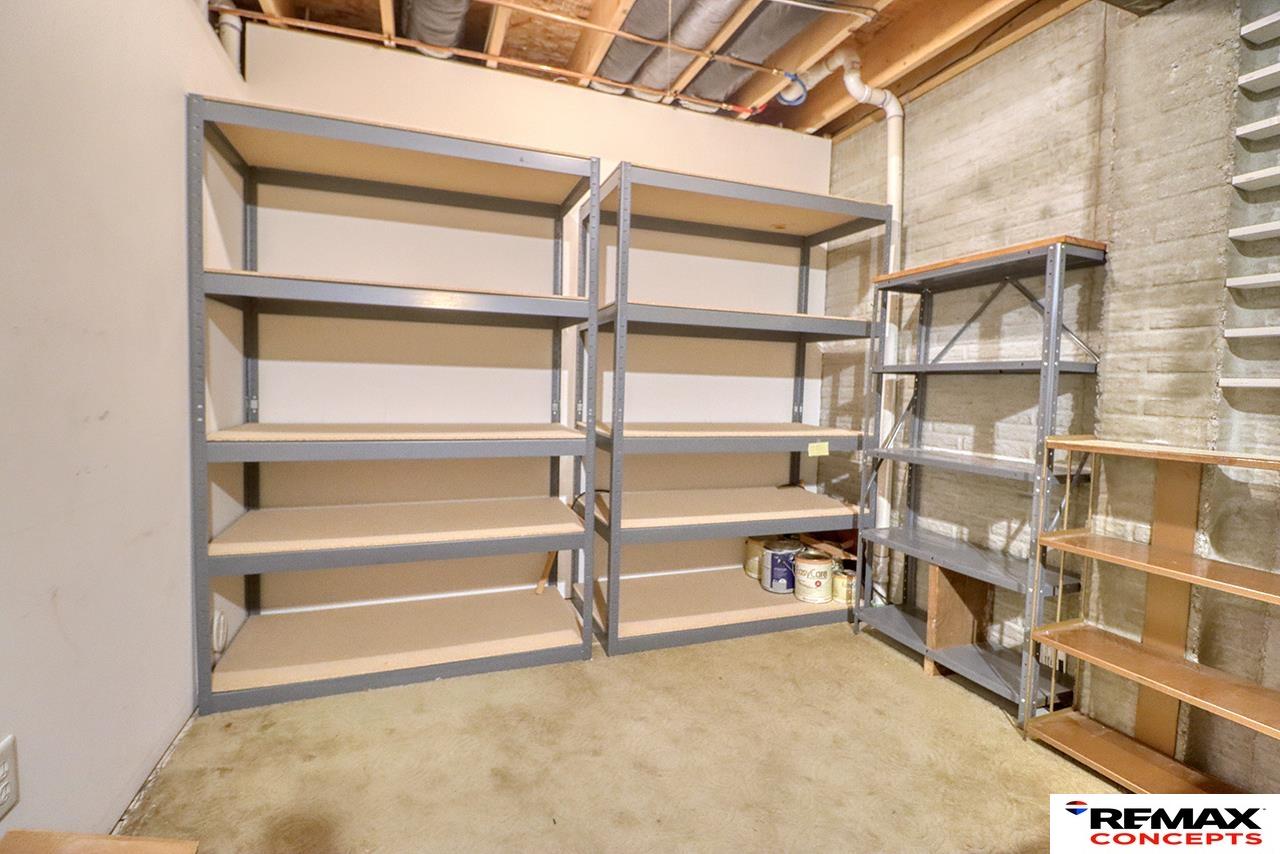
Basement storage room with metal shelving, exposed ceiling joists, and concrete walls.
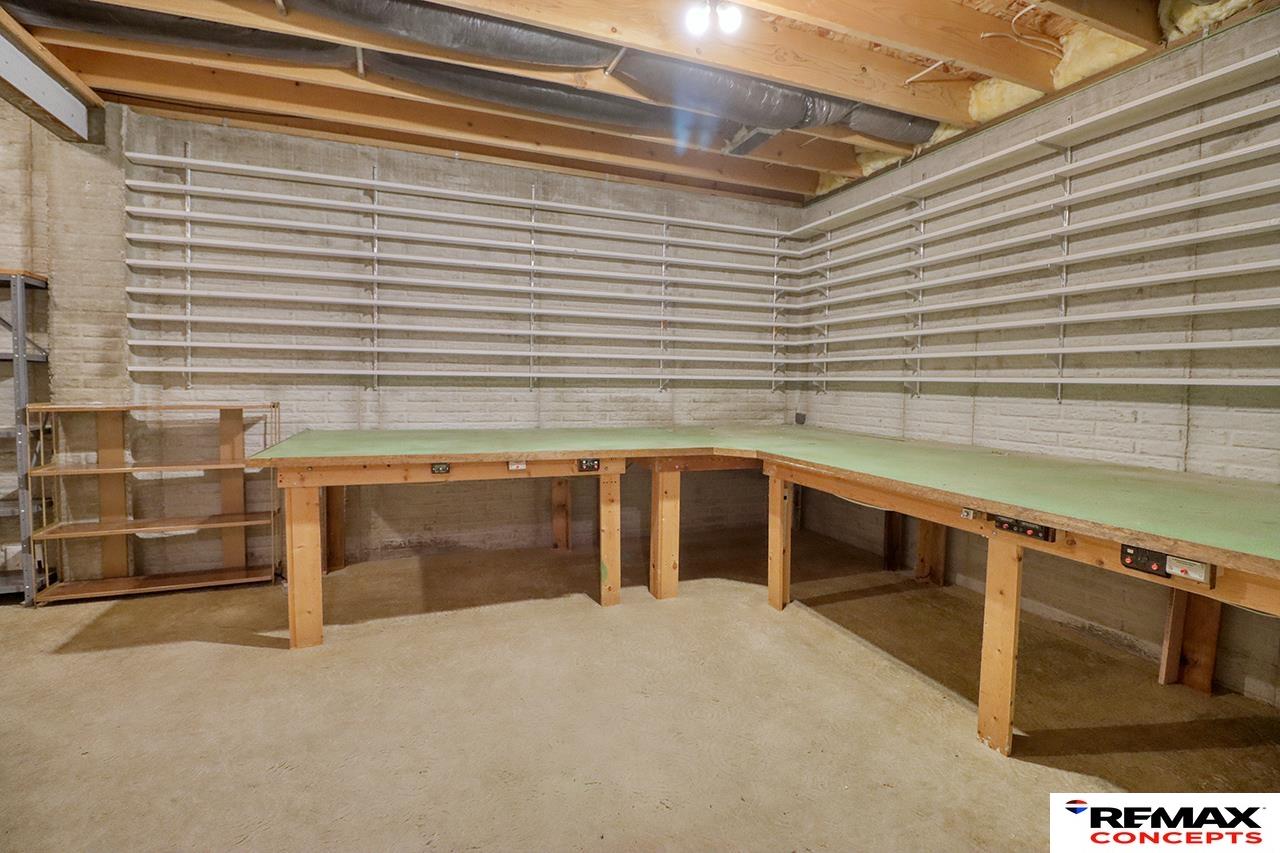
Basement workshop with built-in workbenches and extensive wall shelving.
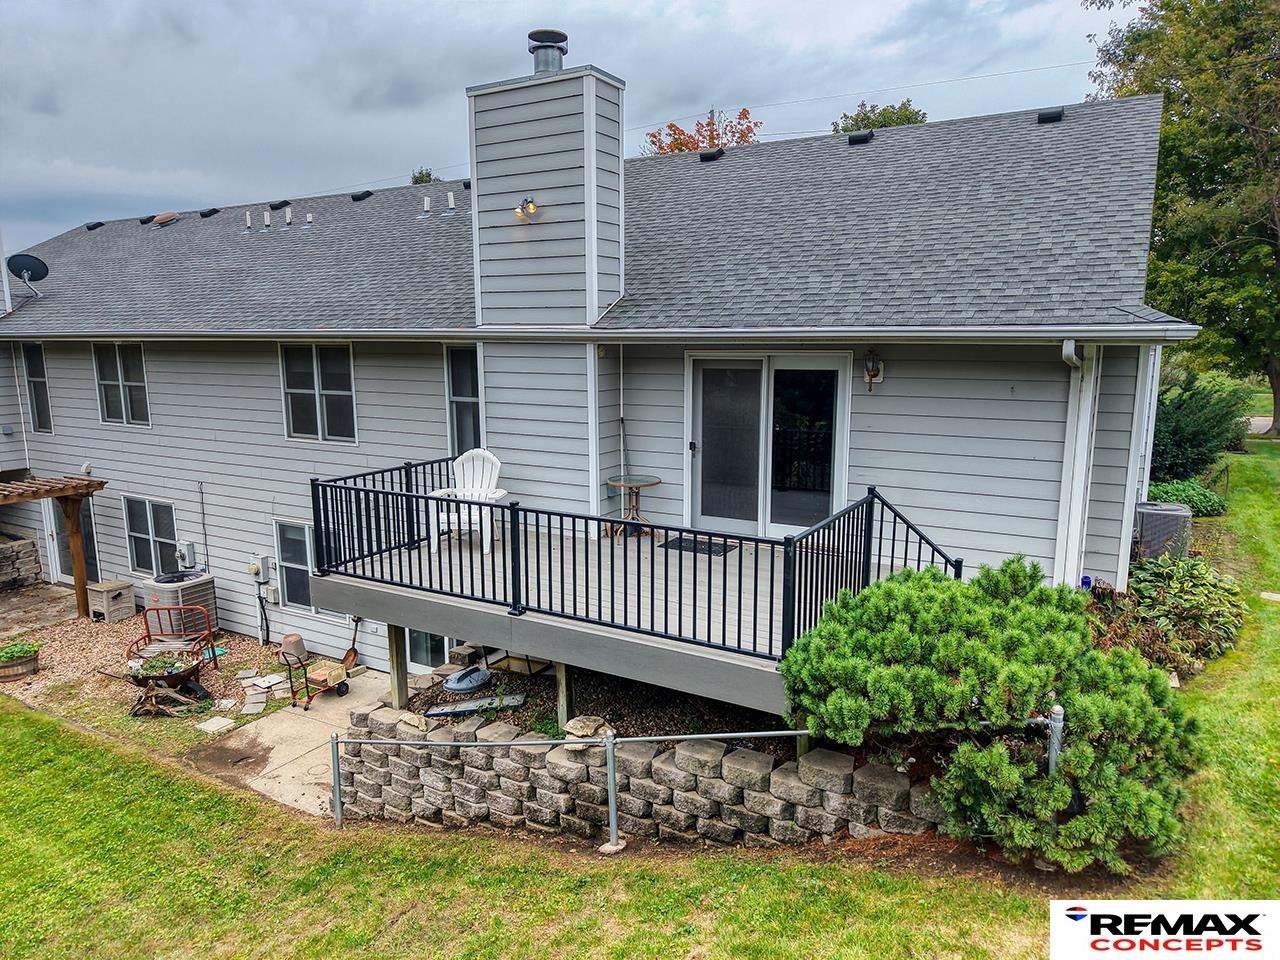
Rear of a gray-sided house with an elevated black-railed deck and white chair.
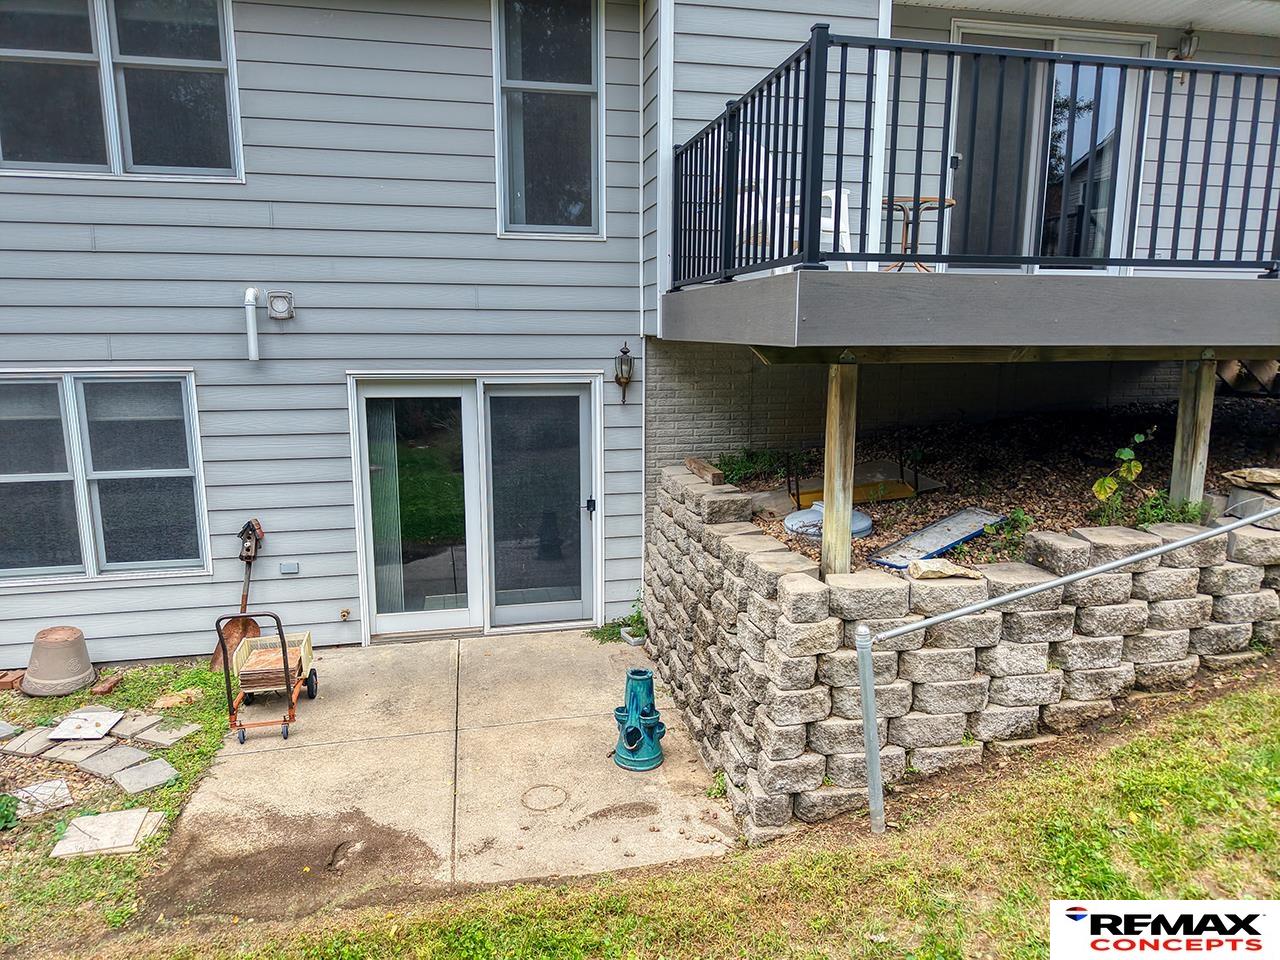
House’s rear deck above a concrete patio, with black railings and a stone retaining wall.
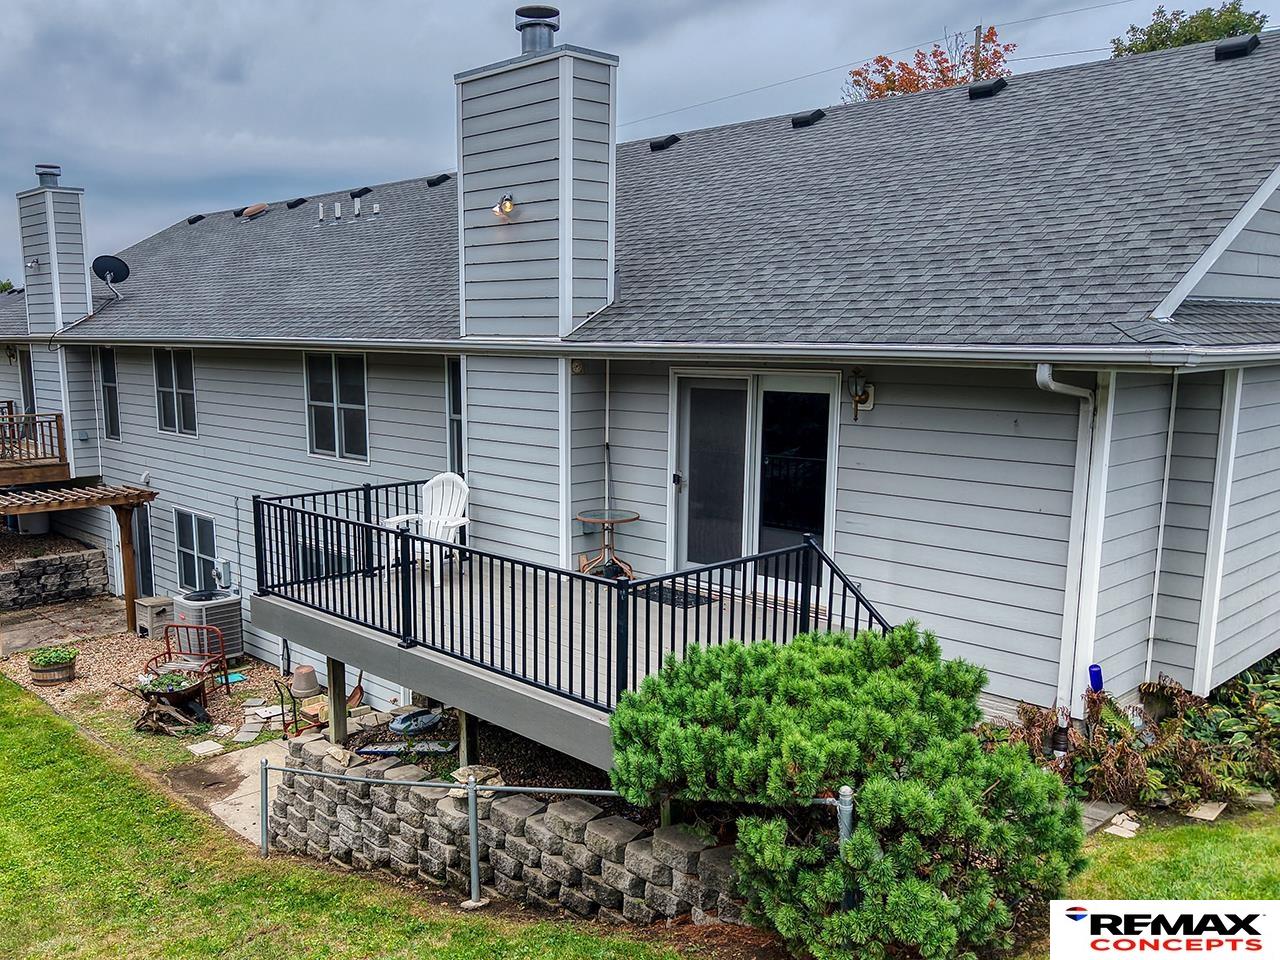
Rear of a gray-sided home with a raised deck, black railings, and a stone retaining wall.
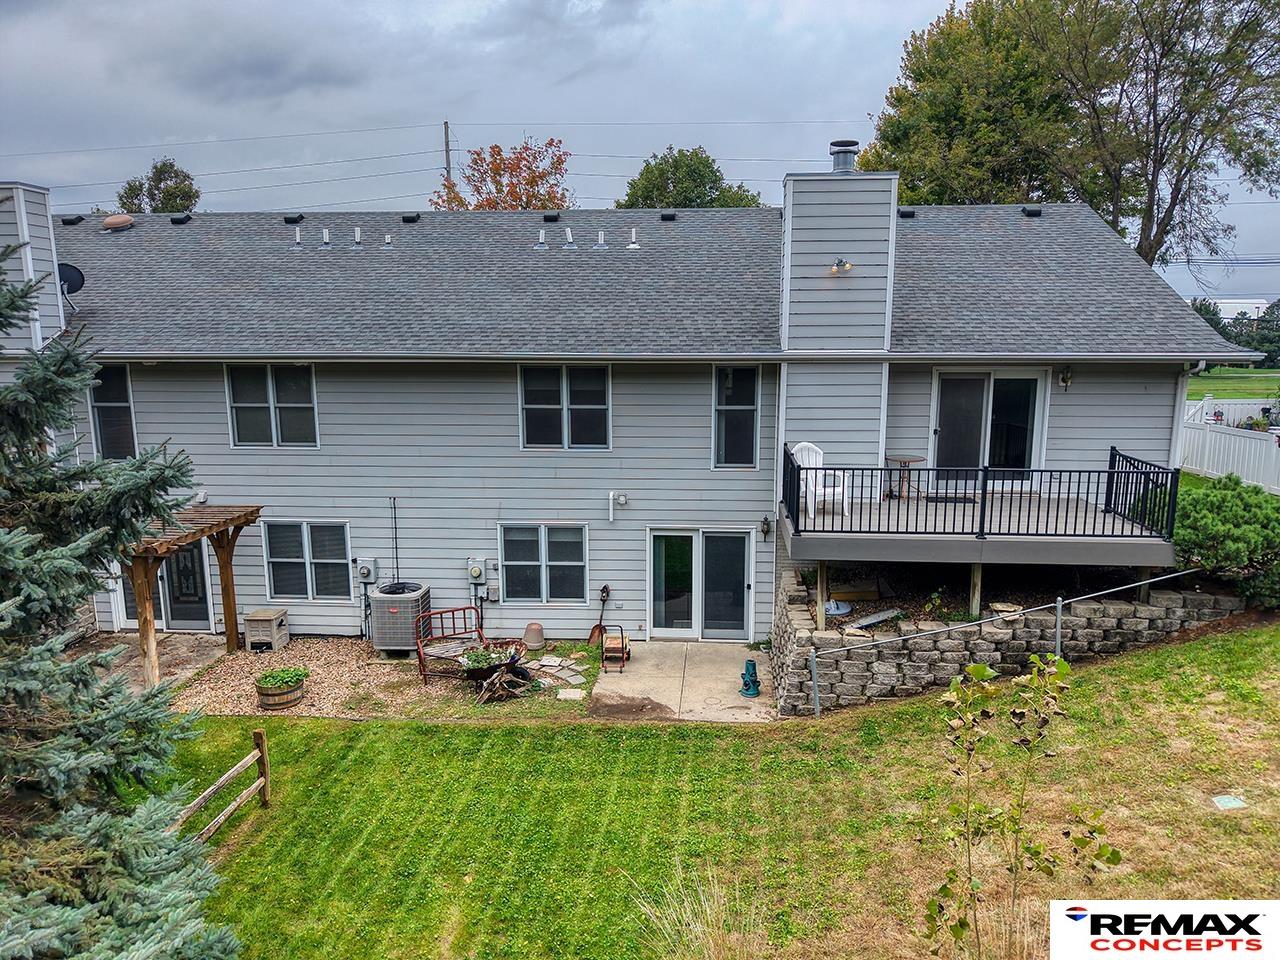
Rear exterior of a gray-sided home with a raised deck, patio, and landscaped yard.
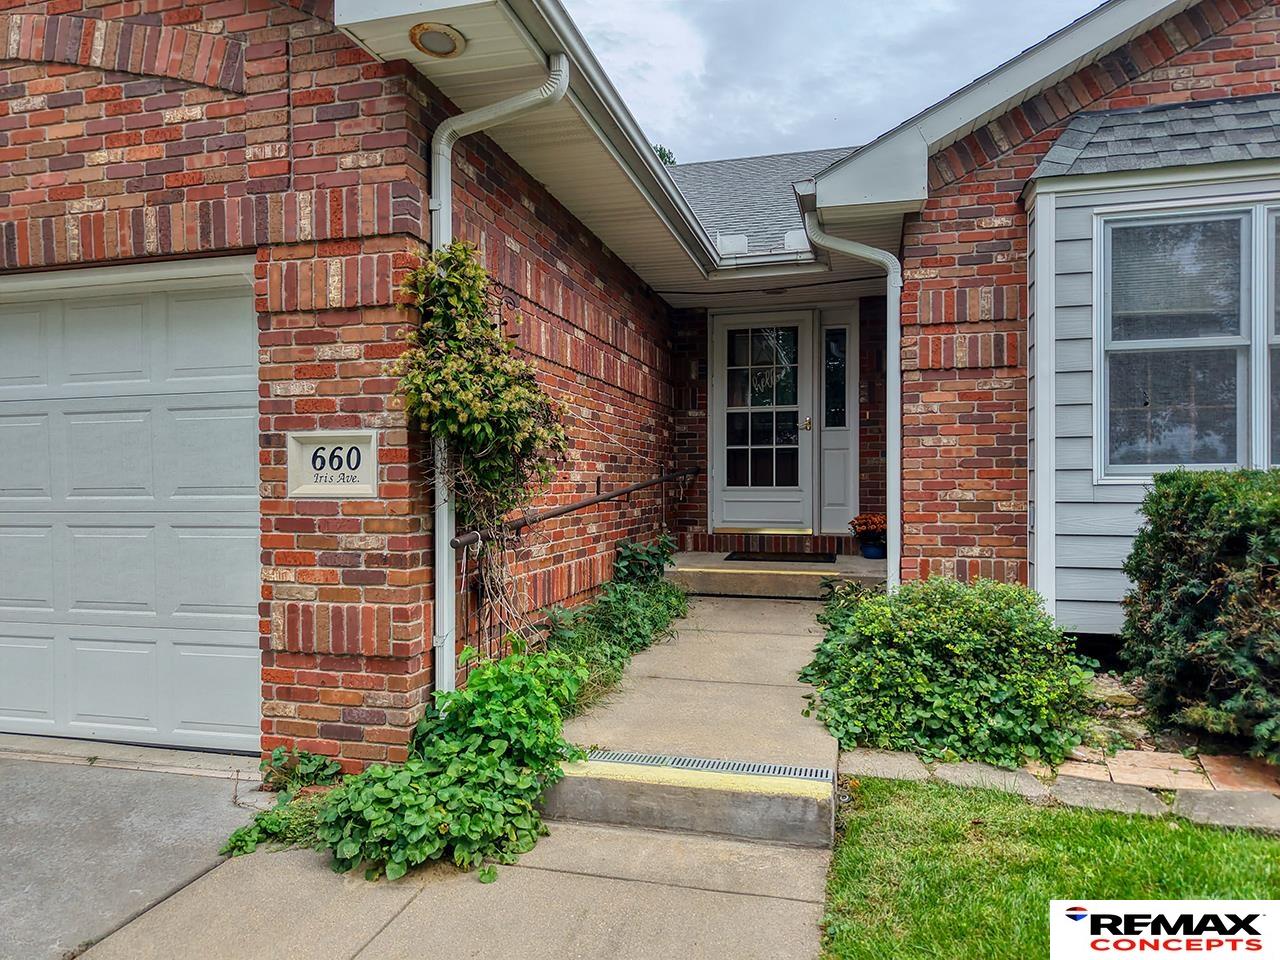
Brick home entrance with a covered walkway, white door, attached garage, and leafy landscaping.
Red brick home with an attached garage, broad lawn, and an American flag.
Brick ranch-style home with attached two-car garage, broad driveway, and American flag.
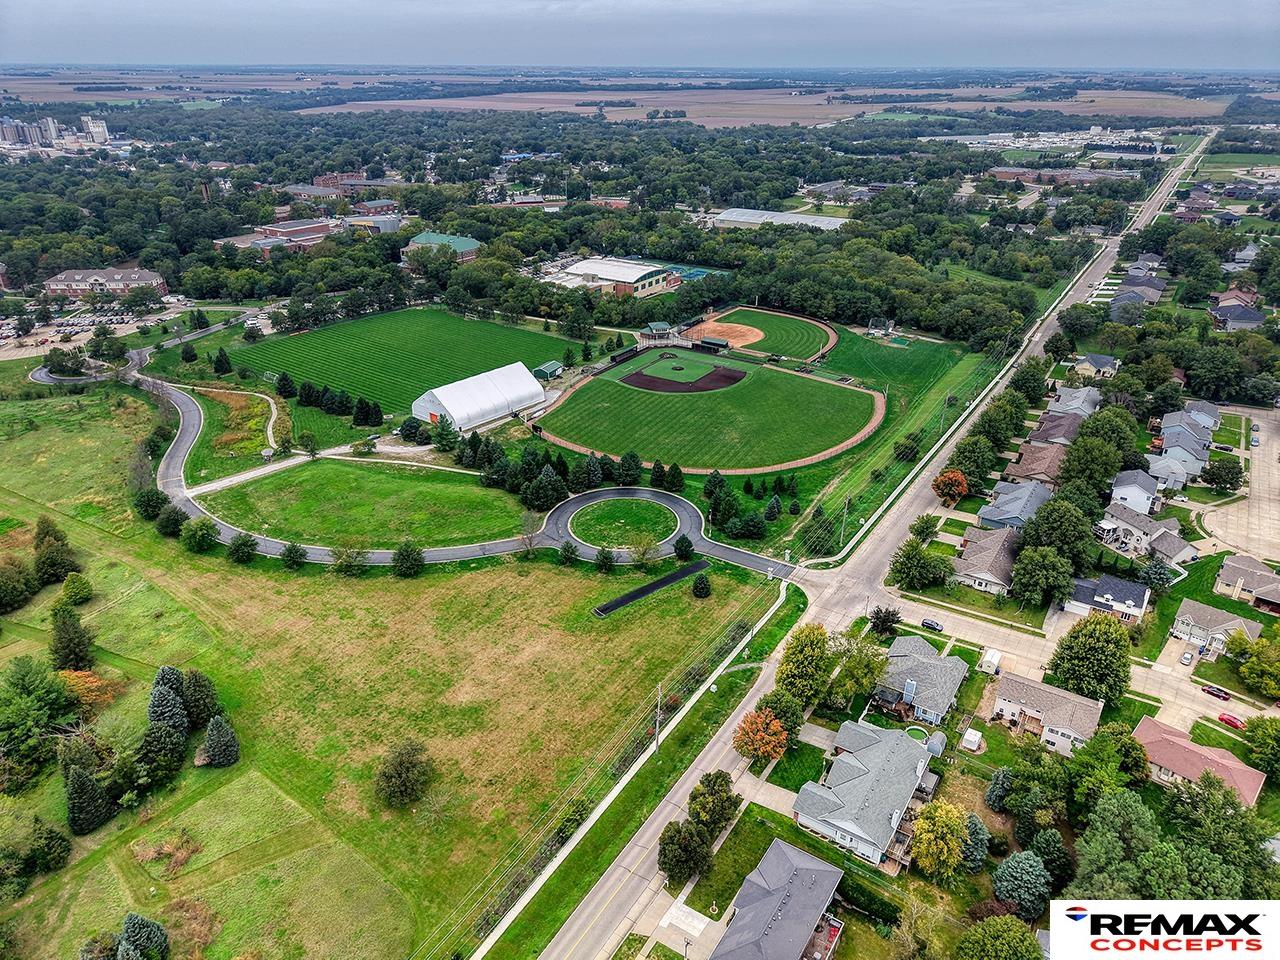
Aerial view of a neighborhood beside baseball fields and a broad expanse of green lawns.
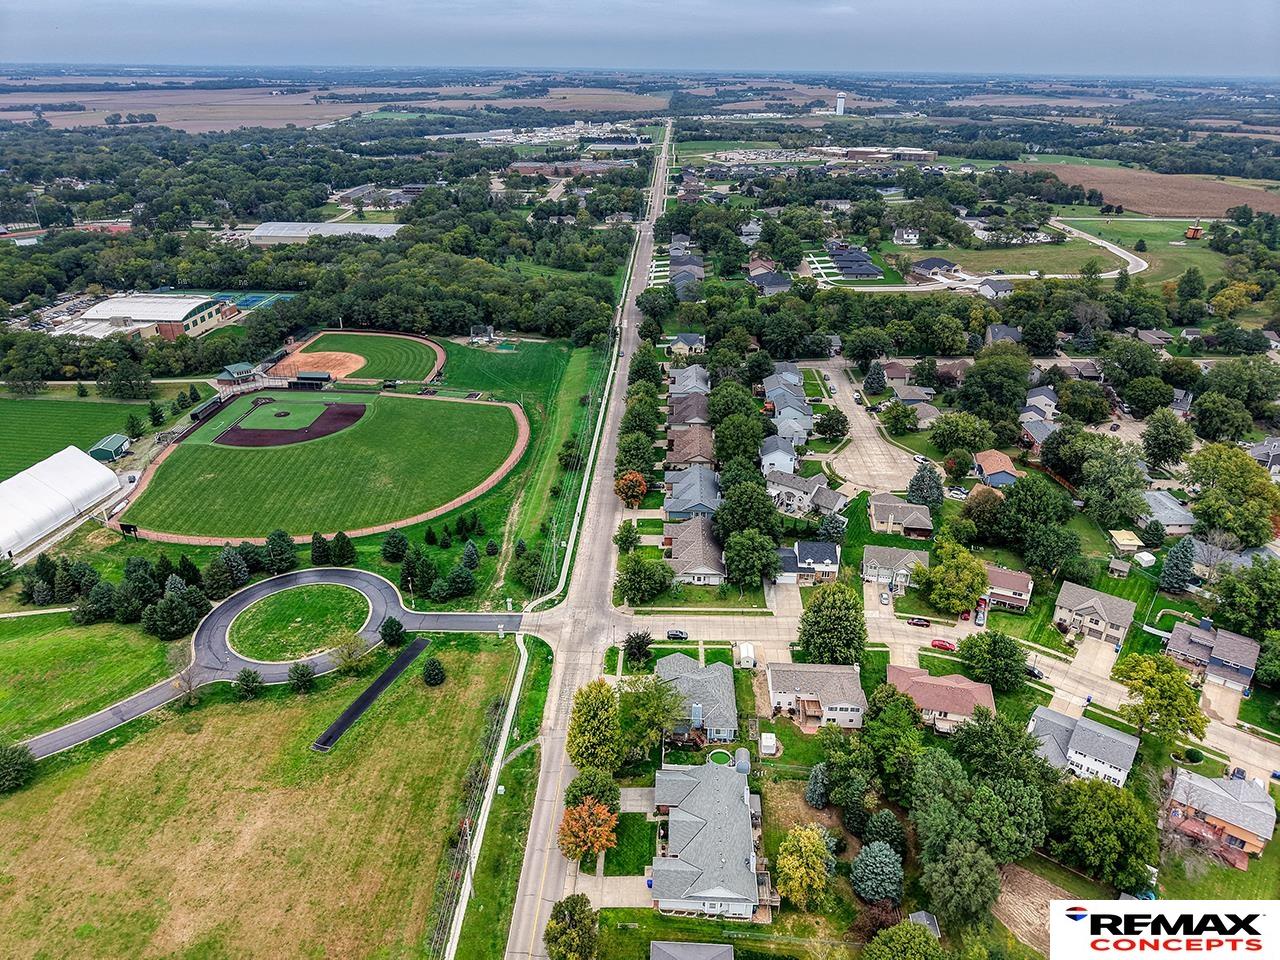
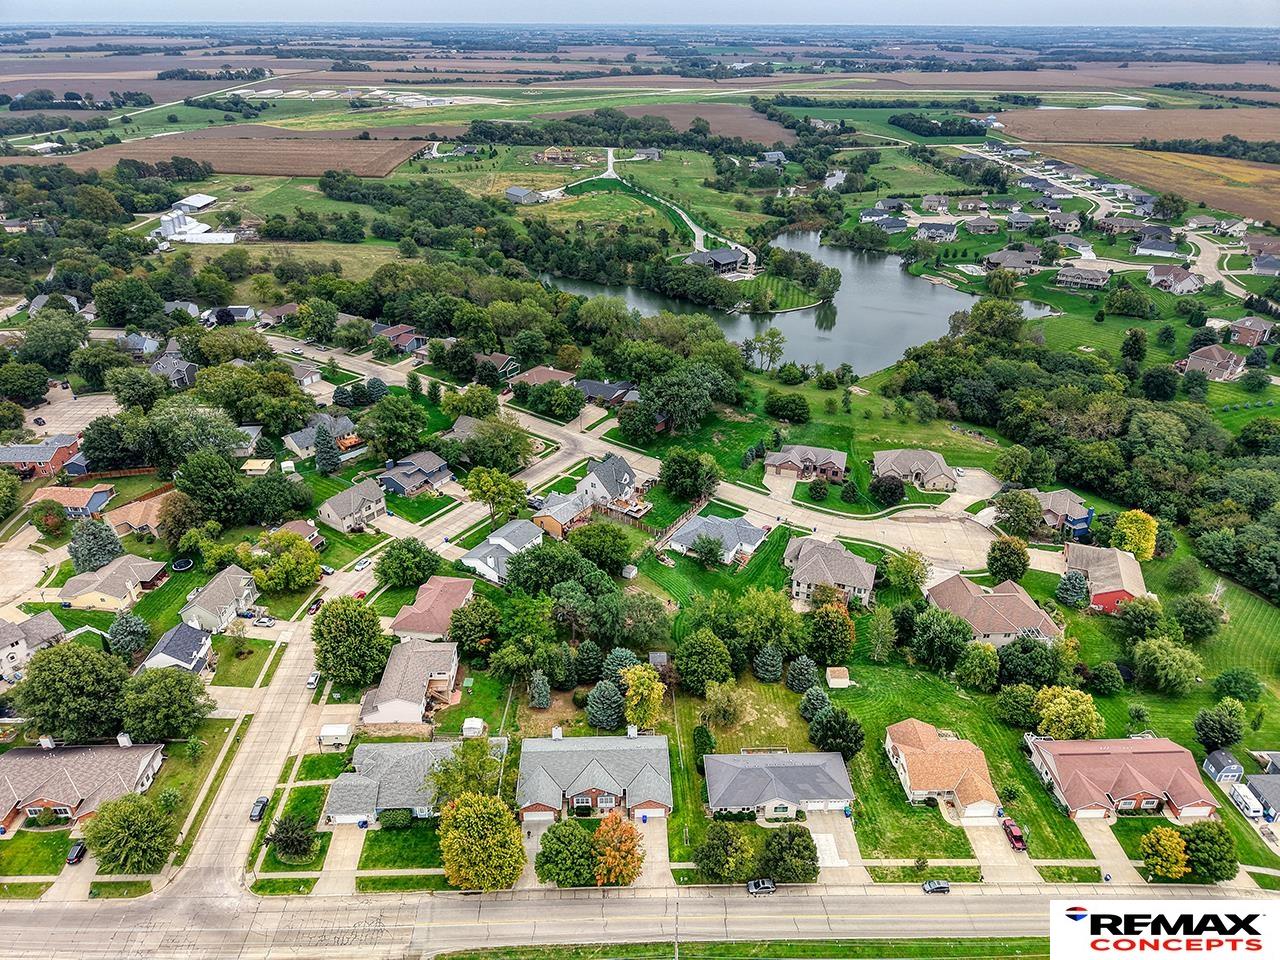
Aerial view of a residential neighborhood beside baseball fields, with farmland stretching to the horizon.
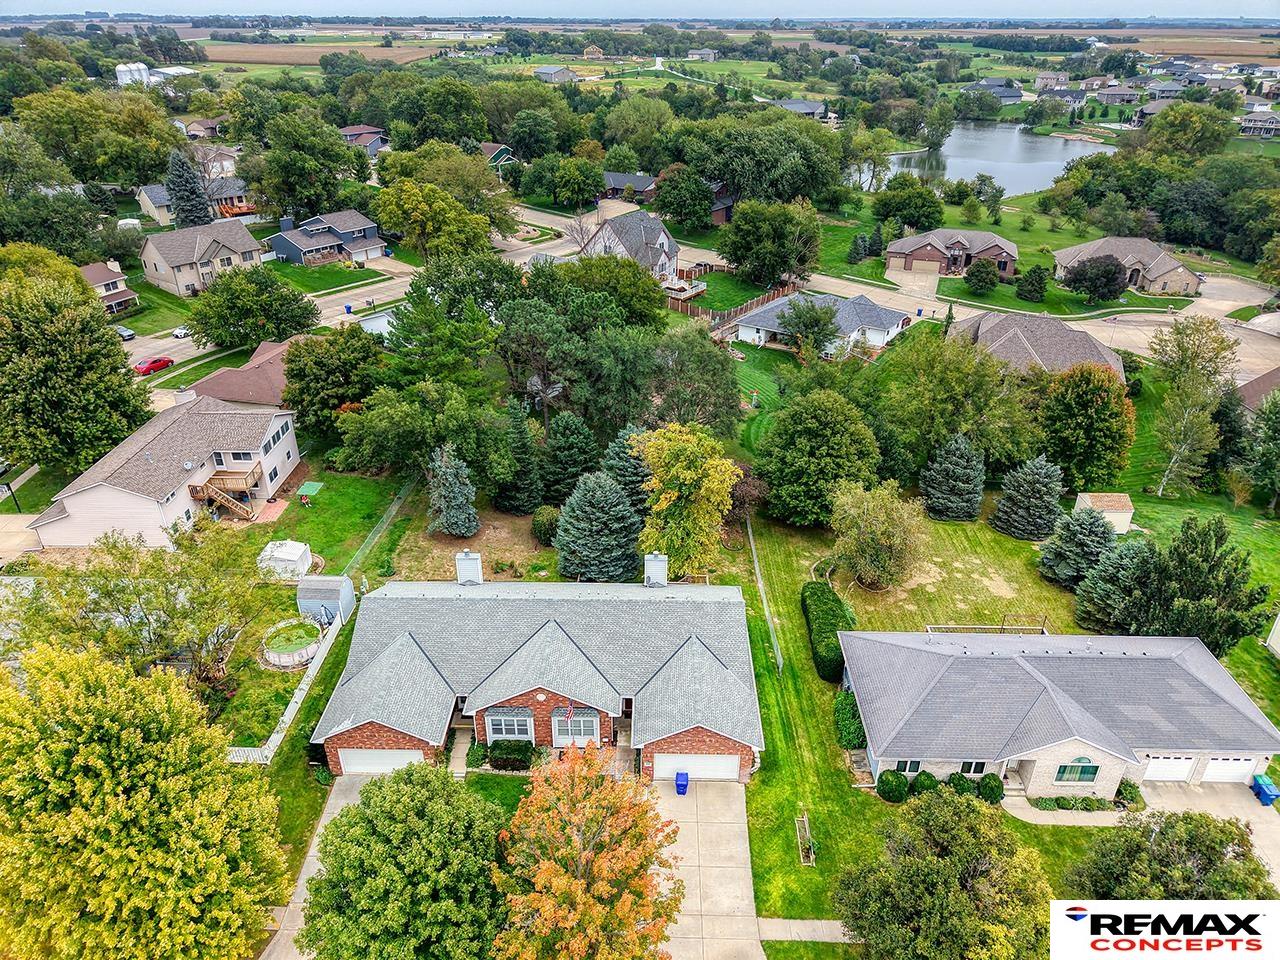
Aerial view of homes among mature trees, with a lake visible in the distance.
Aerial view of homes around a pond, with farmland stretching across the horizon.
SEE ALL PHOTOS
Red-brick single-story home with an attached double garage and an American flag.
Entry foyer with tiled floor, oak interior doors, and a front door with decorative glass.
Empty carpeted room with a ceiling fan and three large curtained windows.
Empty carpeted bedroom with curtained windows, a wooden door, and a ceiling fan.
Kitchen with wood cabinetry, green countertops, hardwood floors, and a central island sink.
Kitchen with honey-colored cabinets, green countertops, and a white refrigerator beside the range.
Kitchen with oak cabinetry, a green island countertop and sink, and hardwood flooring.
Kitchen with honey-colored wood cabinets, green countertops, white appliances, and wood flooring.
Kitchen with oak cabinets, green countertops, a sink beneath three windows, and wood-look flooring.
Kitchen with wood cabinets, green counters, white appliances, and hardwood floors opening to a living area.
Laundry area with a washer and dryer behind open wood cabinet doors.
Laundry closet with washer and dryer beneath oak cabinets and open wooden doors.
Empty room with three windows, wood-look flooring, and large wooden closet doors.
Vacant living room with a red accent wall, wood-trimmed fireplace, and sliding glass doors.
Vacant living room with a wood-trimmed fireplace, carpeted floor, and an open kitchen.
Empty living room with a gas fireplace, sliding glass door, and light carpeting.
Empty living room with a wood-trimmed fireplace and sliding glass doors opening onto a deck.
Empty living room with a wood-trimmed fireplace, red accent wall, and sliding glass doors.
Unfurnished living room with a wood-trimmed fireplace, tiled hearth, and sliding glass doors to a deck.
Empty bedroom with a recessed closet nook, beige carpet, and coral accent wall.
Bathroom with a colorful floral shower curtain and wood vanity.
Empty bedroom with beige carpet, wood-trimmed window and green blinds, and a ceiling fan.
Empty carpeted bedroom with a tray ceiling, ceiling fan, and wood-trimmed window.
Empty bedroom with a tray ceiling, wood ceiling fan, and doorway to a bathroom and mirrored closet.
Bathroom with a wood vanity, white sink and toilet, mirrored cabinet, and tiled floor.
Bathroom with an oak vanity, mirrored medicine cabinet, white toilet, and patterned tile floor.
Beige shower stall with built-in corner shelves and a handheld showerhead.
Empty carpeted living area with a ceiling fan and wood-framed glass patio door.
Vacant carpeted room with a ceiling fan, several wooden doors, and steps.
Empty carpeted room with lavender walls, wood trim, and a wide double window.
Empty room with lavender walls, beige carpet, and a wood-trimmed window.
Bathroom with a wood vanity, mirrored cabinet, and colorful European street-scene shower curtain.
Empty carpeted room with a small high-set window and patterned curtain.
Basement storage room with metal shelving, exposed ceiling joists, and concrete walls.
Basement workshop with built-in workbenches and extensive wall shelving.
Rear of a gray-sided house with an elevated black-railed deck and white chair.
House’s rear deck above a concrete patio, with black railings and a stone retaining wall.
Rear of a gray-sided home with a raised deck, black railings, and a stone retaining wall.
Rear exterior of a gray-sided home with a raised deck, patio, and landscaped yard.
Brick home entrance with a covered walkway, white door, attached garage, and leafy landscaping.
Red brick home with an attached garage, broad lawn, and an American flag.
Brick ranch-style home with attached two-car garage, broad driveway, and American flag.
Aerial view of a neighborhood beside baseball fields and a broad expanse of green lawns.
Aerial view of a residential neighborhood beside baseball fields, with farmland stretching to the horizon.
Aerial view of homes among mature trees, with a lake visible in the distance.
Aerial view of homes around a pond, with farmland stretching across the horizon.
Pending

660 Iris Avenue

660 Iris Avenue, Crete, NE 68333

$324,900
Welcome to 660 Iris Avenue in Crete--where there's room for real life! This 4-bedroom, 3-bath townhome gives you the space to spread out, settle in and make it completely your own. The massive open living areas leave plenty of room for movie nights, game days, hobbies, homework, hosting and everything else life brings with it. Four bedrooms offer flexibility for sleeping space, a home office, craft room or guest space, while three bathrooms make busy mornings a little easier. Step out the front door and take a stroll through Doane University's beautiful wooded campus, then come home and unwind on the newer deck overlooking peaceful nature views--a great spot for morning coffee, evening dinners or simply enjoying a little quiet. With generous spaces inside and out and a neutral blank slate ready for your ideas, 660 Iris is just waiting for its next chapter. Bring your style, bring your people, and make yourself at home!

4
beds

3
baths

2,349 Sq.Ft. LIVING AREA

7,840.8 Sq.Ft. lot

Lara Kibler

Lara Kibler

Features & Amenities

Interior

  • total bedrooms4
  • Total bathrooms3
  • full bathrooms2
  • three quarter bathroom1
  • Flooring Carpet, Laminate, Vinyl
  • Fireplace Gas Log
  • APPLIANCES Range, Refrigerator, Dishwasher, Dryer, Microwave
  • other interior Features High Ceilings, Ceiling Fan(s)

Area & Lot

  • Status Pending
  • Living Area2,349 Sq.Ft.
  • Total Area2,349 Sq.Ft.
  • Lot Area7,840.8 Sq.Ft.
  • MLS® ID22628384
  • TypeTownhouse
  • YEAR BUILT2001
  • Architecture StylesRanch
  • Elementary SchoolCrete
  • Middle SchoolCrete
  • High SchoolCrete
  • School DistrictCrete

Exterior

  • Garage Space2.0
  • water SourcePublic
  • utilitiesElectricity Available, Natural Gas Available, Water Available, Sewer Available
  • roofComposition
  • lot featuresUp to 1/4 Acre, City Lot
  • HEAT TYPENatural Gas, Forced Air, Heat Pump
  • AIR CONDITIONINGCentral Air
  • sewerPublic Sewer
  • SubstructureConcrete Perimeter
  • other exterior FeaturesSprinkler System

Financial

  • Sales Price$324,900
  • Real Estate Tax $4,772/yr
Entry foyer with tiled floor, oak interior doors, and a front door with decorative glass.

Schedule a Showing

I would love to show you this beautiful property. Please select your preferred date and time below. I will be in touch shortly to confirm your appointment.

Schedule a Showing

I would love to show you this beautiful property. Please select your preferred date and time below. I will be in touch shortly to confirm your appointment.

Thank you for your interest in 660 Iris Avenue, Crete, NE 68333. We are reviewing your request and will be in touch shortly!

Mortgage Calculator

Estimate your monthly mortgage payment, including the principal and interest, property taxes, and HOA. Adjust the values to generate a more accurate rate.

All estimates are provided for informational purposes only. Actual amounts may vary.
$0,000 Your Payment 20 15 65
$0,000 Your Payment

Let’s Get Started

Whether you’re buying your first home, selling a place full of memories, or just starting to dream about a move, I’m here to guide you with patience, care, and a real understanding of what “home” truly means.

Follow Me on Instagram