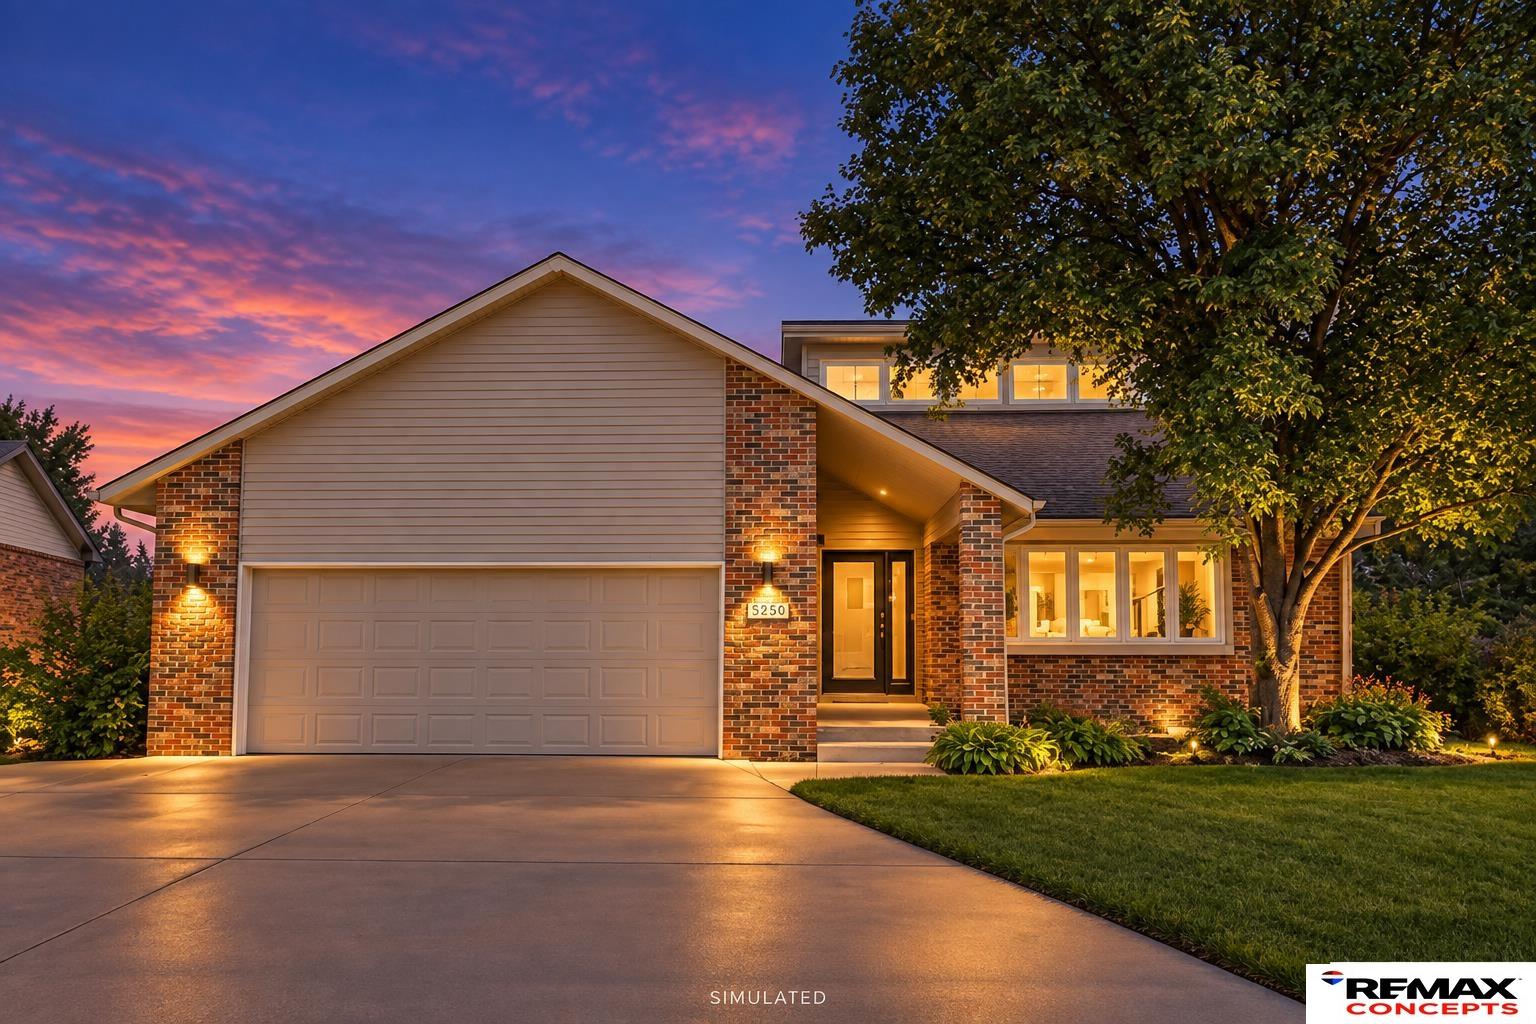
Brick-and-siding home with an attached garage and illuminated landscaping at dusk.
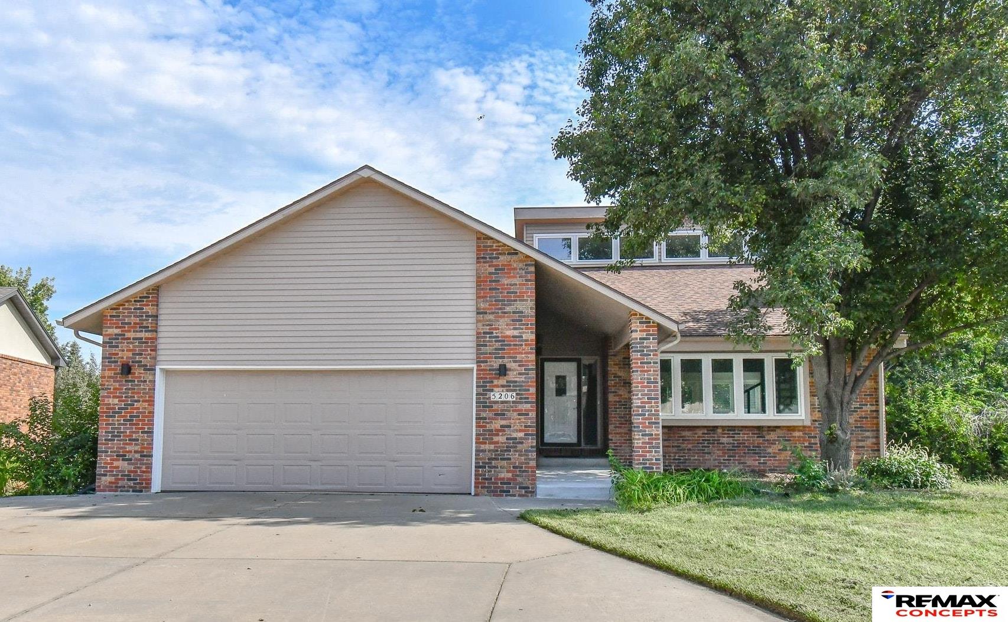
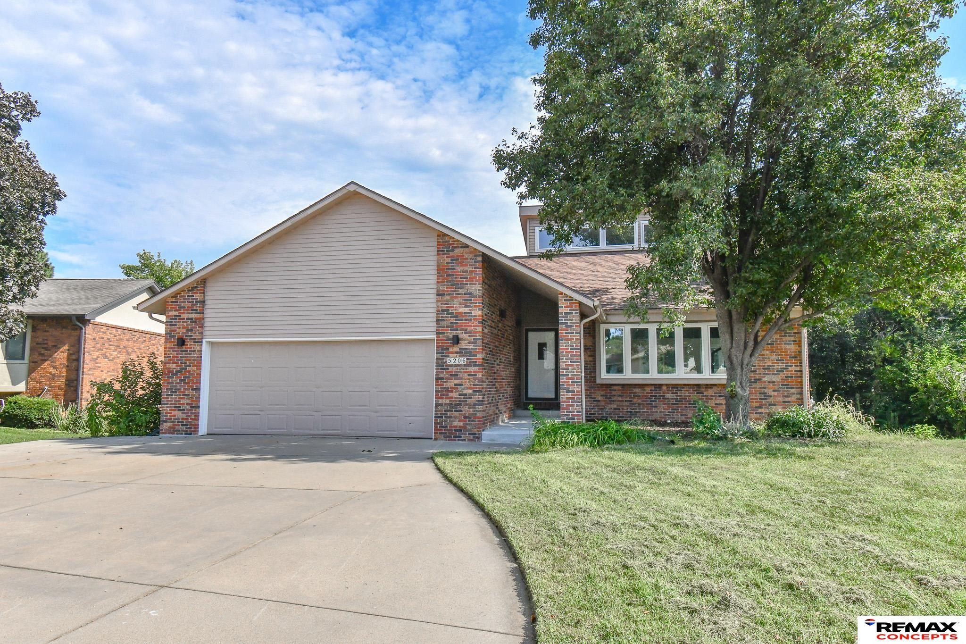
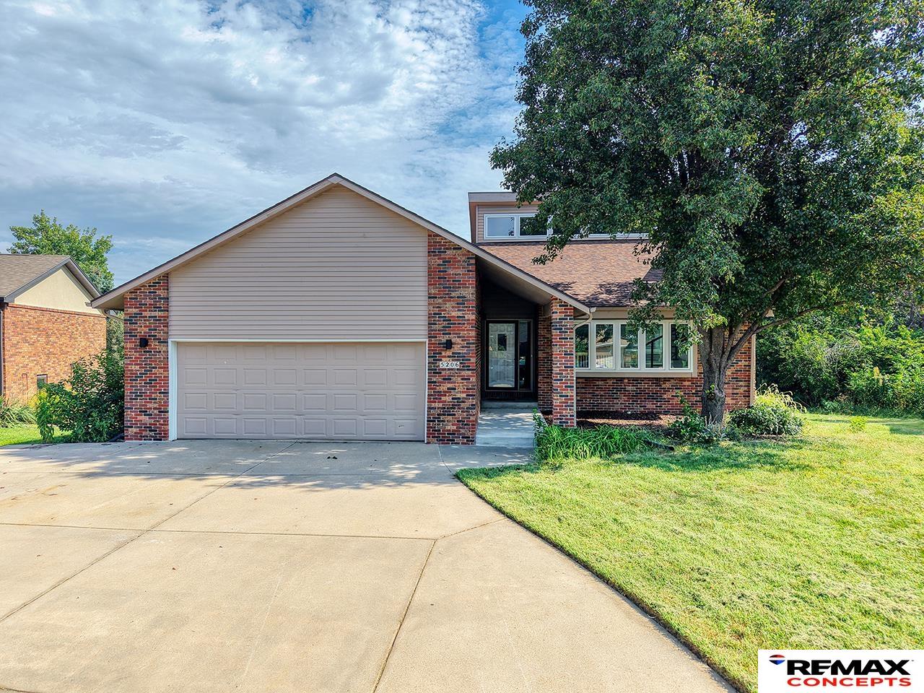
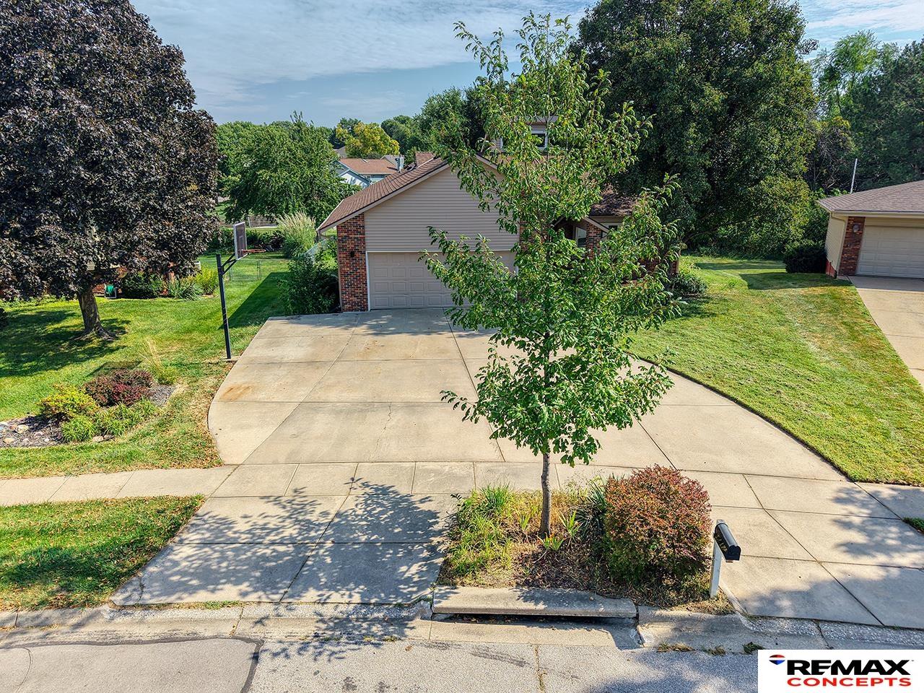
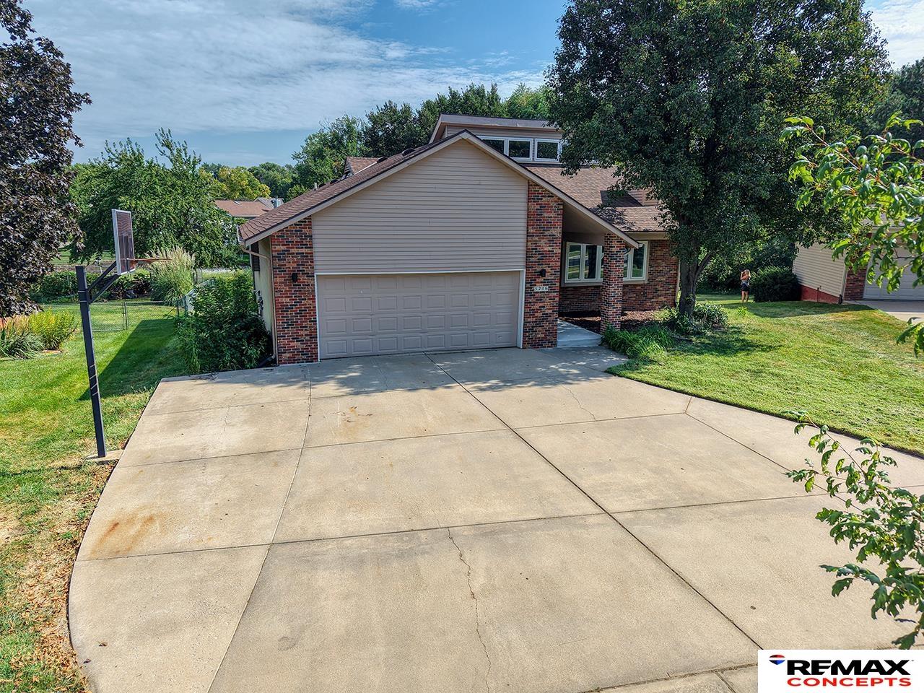
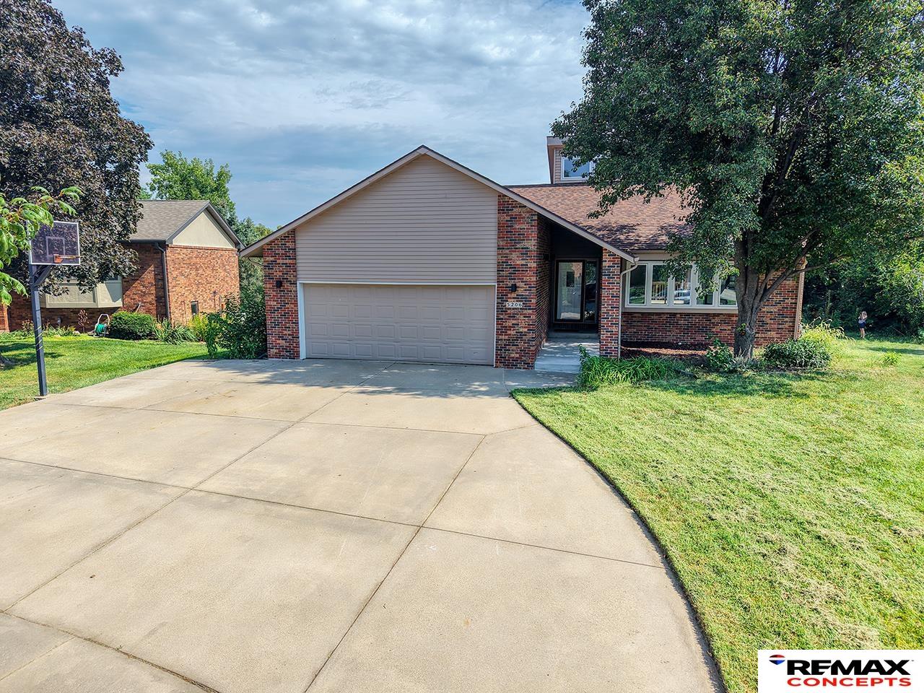
Home exterior with a two-car garage, red brick accents, and a large tree beside the driveway.
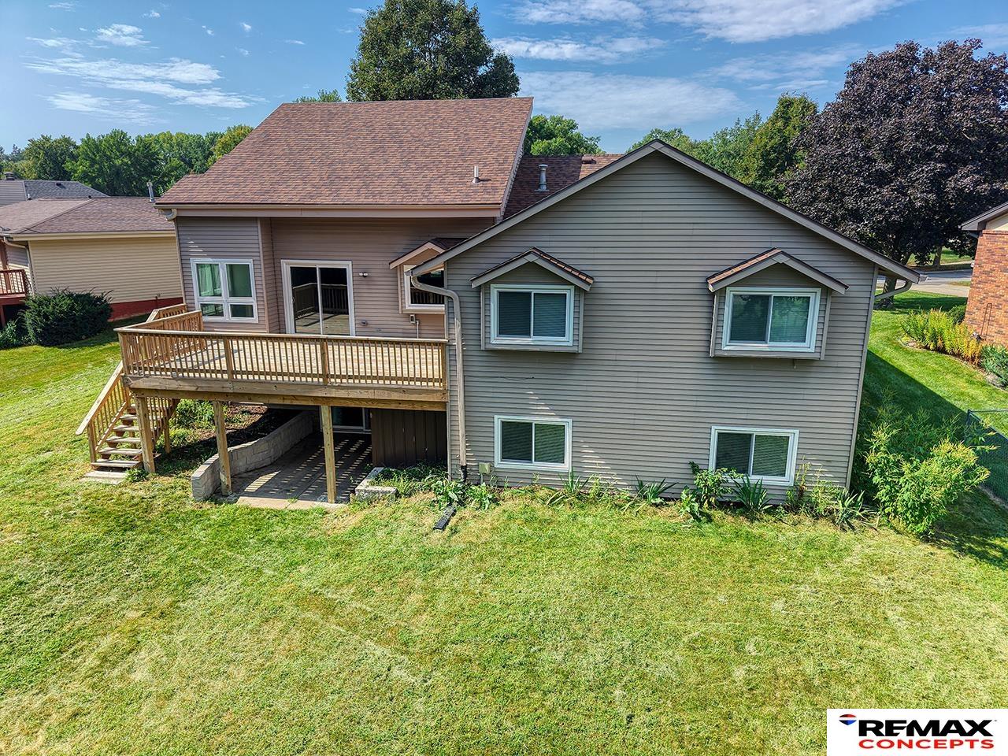
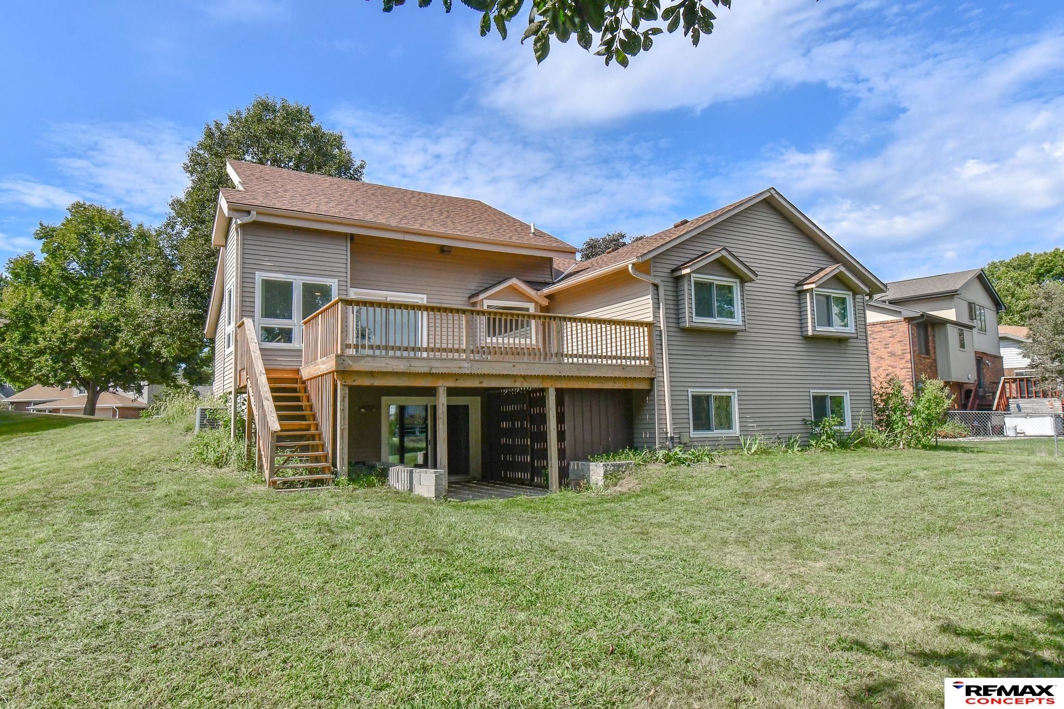
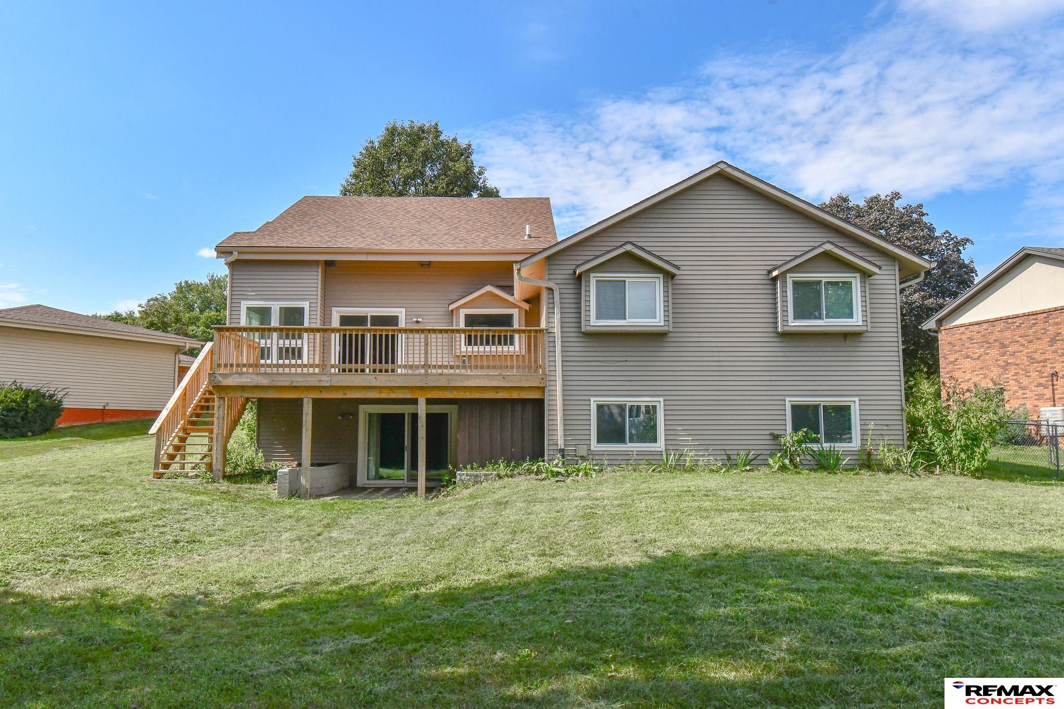
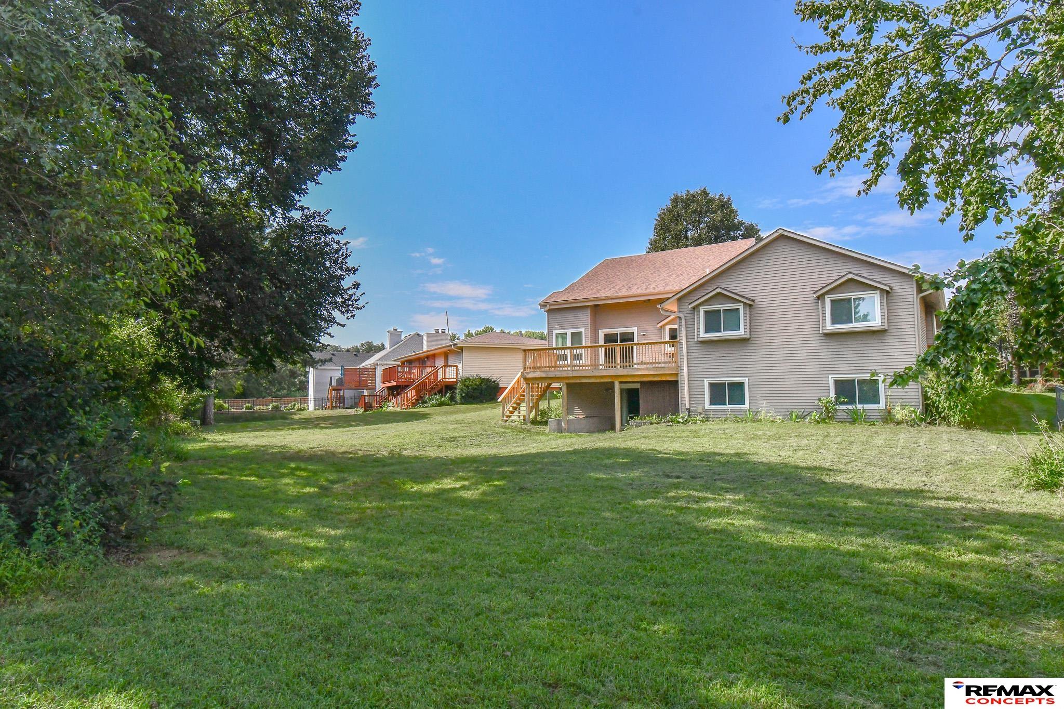
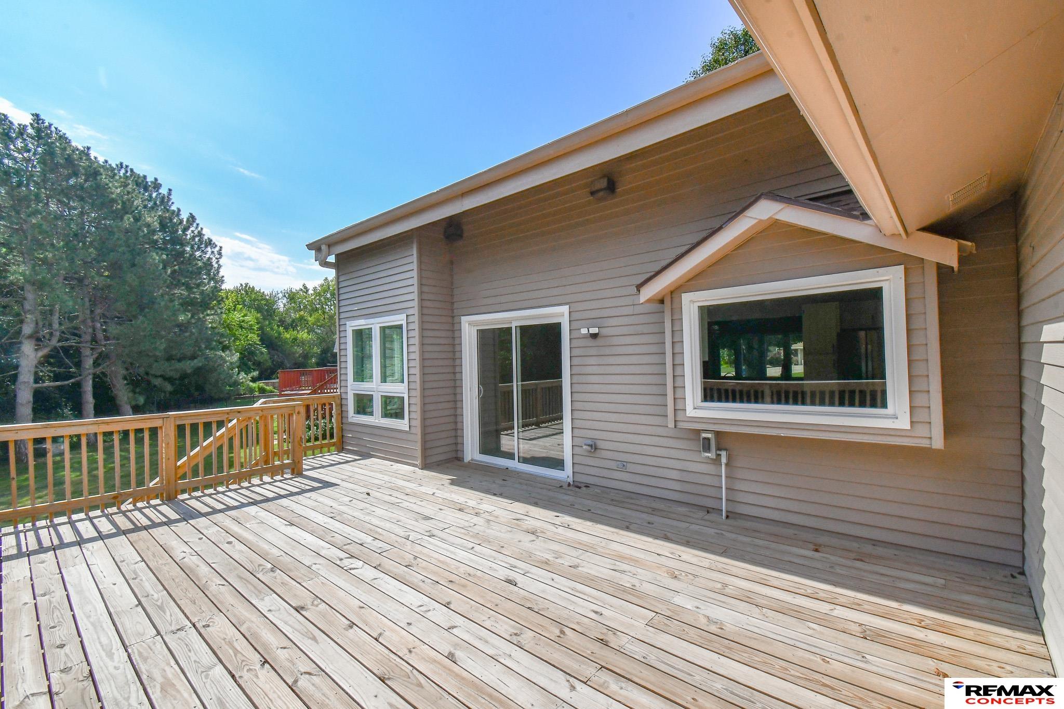
Rear exterior of a gray two-story home with a raised wooden deck and broad lawn.
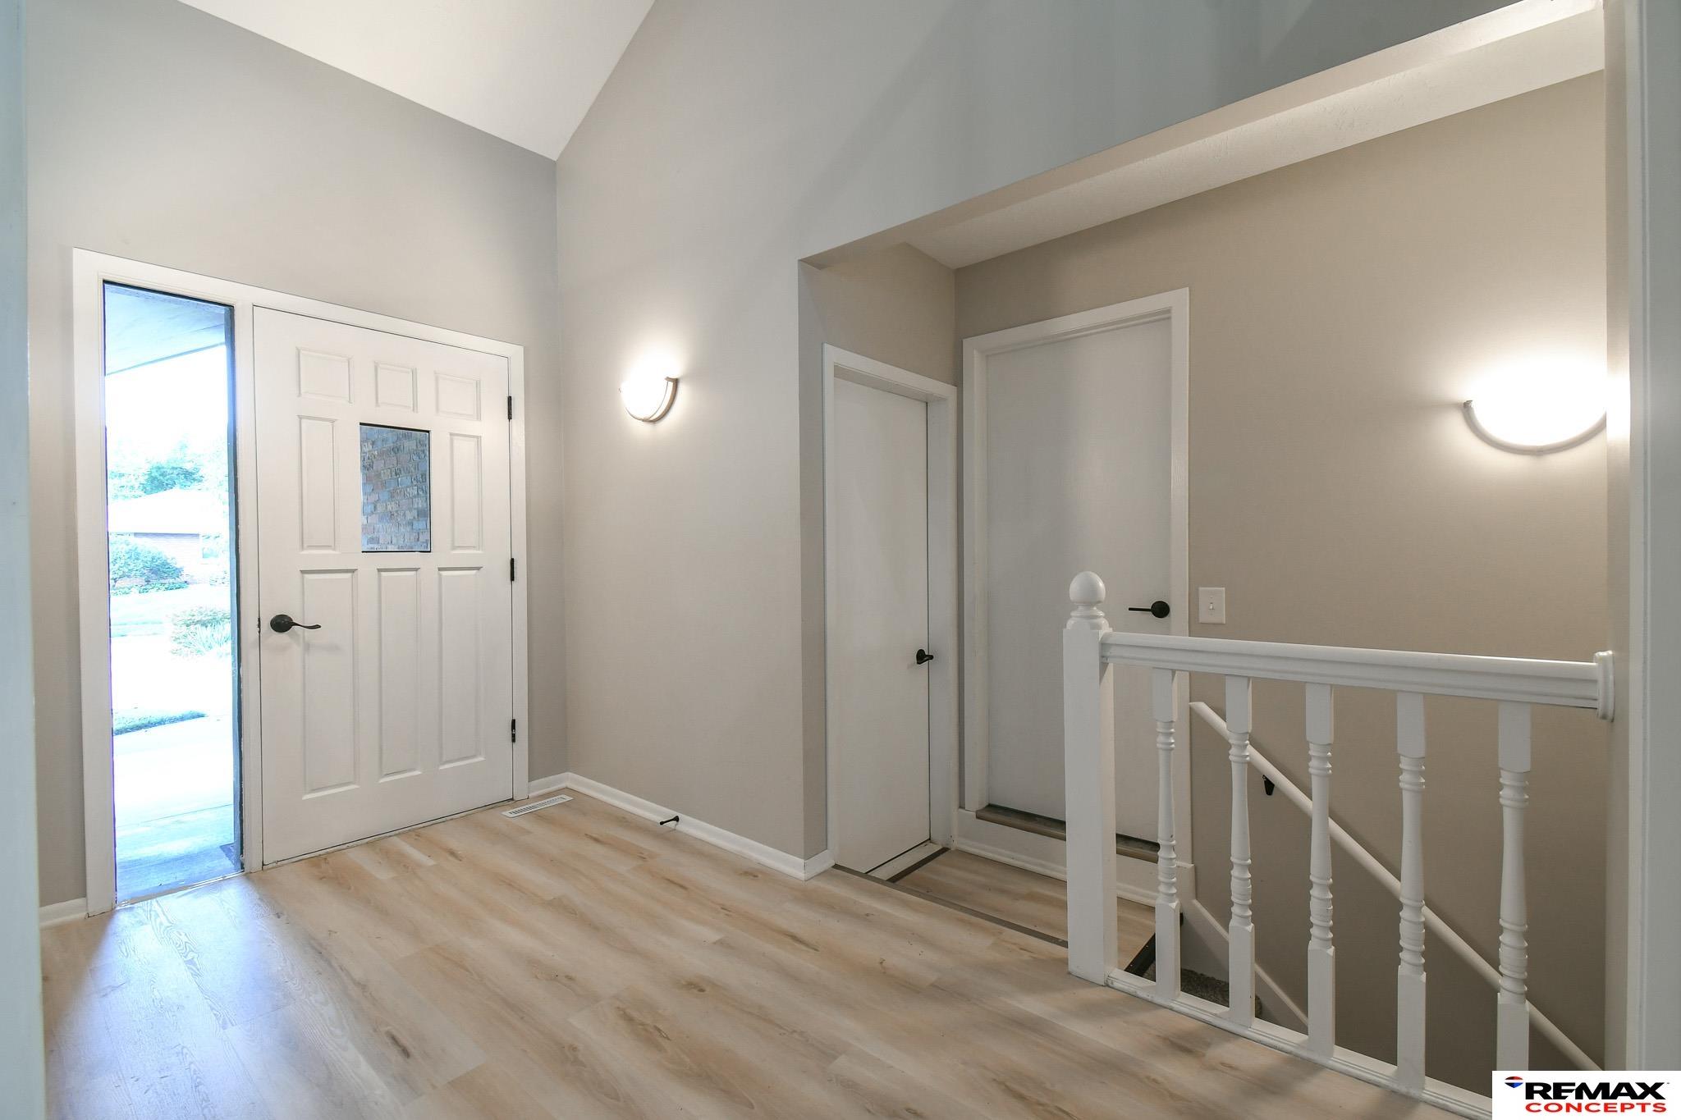
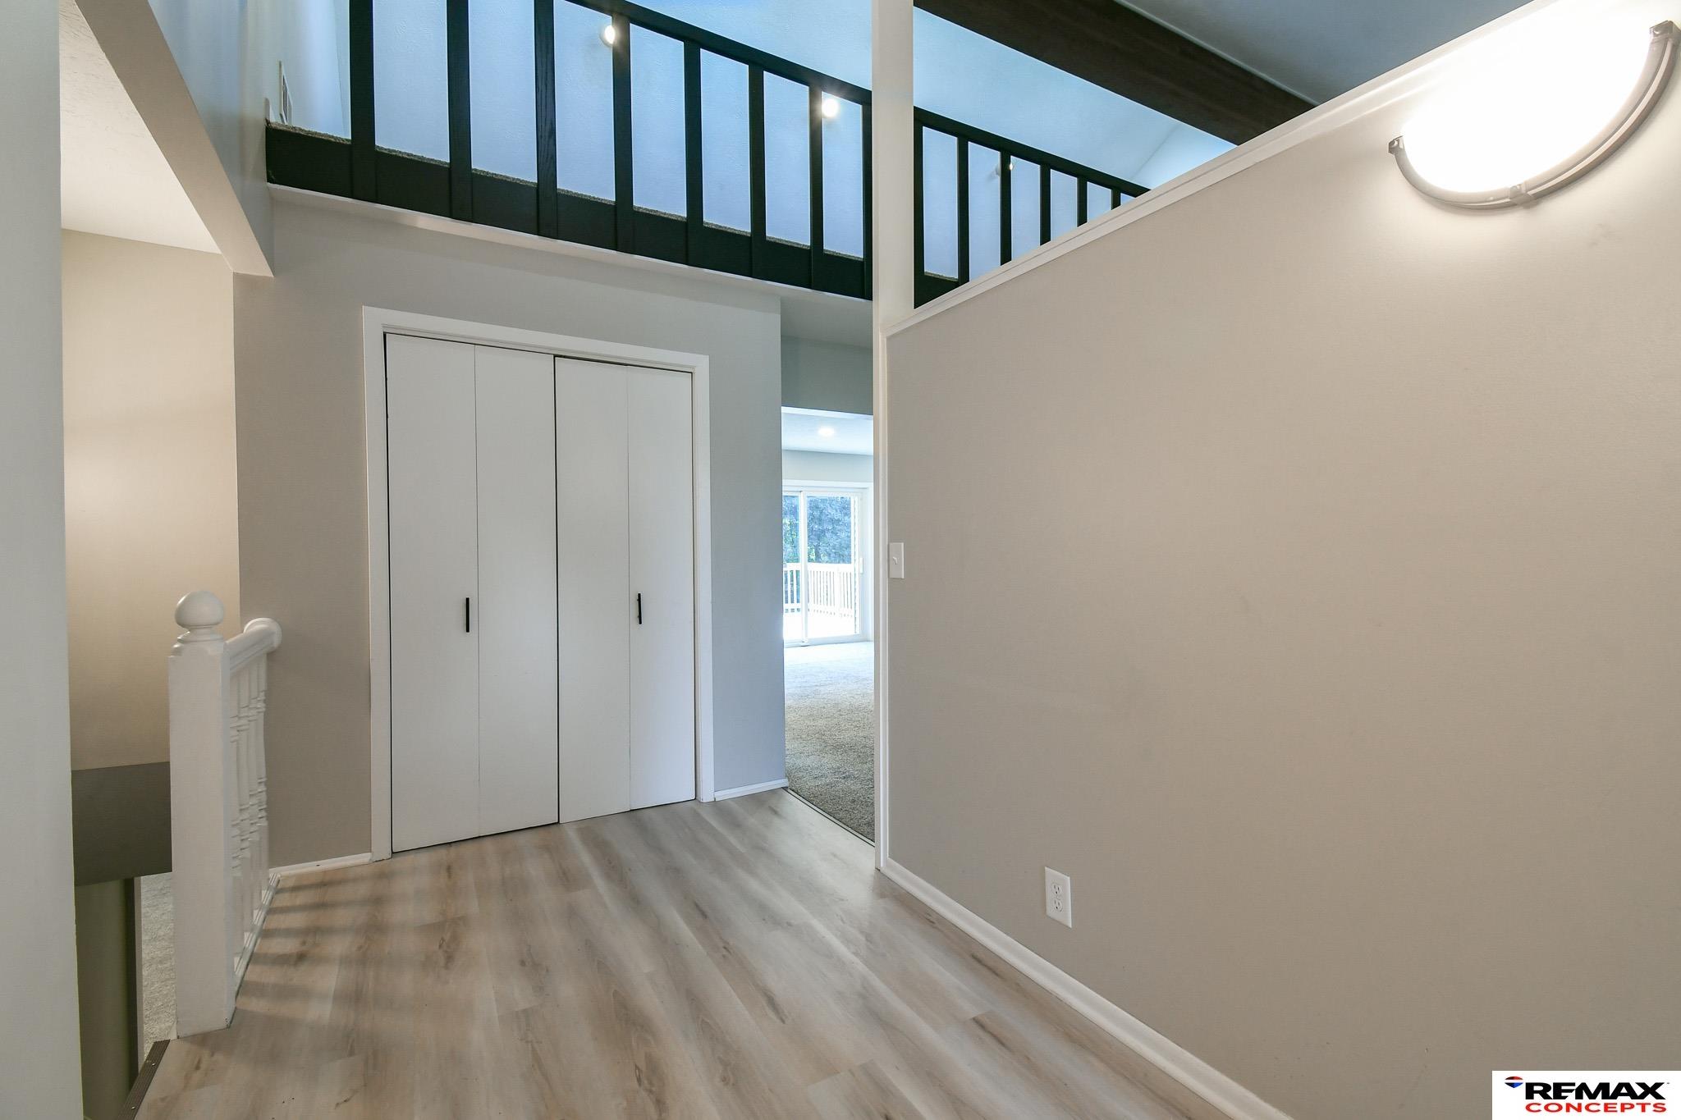
Entry foyer with vaulted ceiling, light wood floors, white front door, and staircase railing
Entry hall with light wood-look flooring, white closet doors, and an open loft railing.
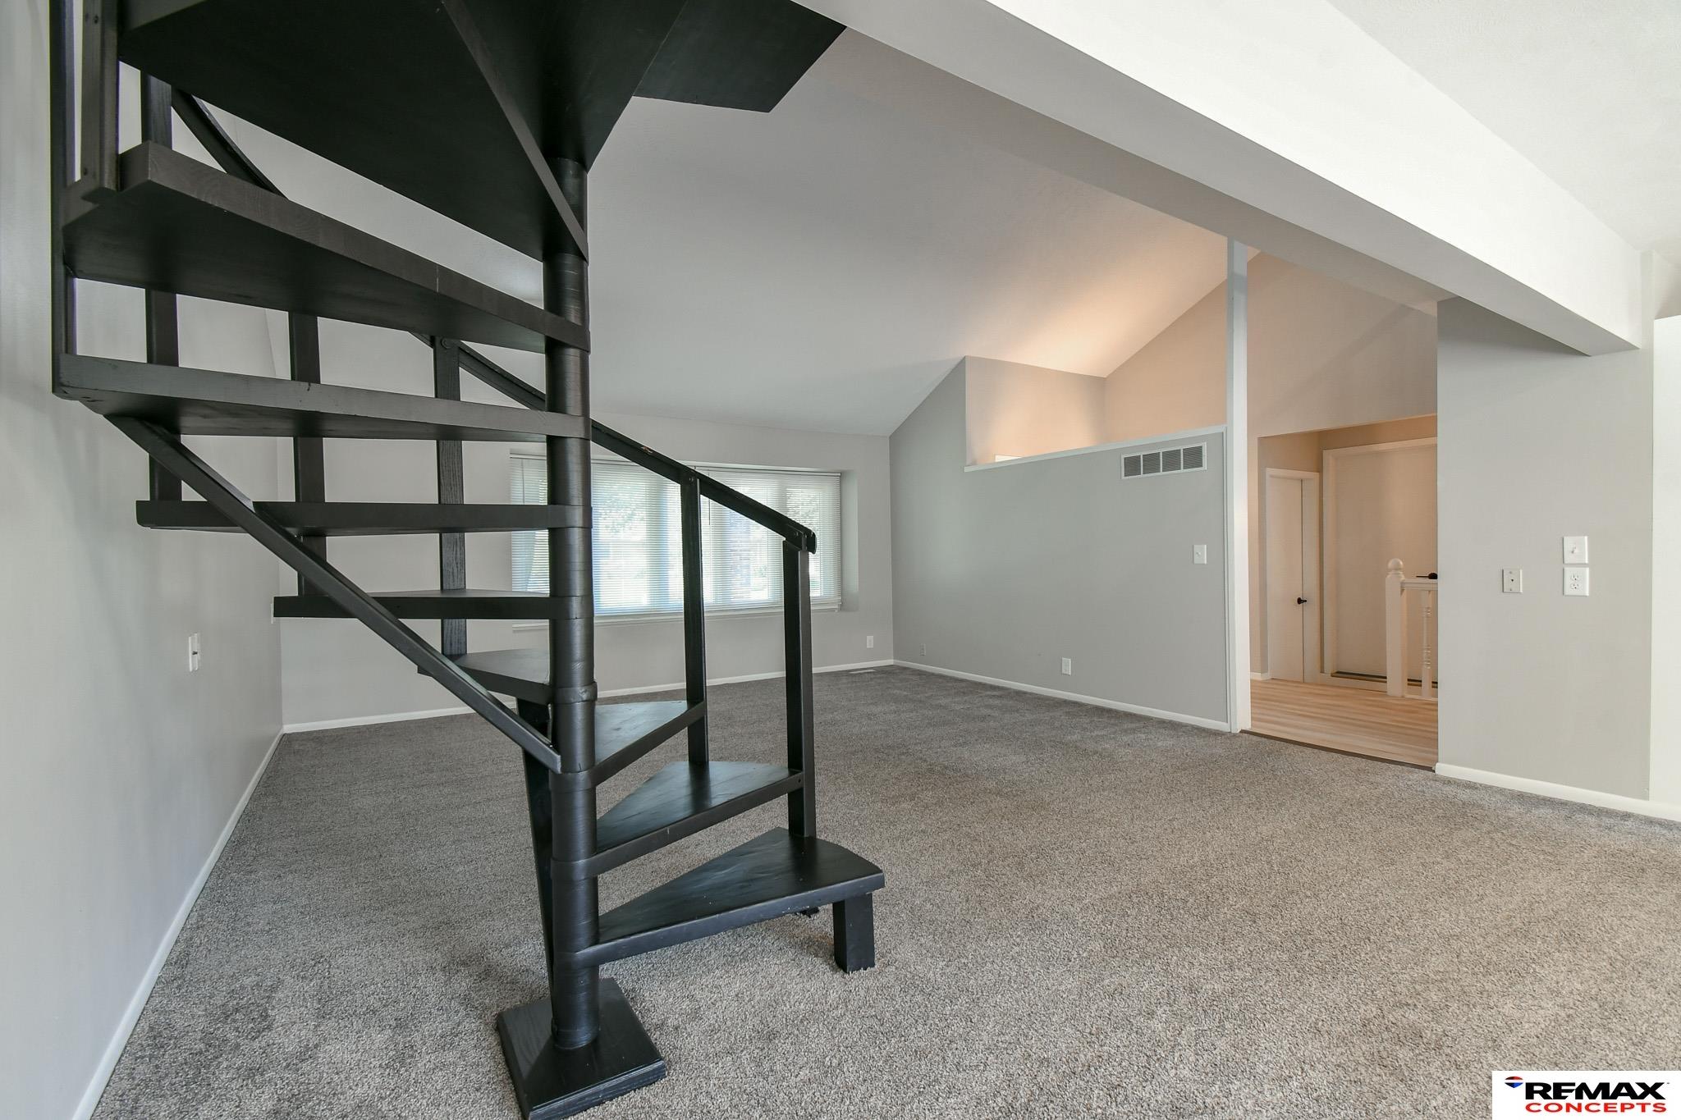
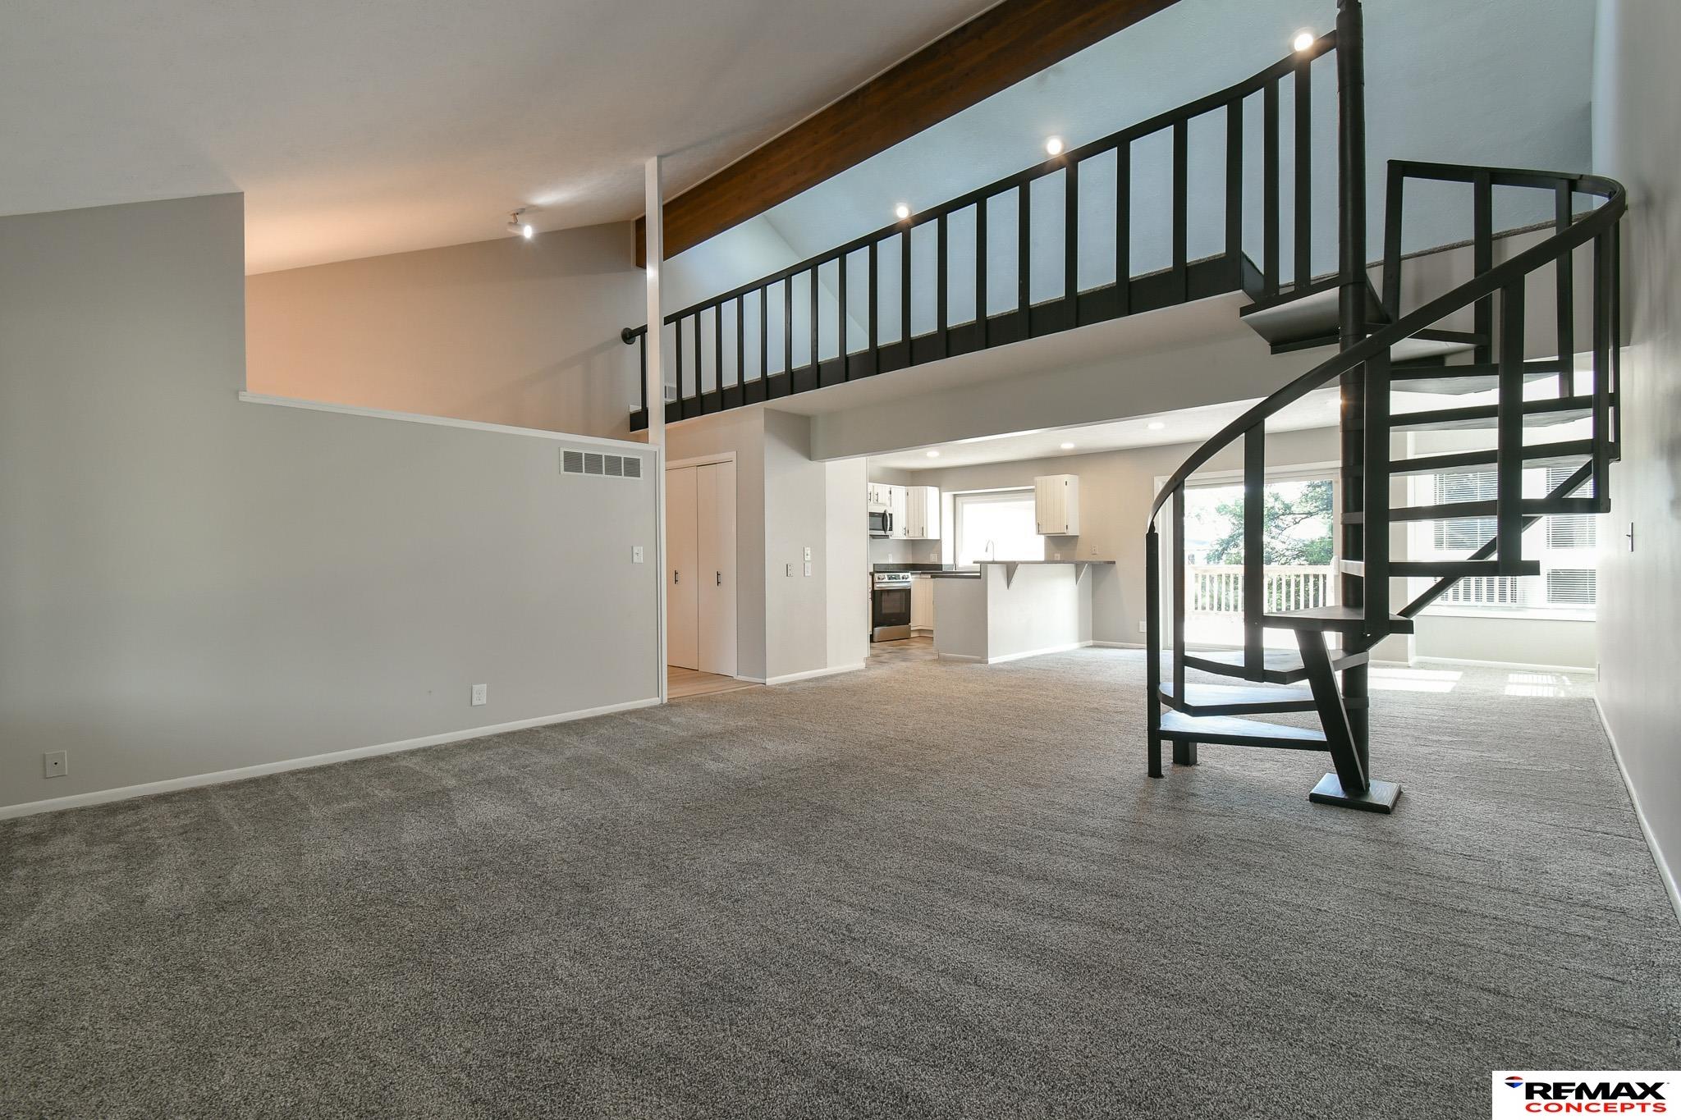
Empty living room with gray carpet, a black spiral staircase, and a high vaulted ceiling.
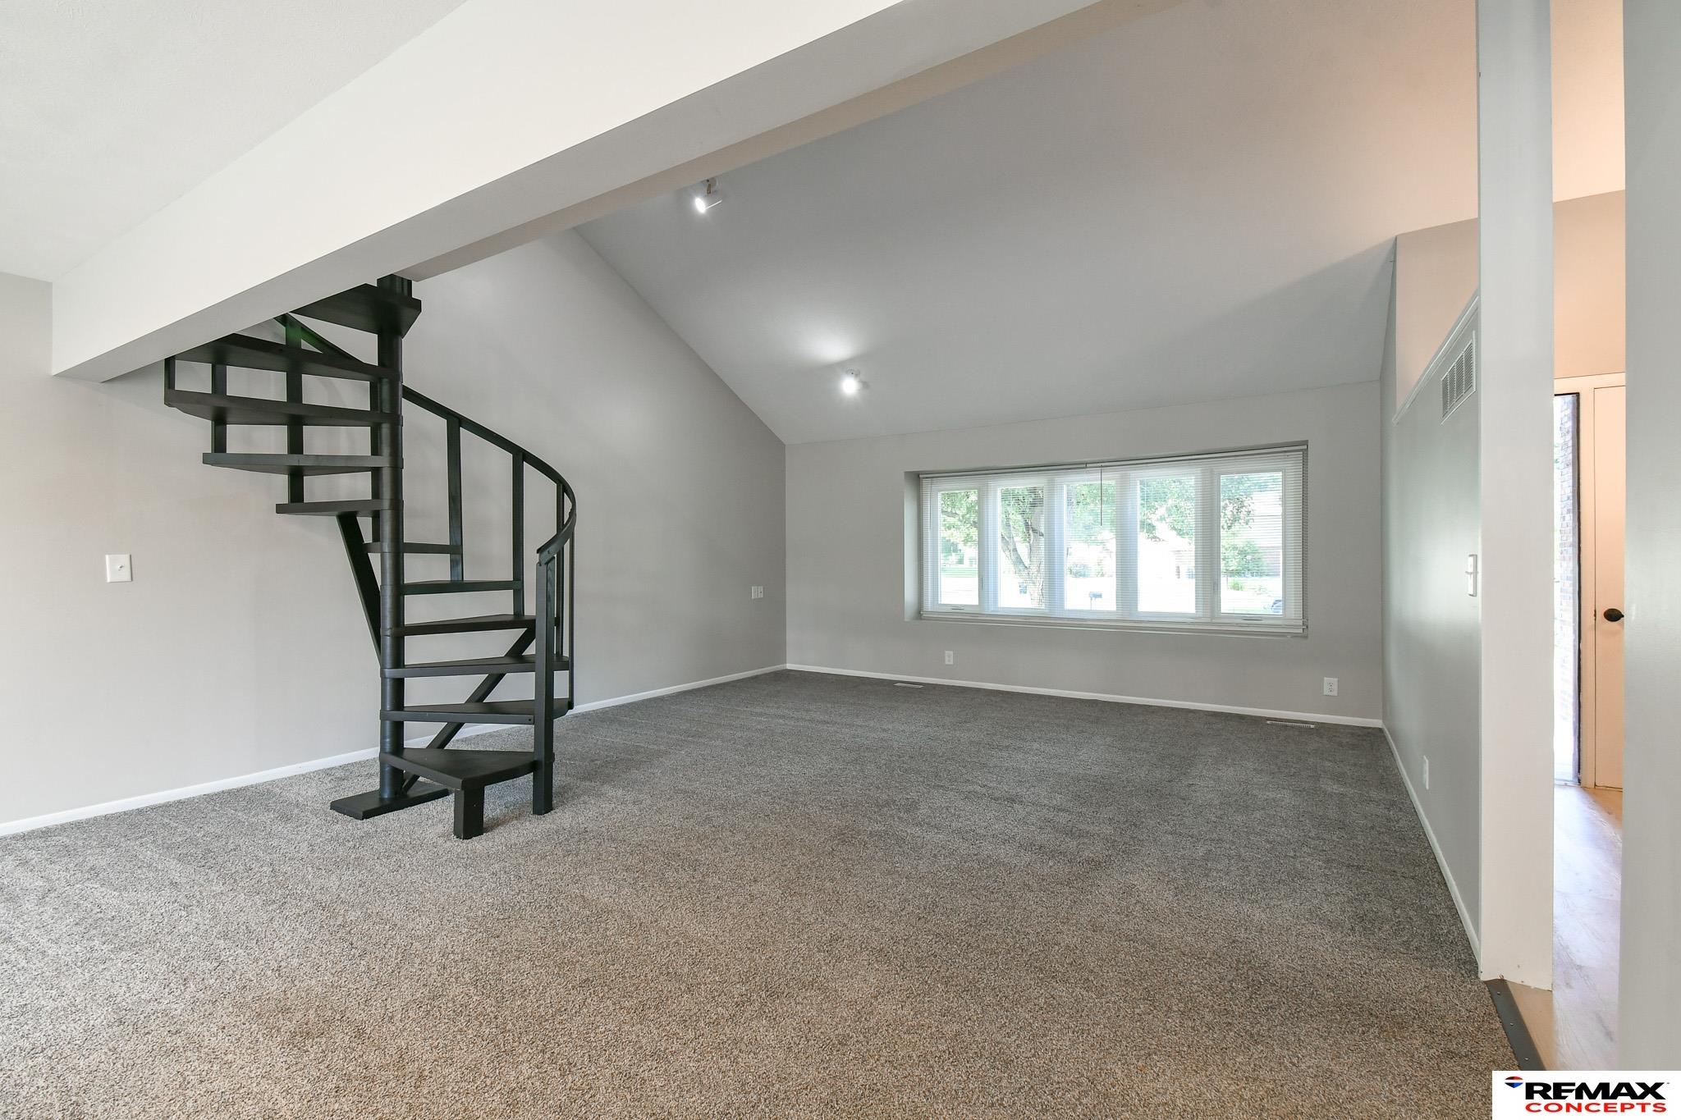
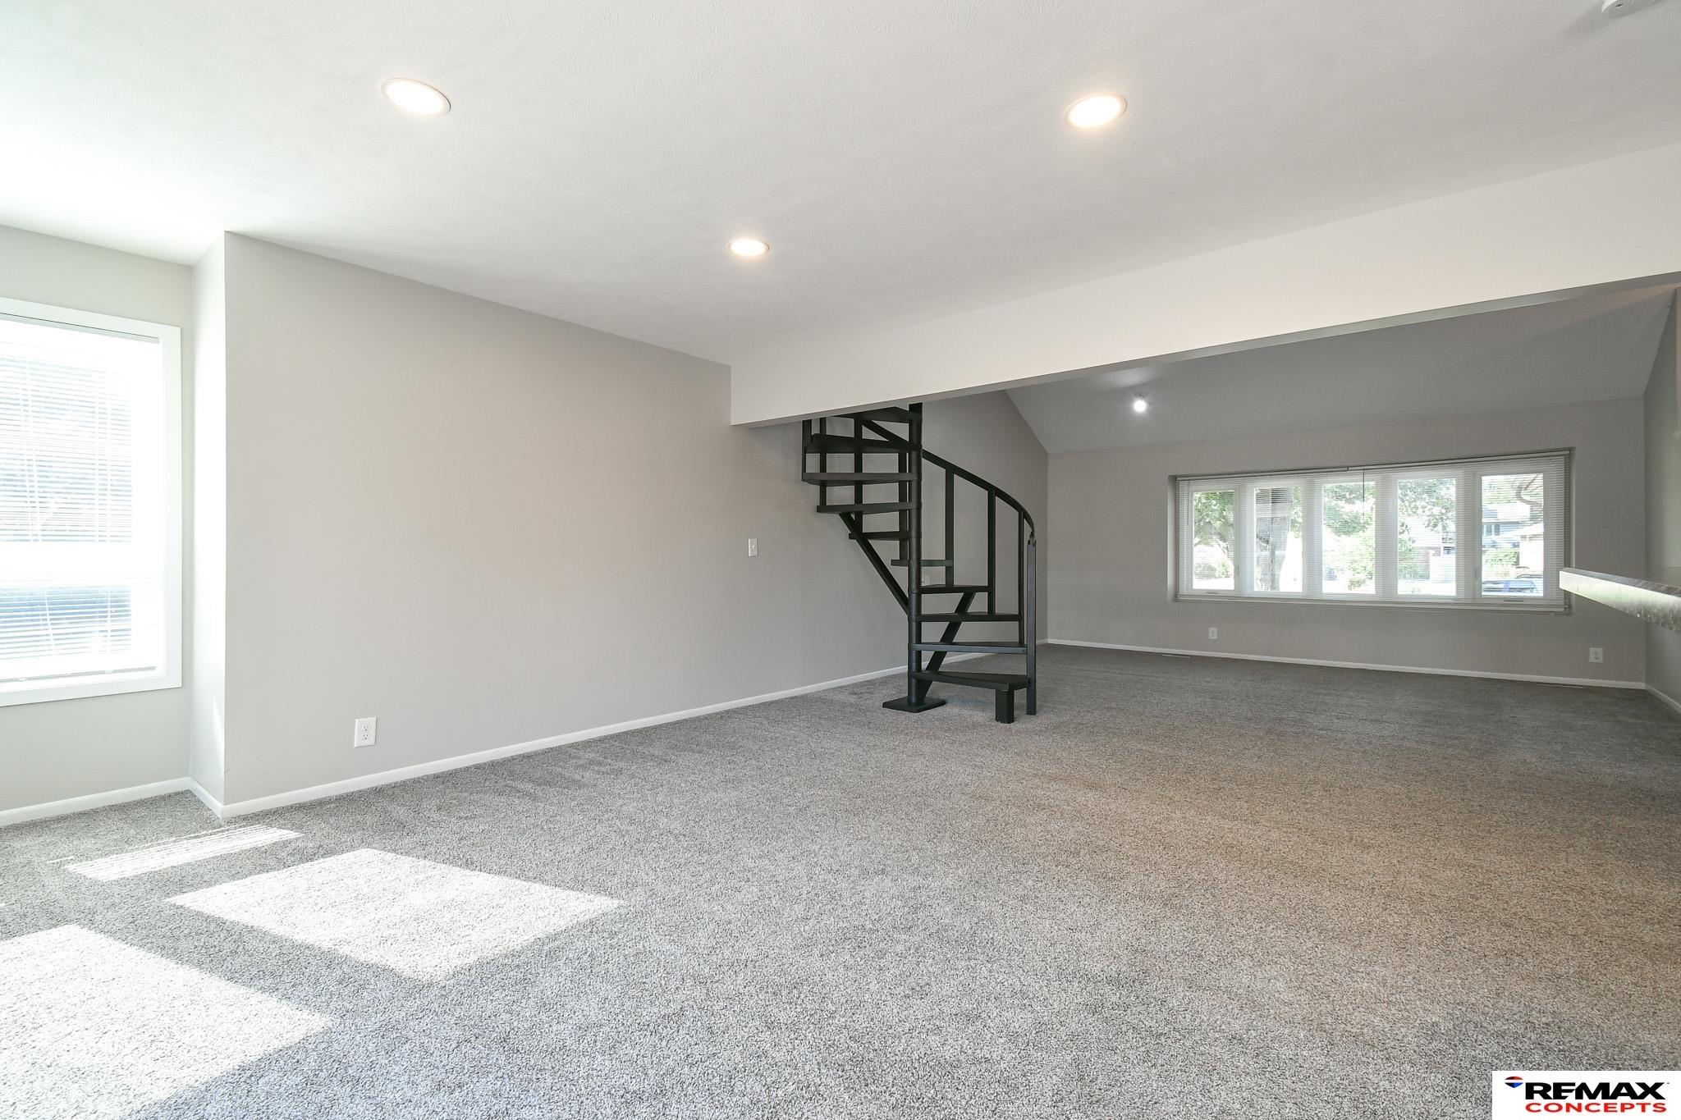
Empty living room with a black spiral staircase, gray carpet, and a wide window.
Empty living room with a black spiral staircase leading to an open loft.
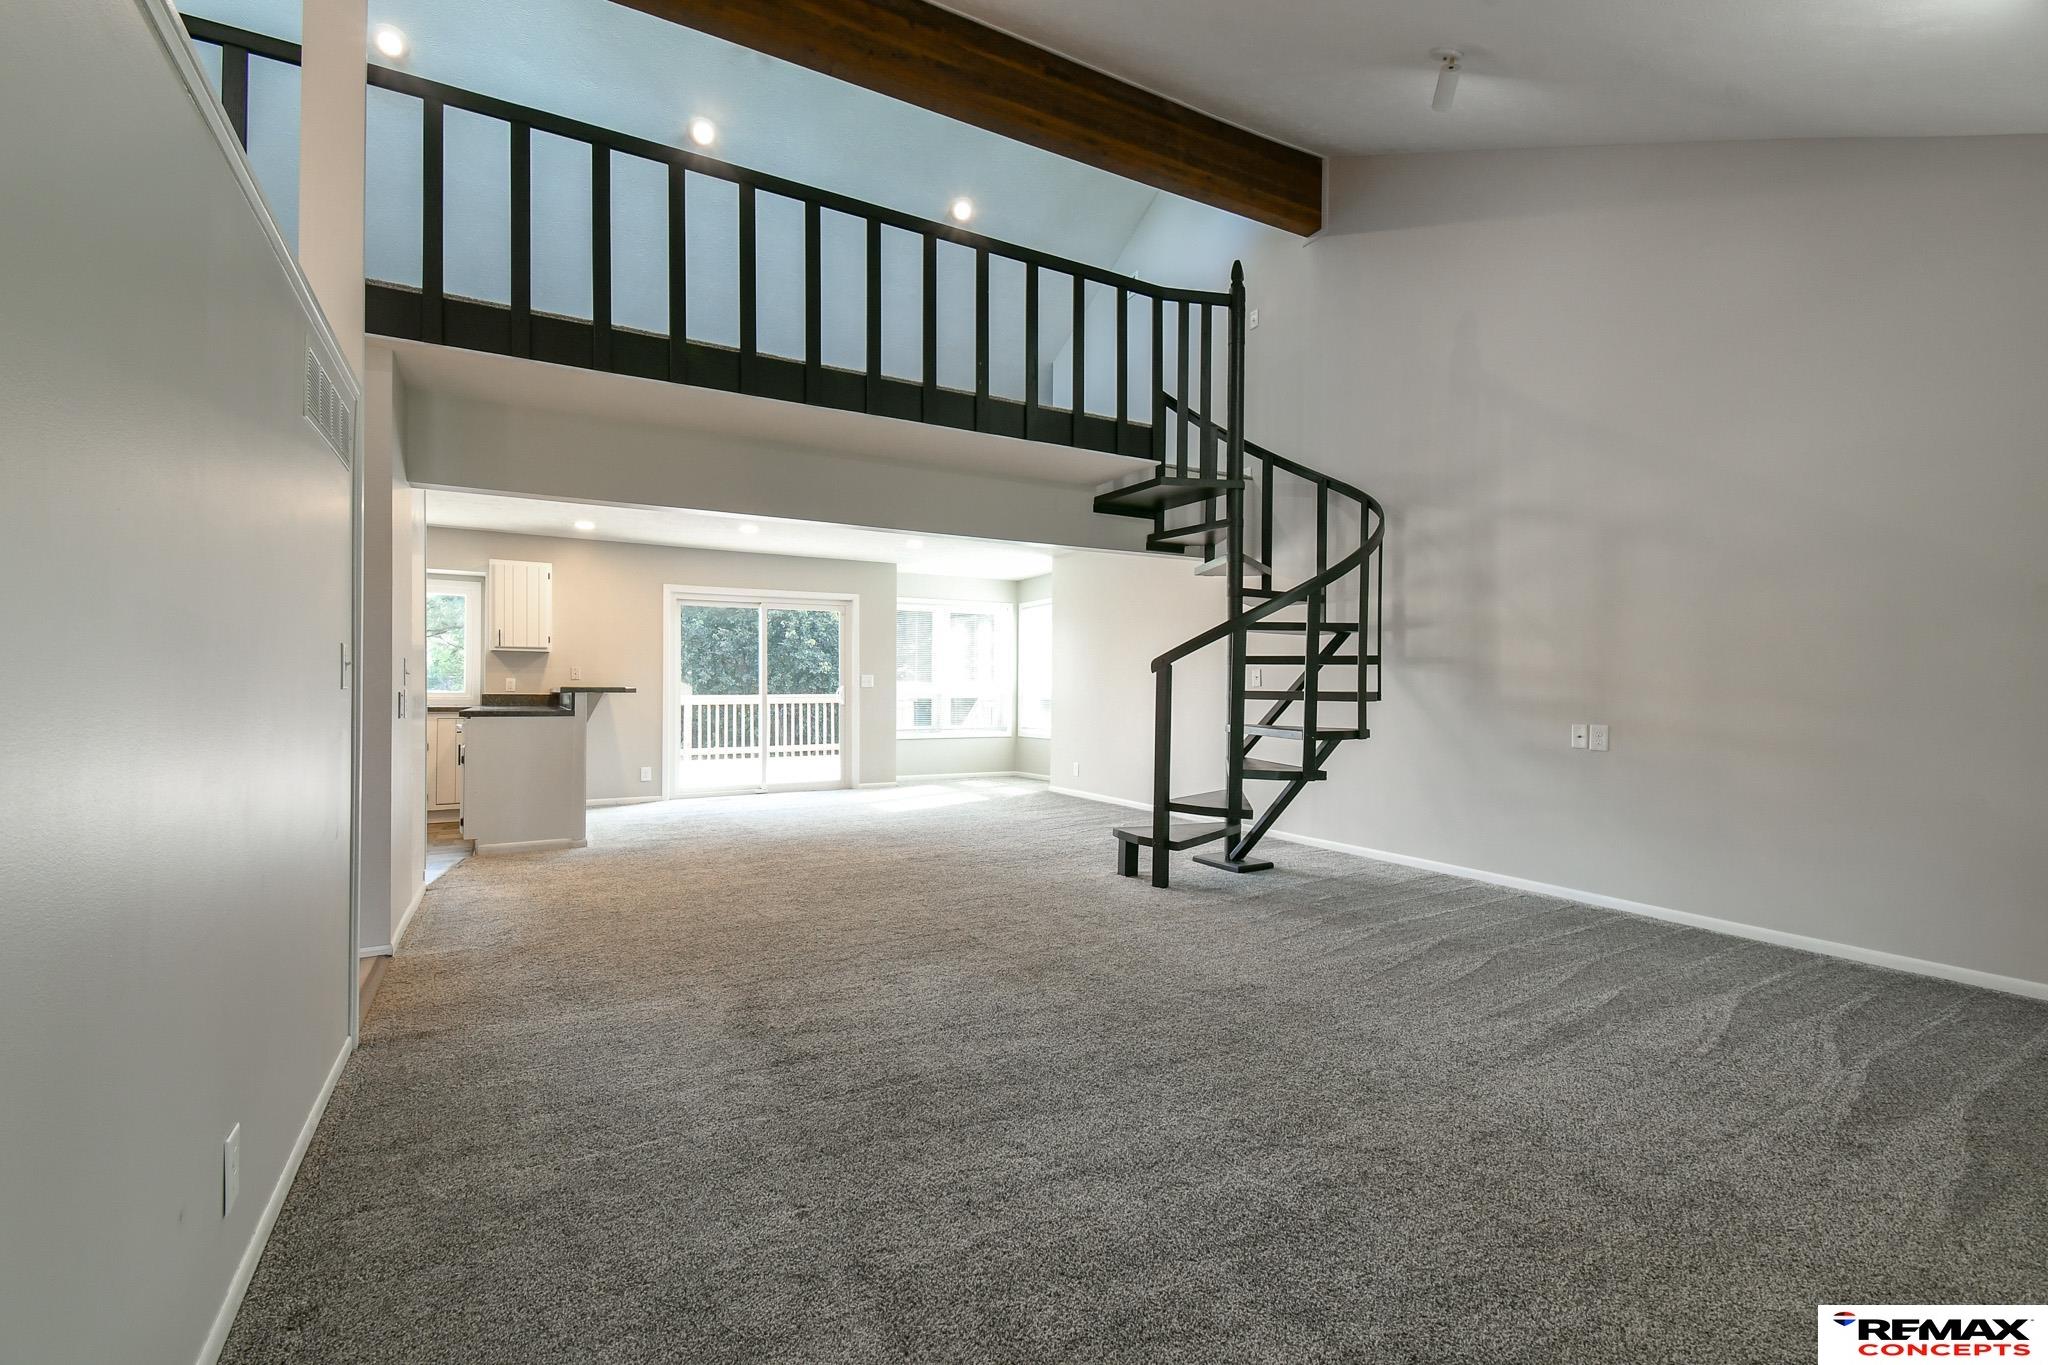
Vacant living room with a black spiral staircase, open mezzanine, and kitchen beyond.
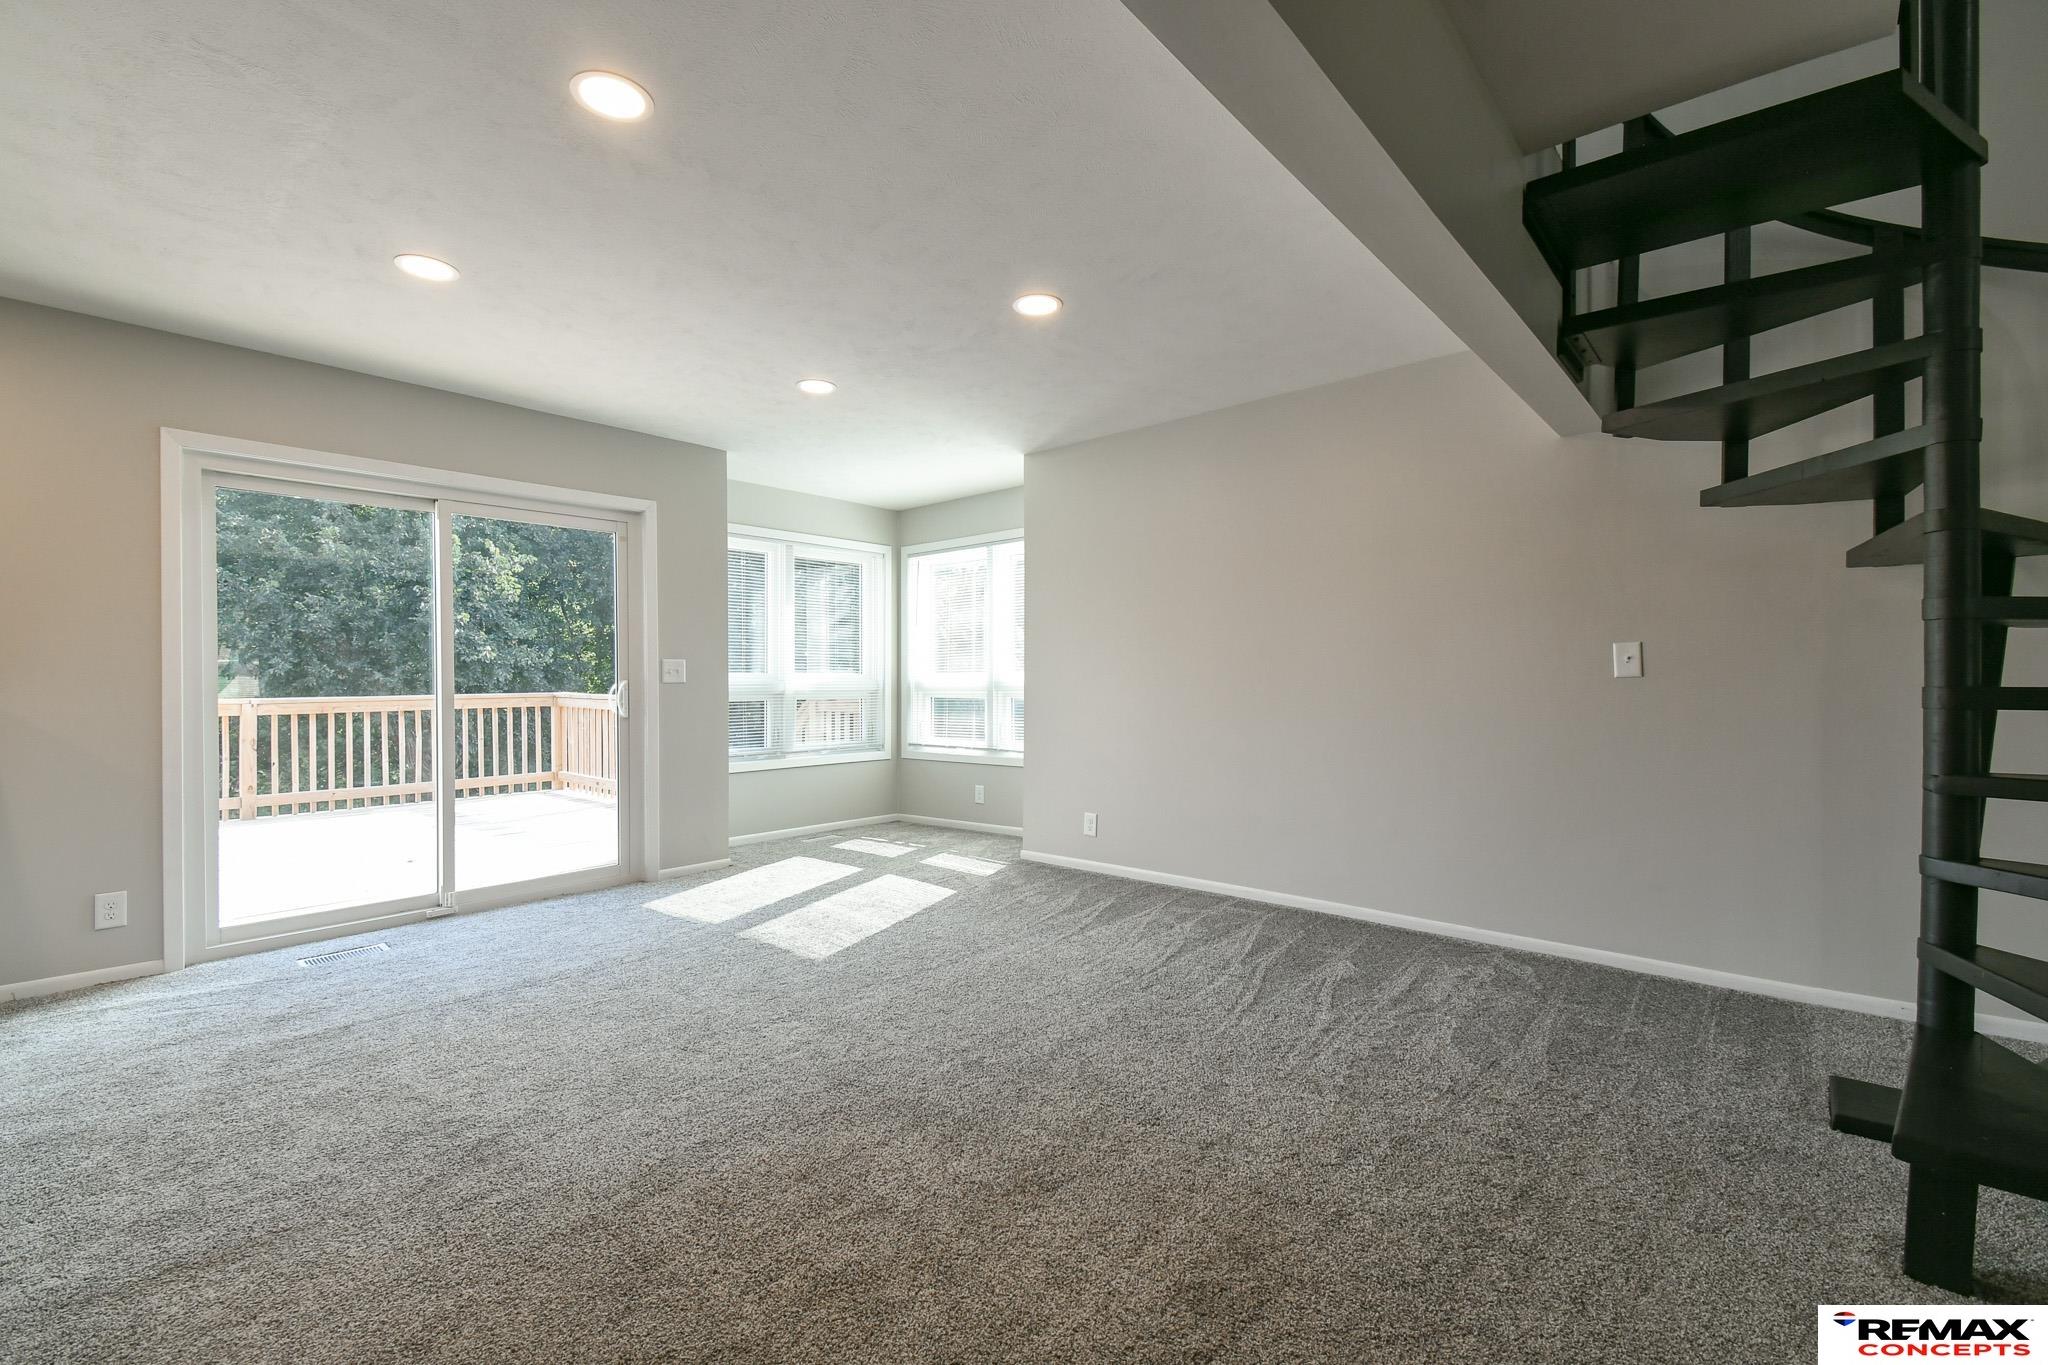
Vacant living room with gray carpet, a black spiral staircase, and sliding glass doors to a deck.
Vacant carpeted living area with a black spiral staircase and wide windows.
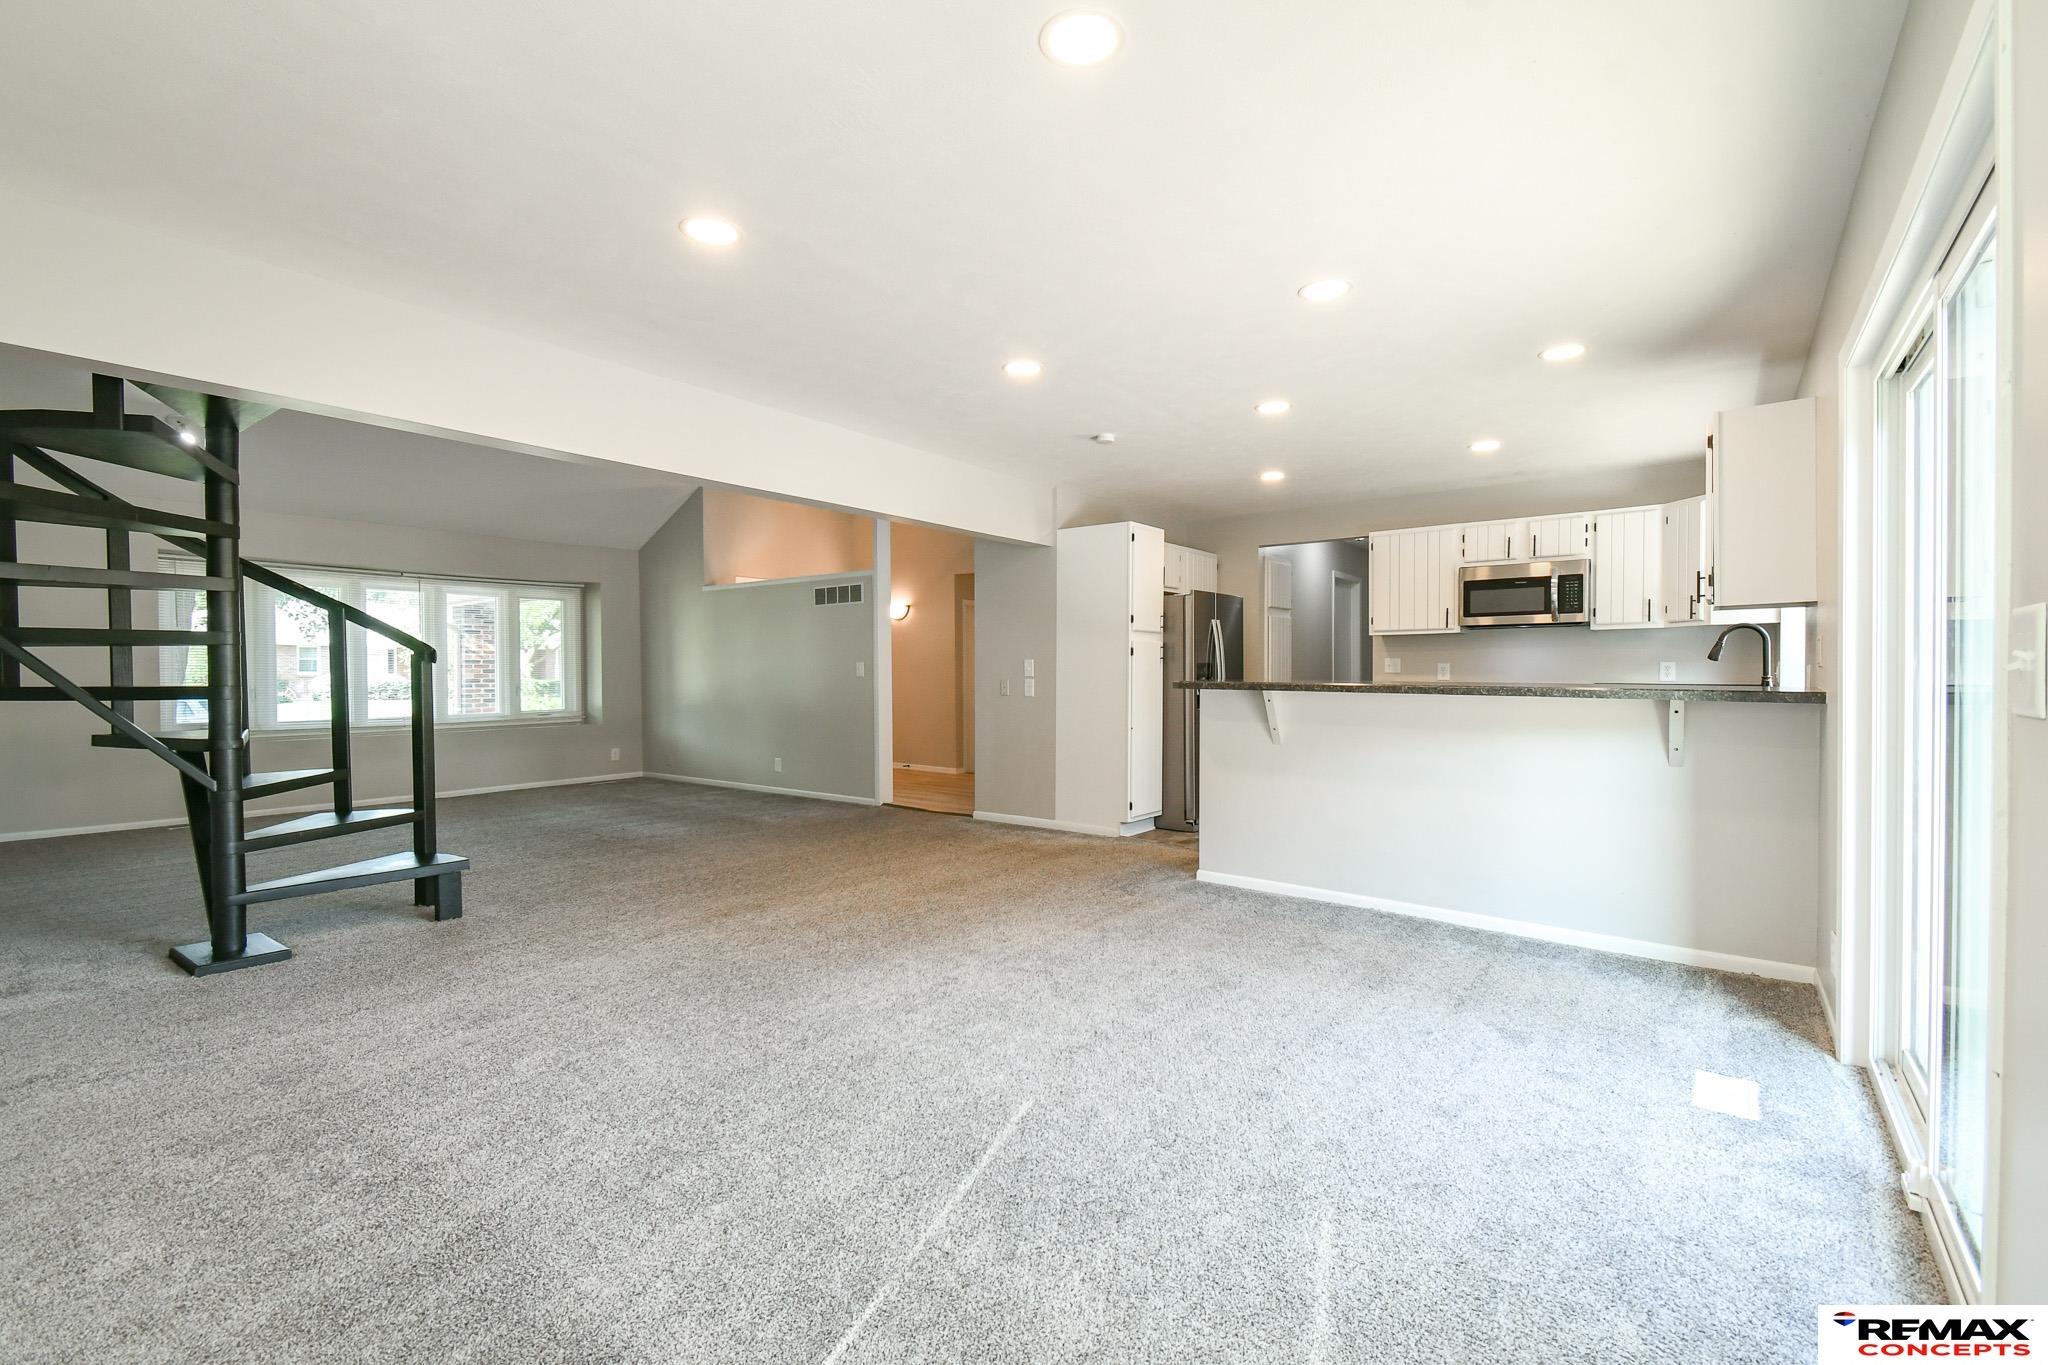
Open-plan living area and kitchen with a black spiral staircase and sliding glass doors.
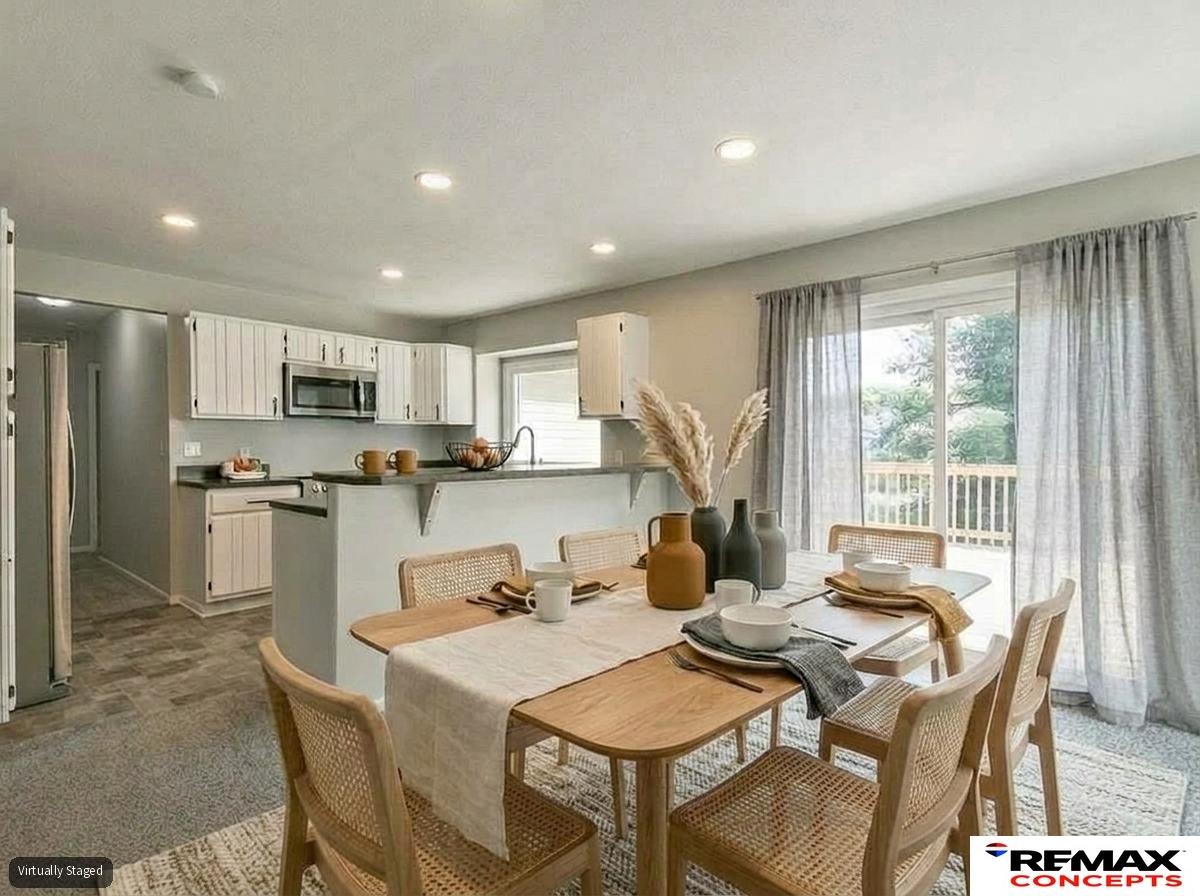
Open-plan kitchen and dining area with white cabinets, a wood table, and a large window overlooking a deck.
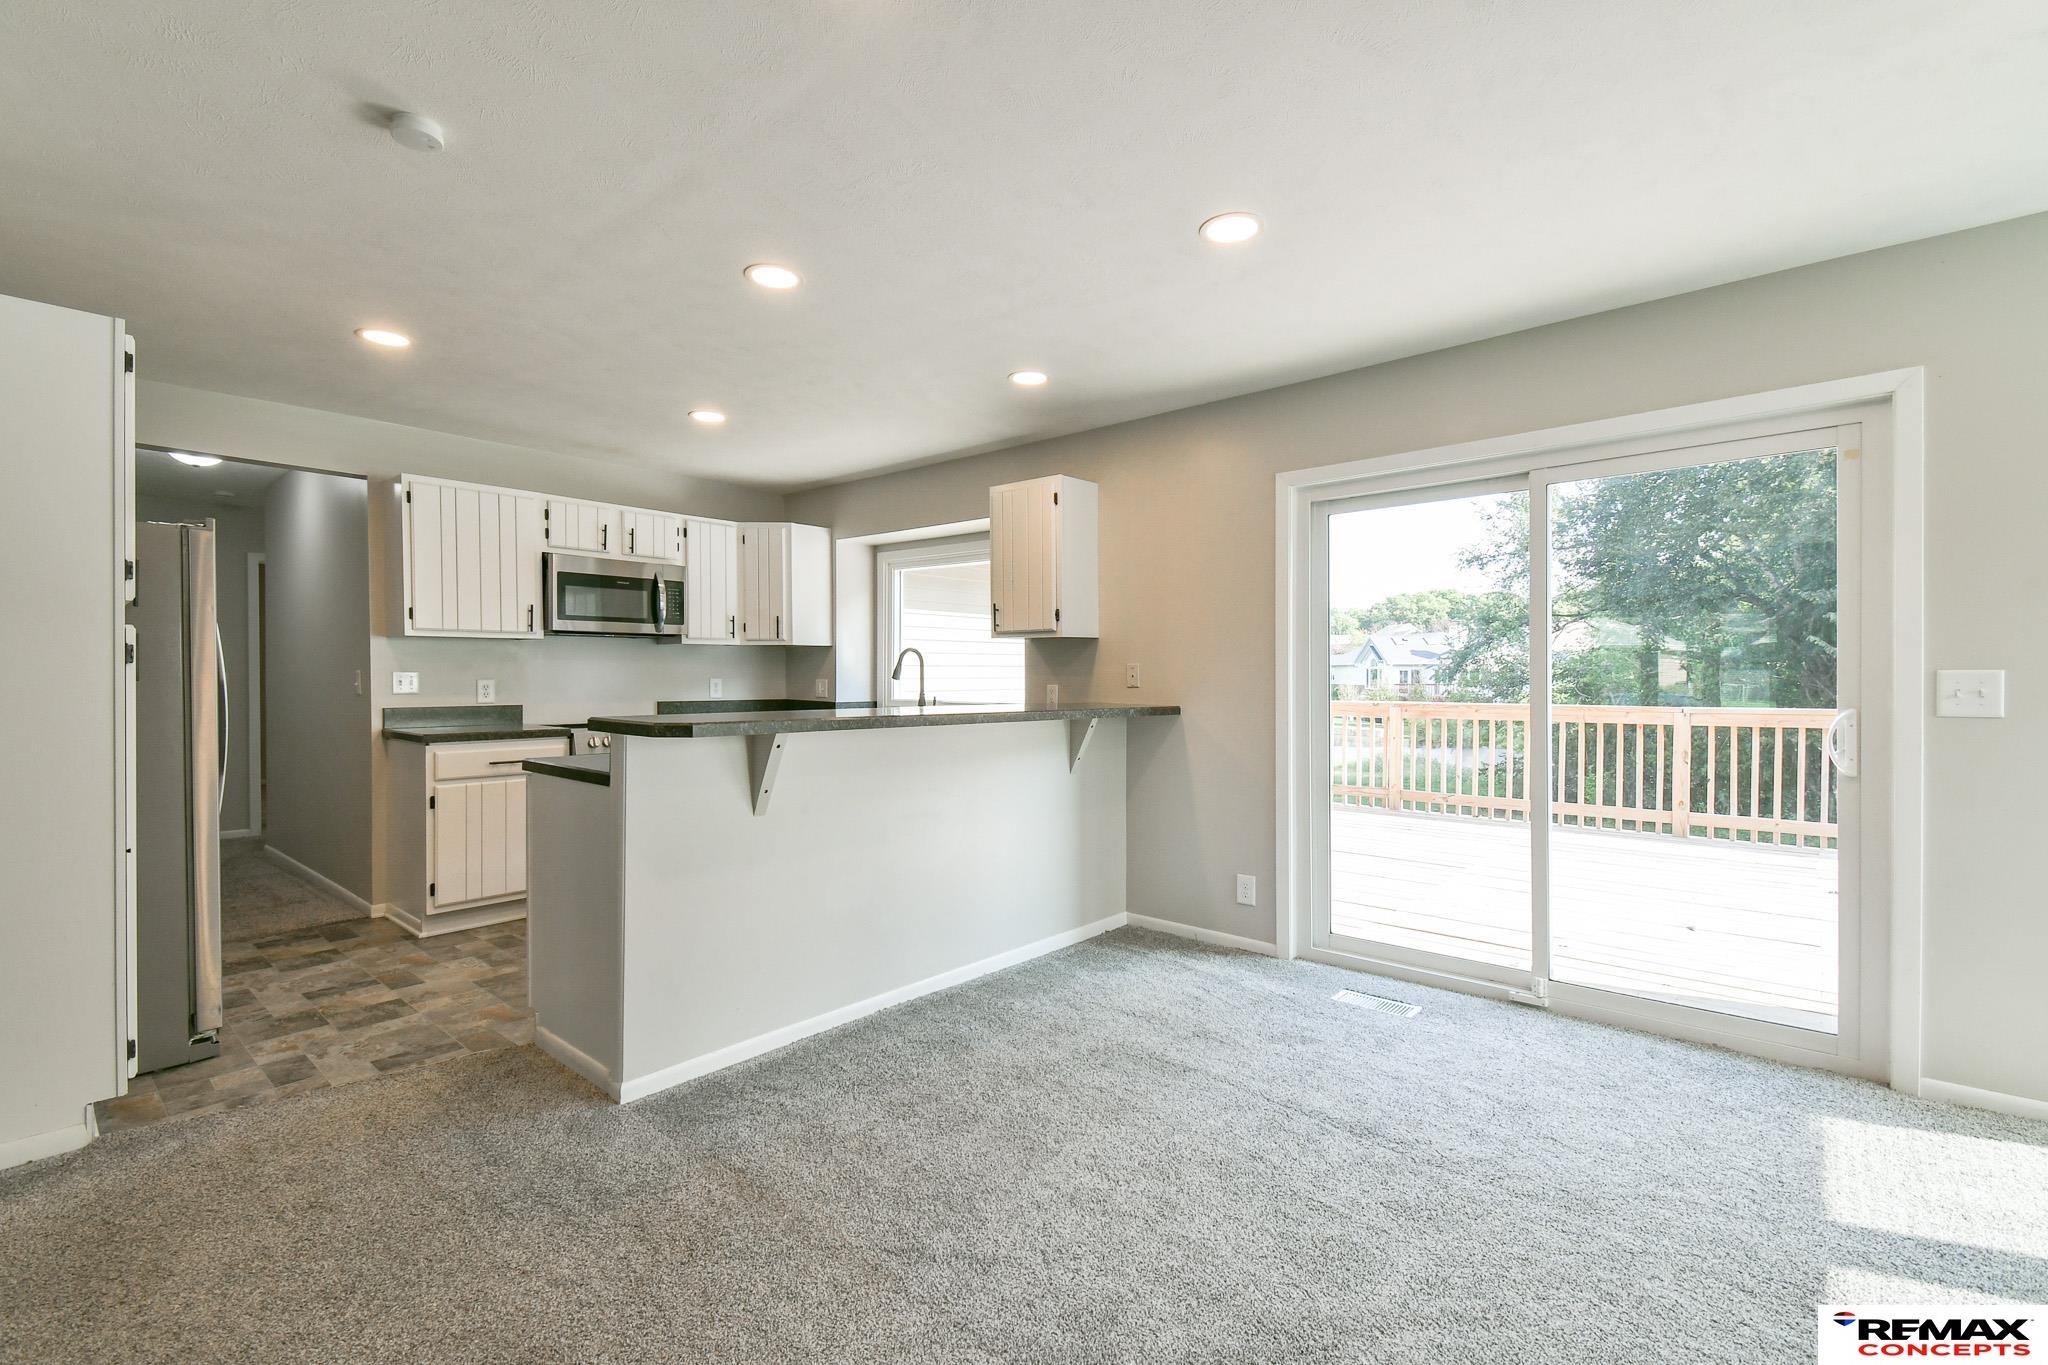
Open kitchen and carpeted living area with white cabinets and sliding doors to a deck.
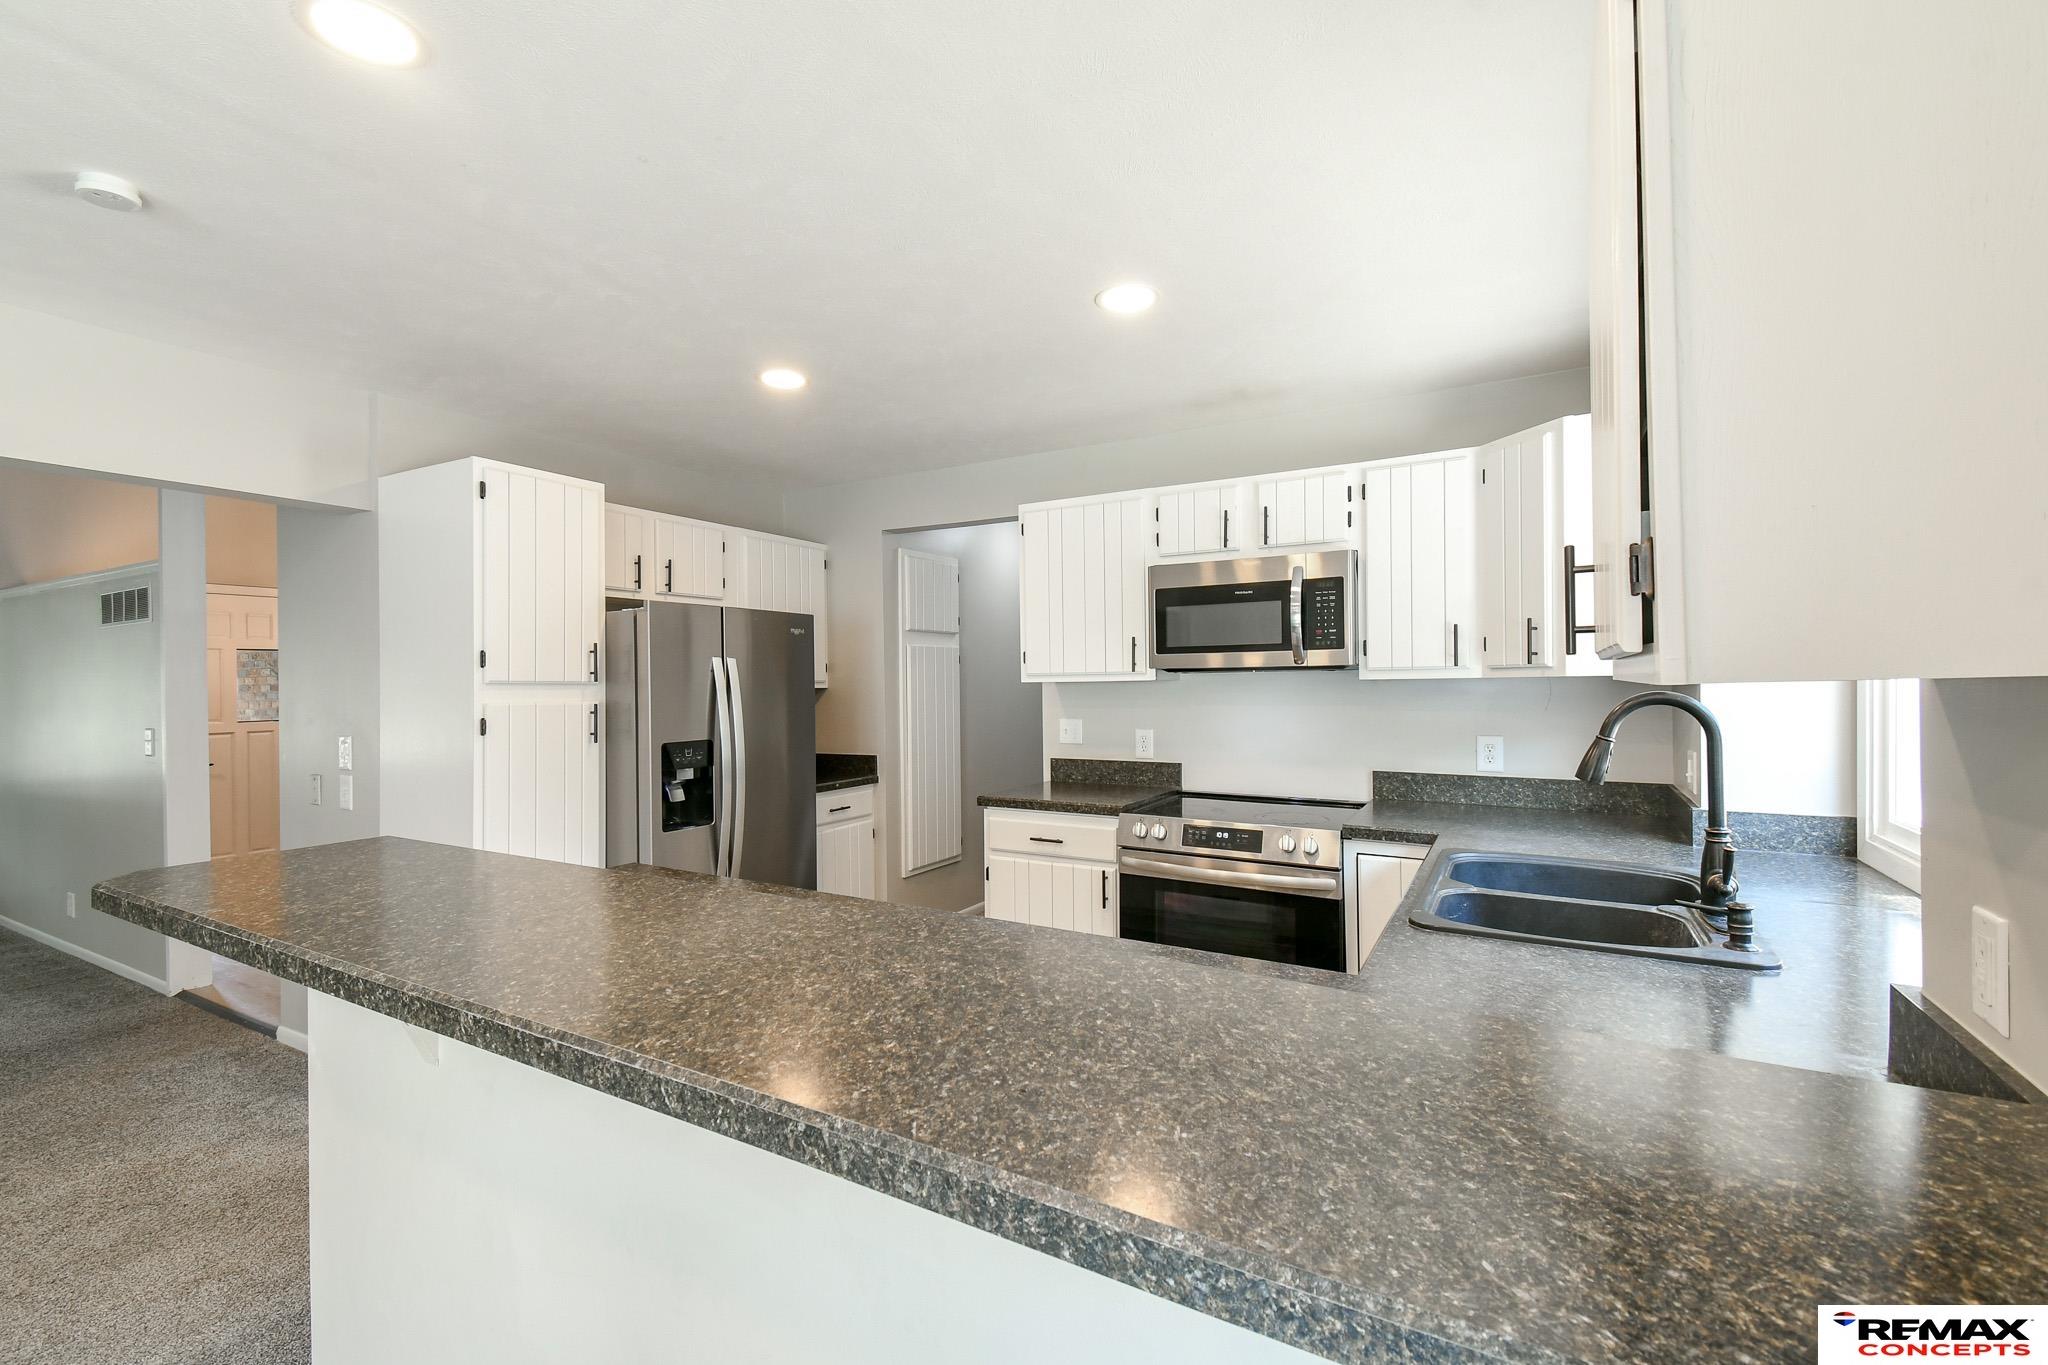
Kitchen with white cabinets, stainless appliances, and a long speckled countertop peninsula.
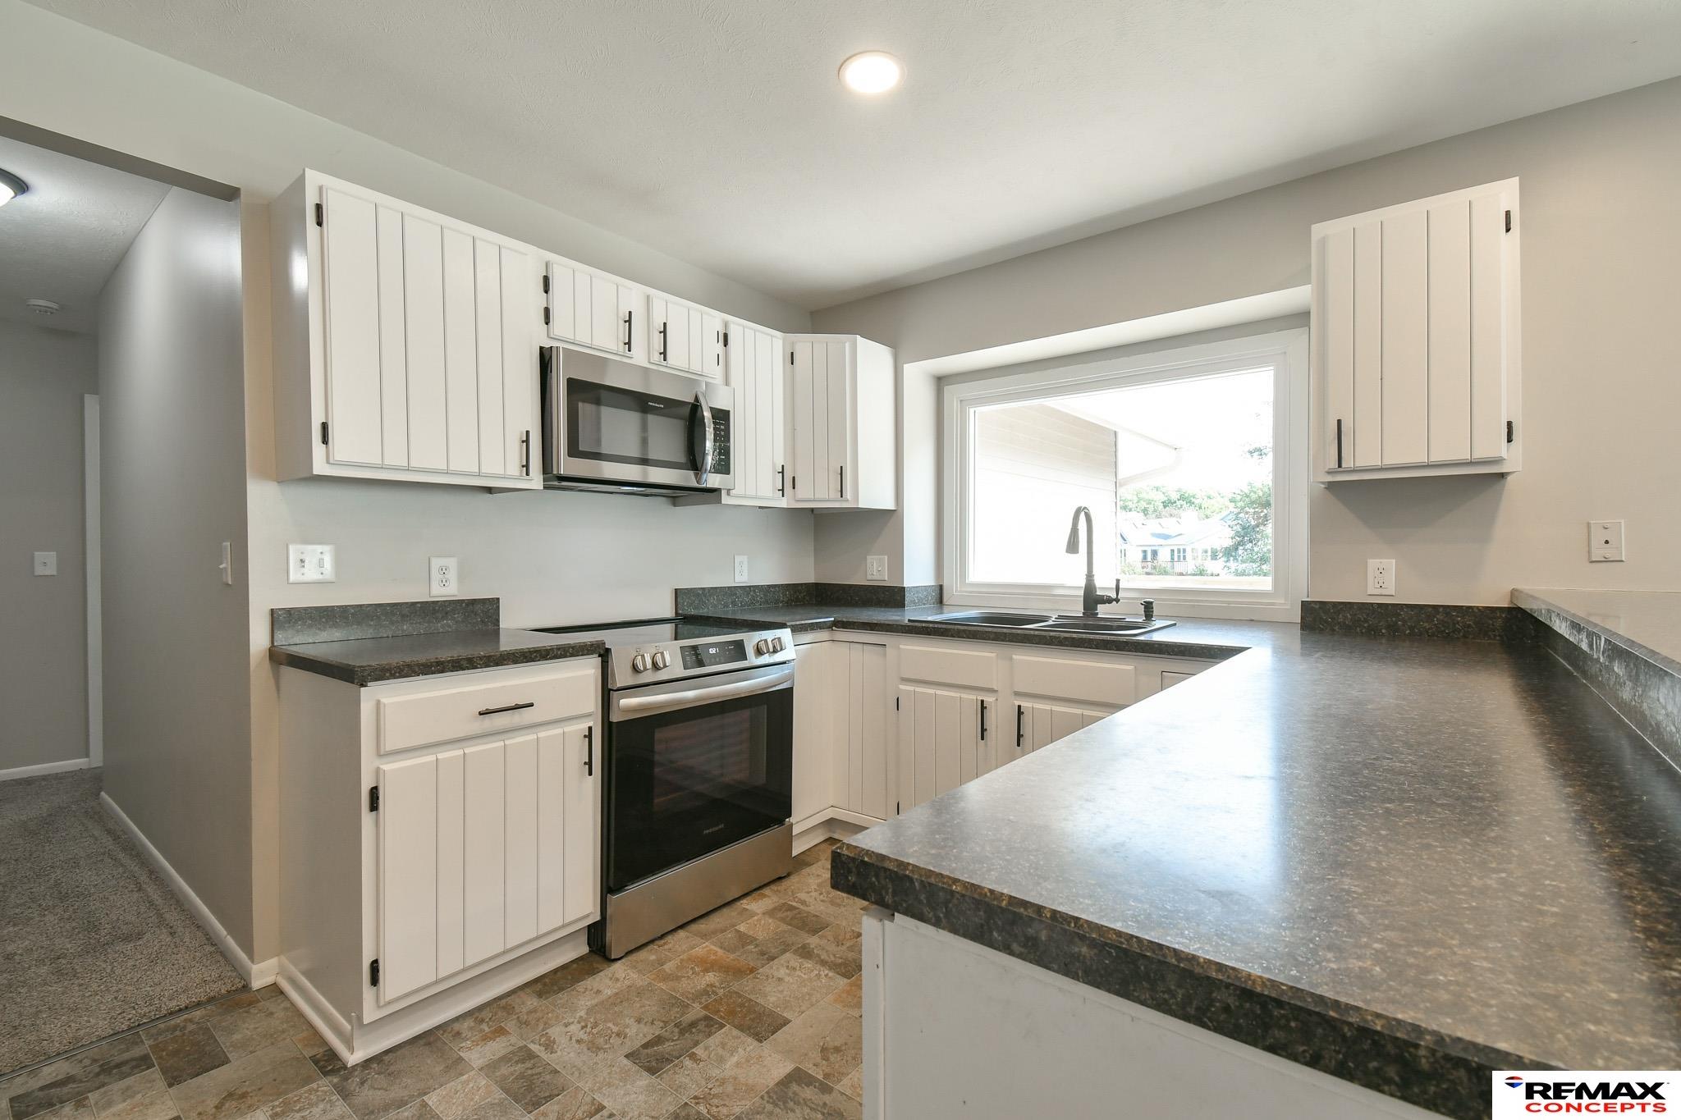
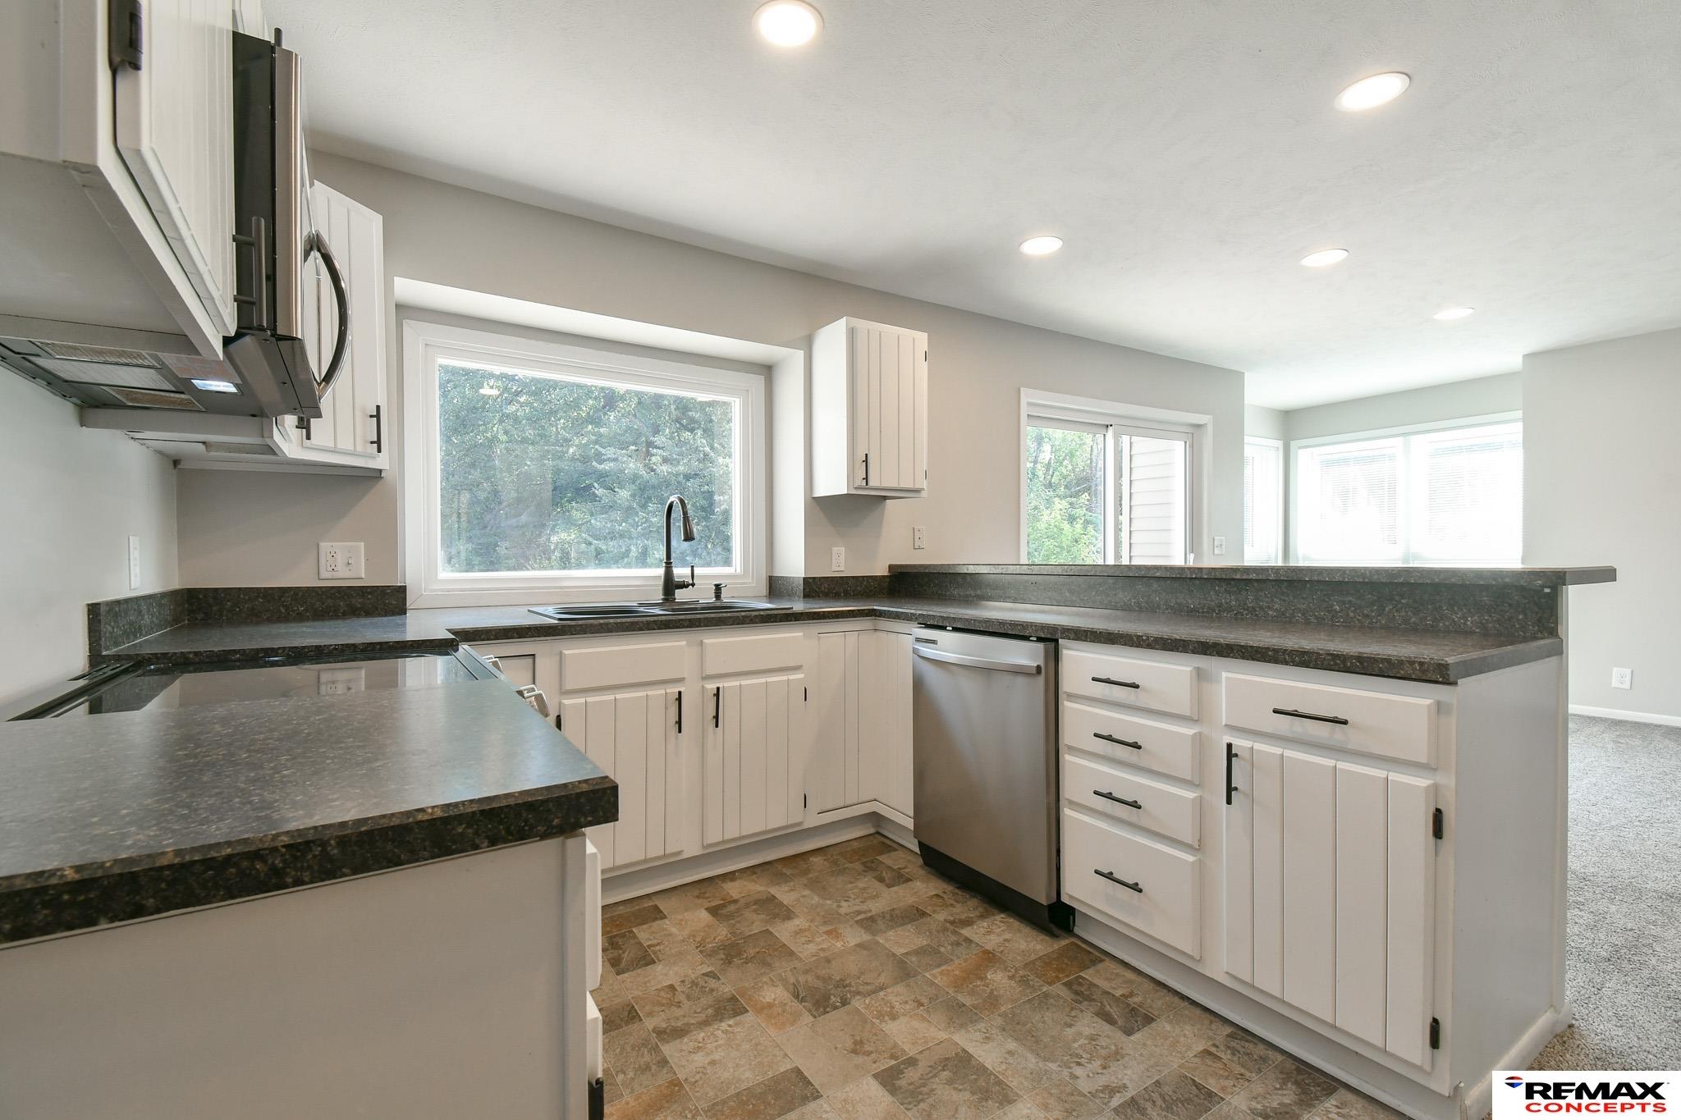
Kitchen with white paneled cabinets, dark countertops, stainless steel appliances, and a large window over the sink.
Kitchen with white cabinets, dark countertops, stainless steel appliances, and a large window over the sink.
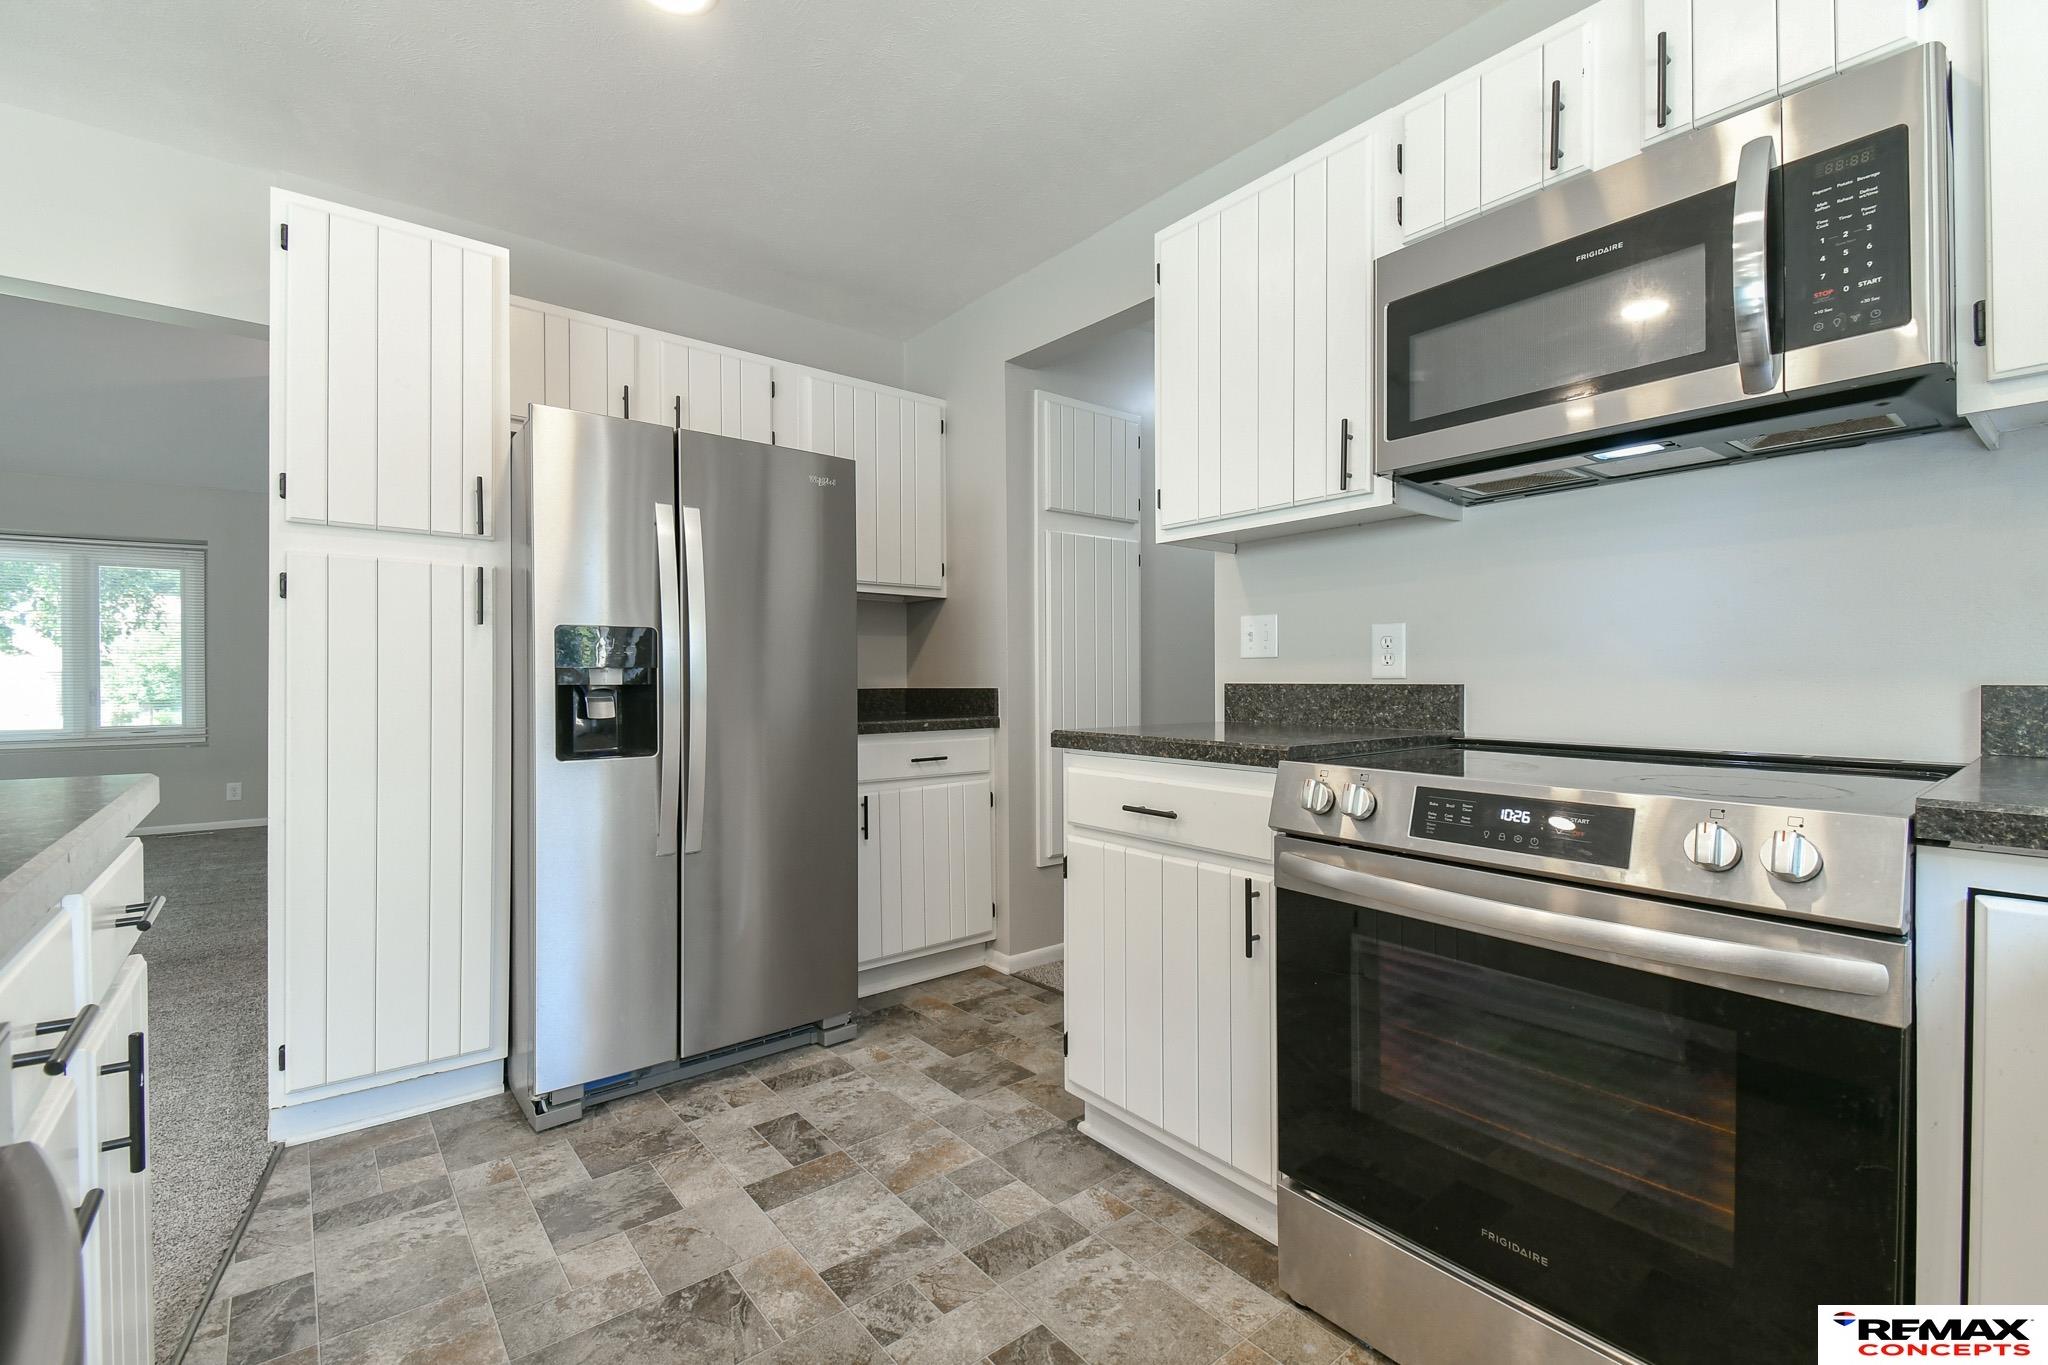
Kitchen with white cabinets, stainless steel appliances, dark counters, and patterned tile flooring.
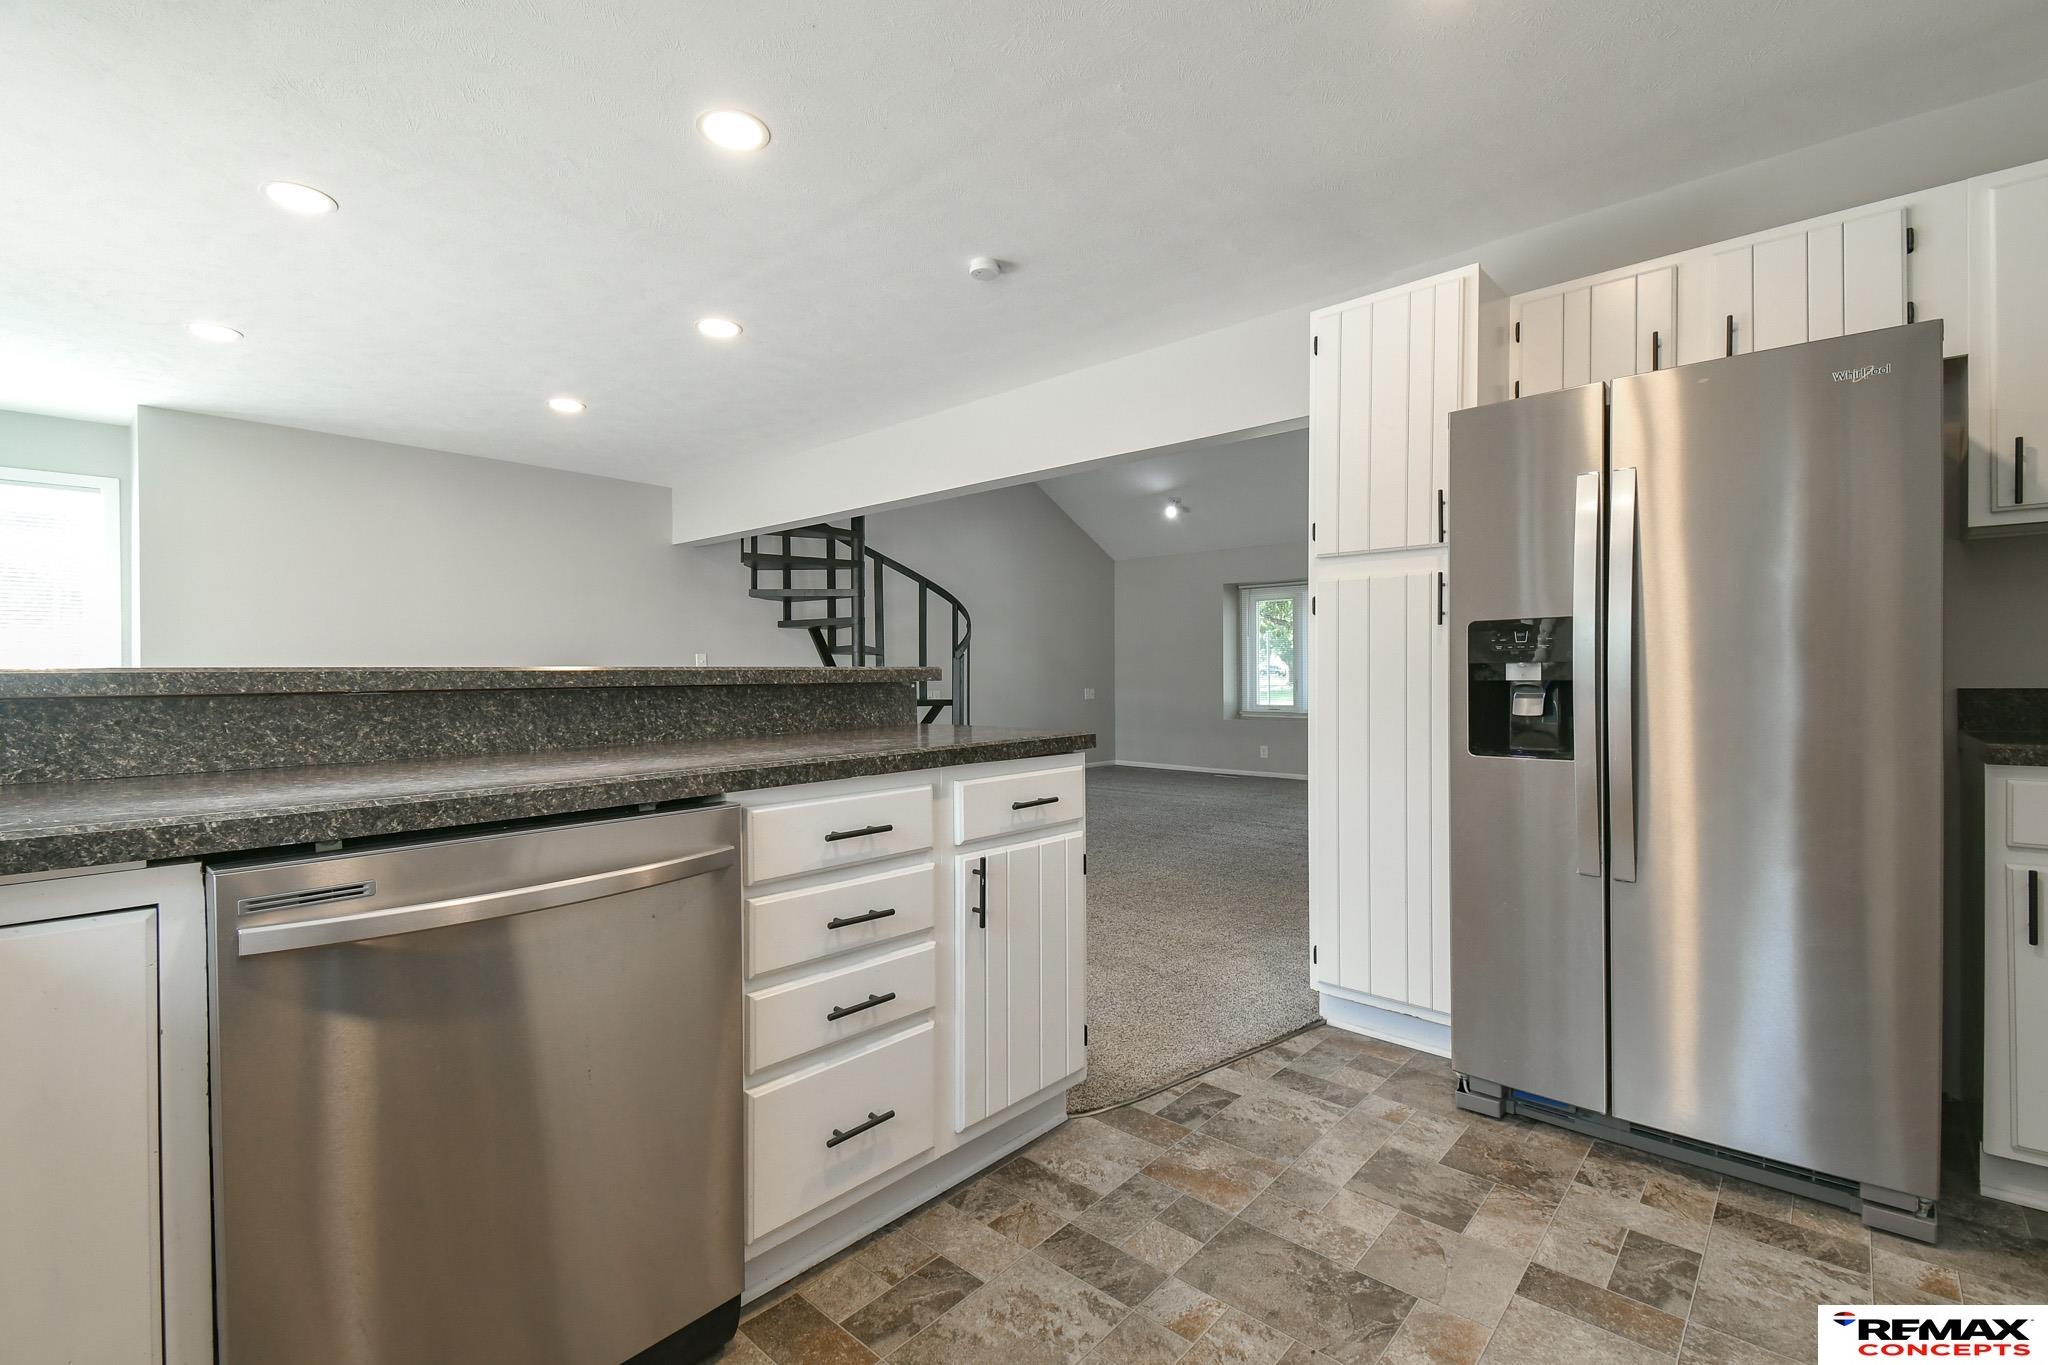
Kitchen with white cabinets, dark stone counters, stainless steel appliances, and a curved staircase beyond.
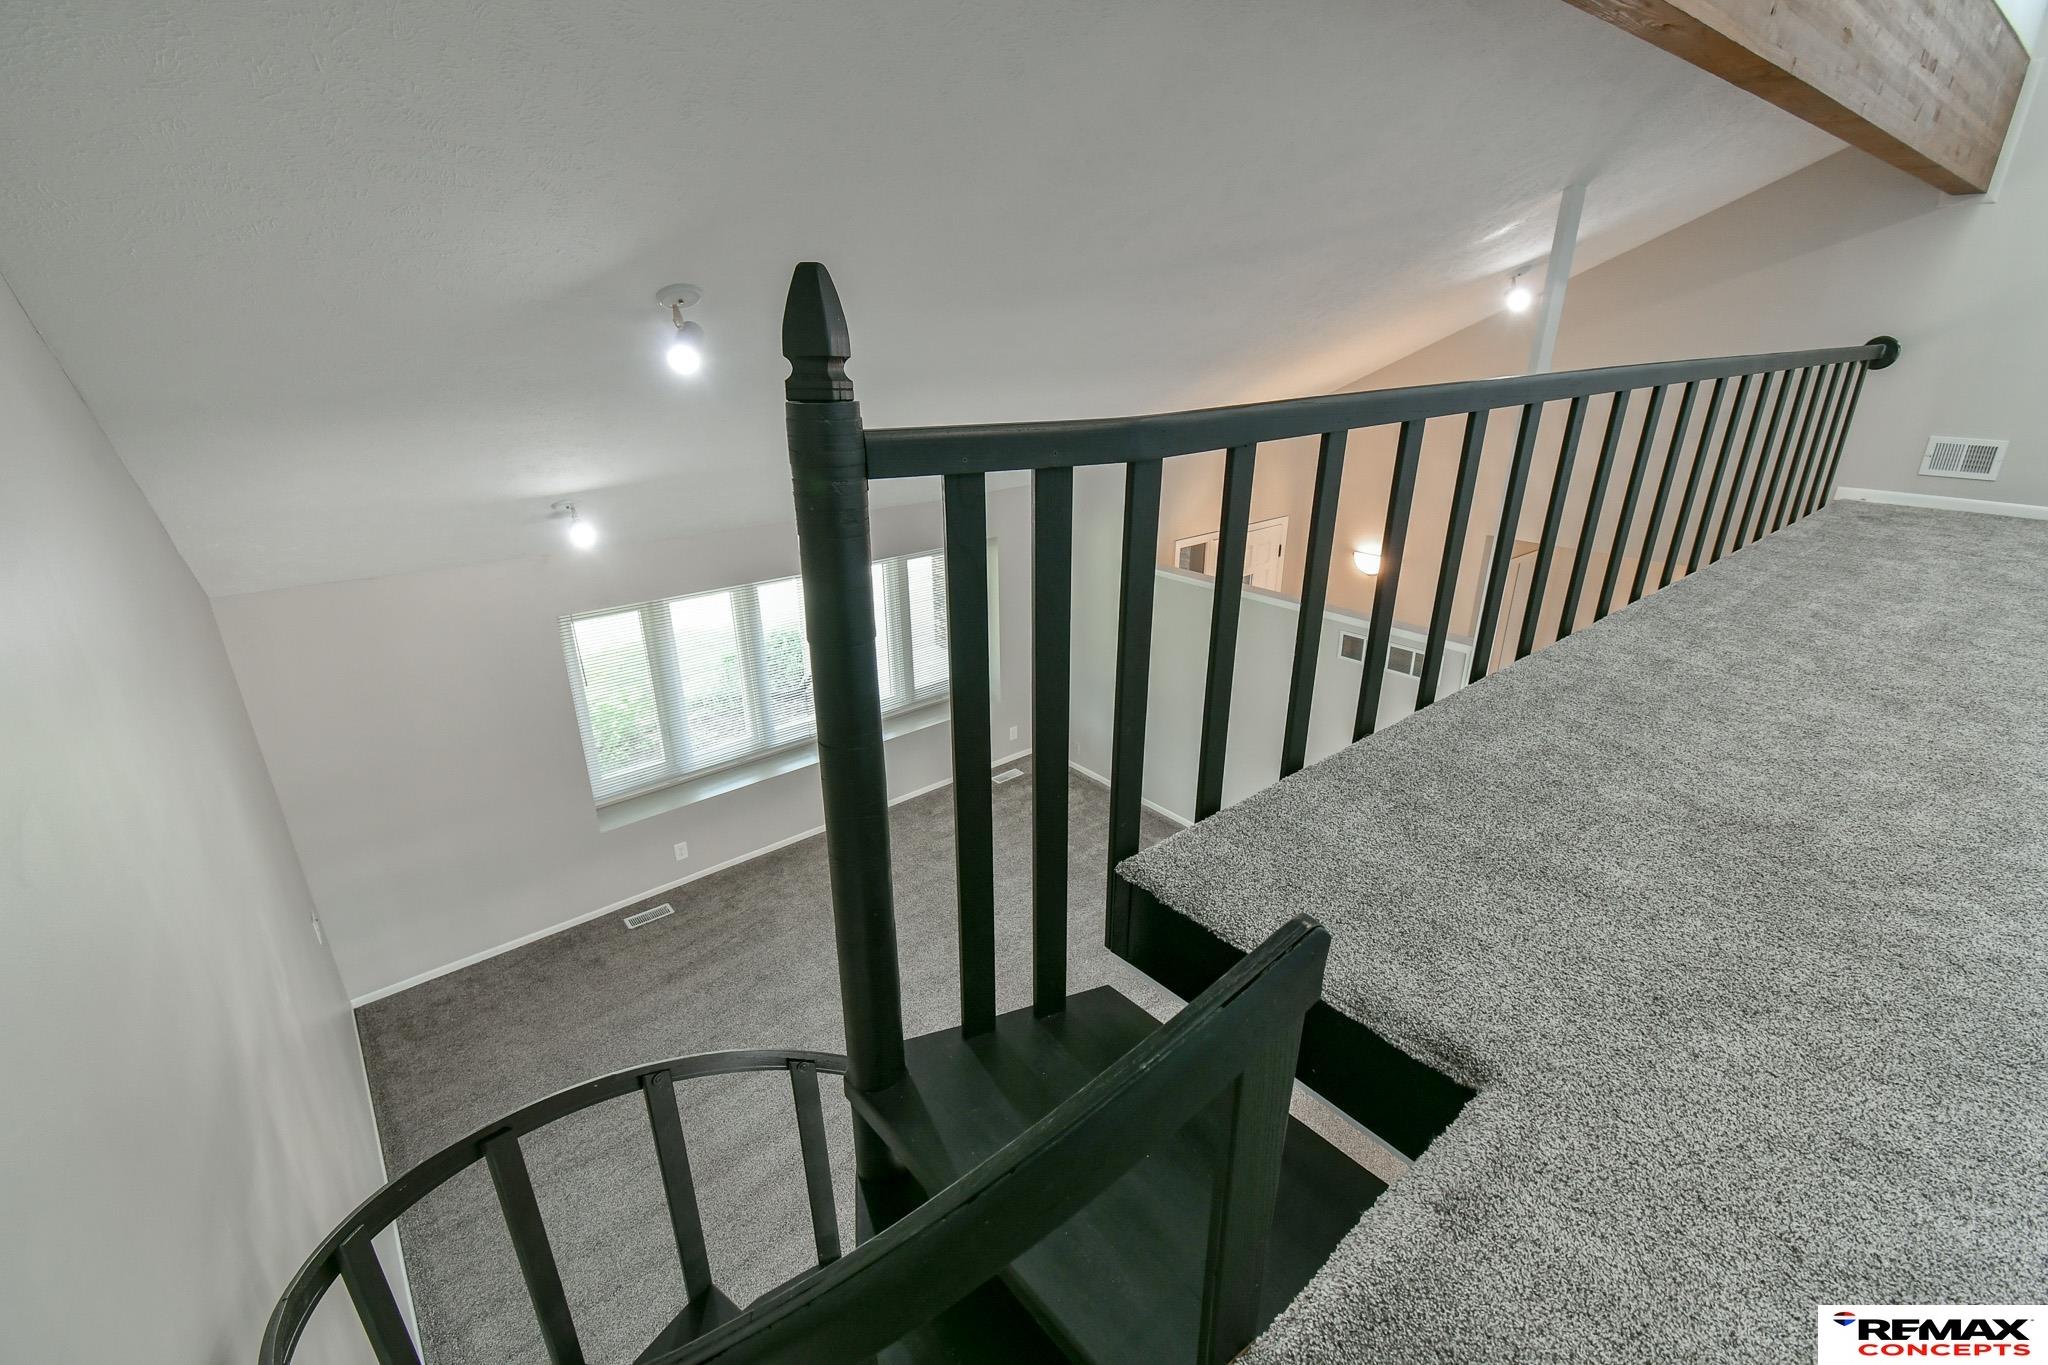
Carpeted upper landing overlooking a lower-level room, with a curved staircase and dark railing.
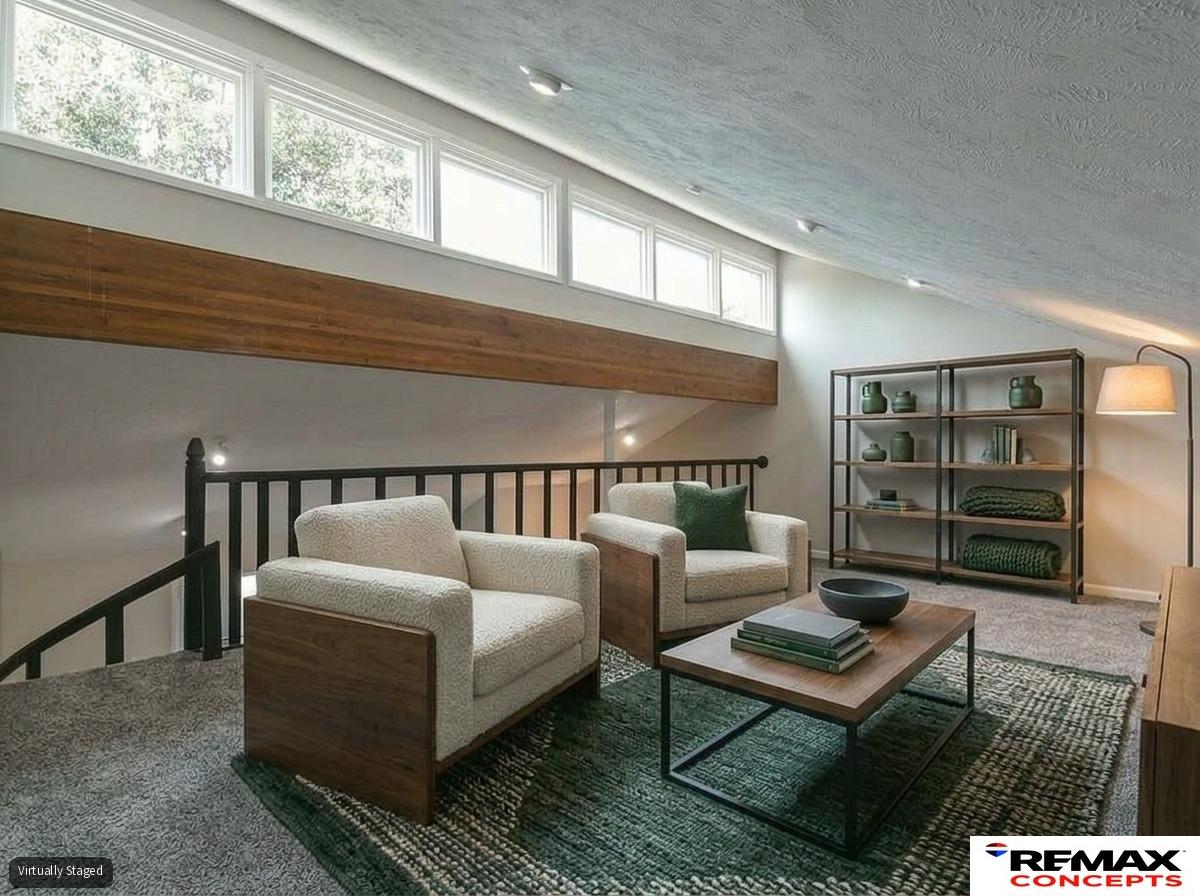
Loft sitting area with two armchairs, a coffee table, and high clerestory windows.
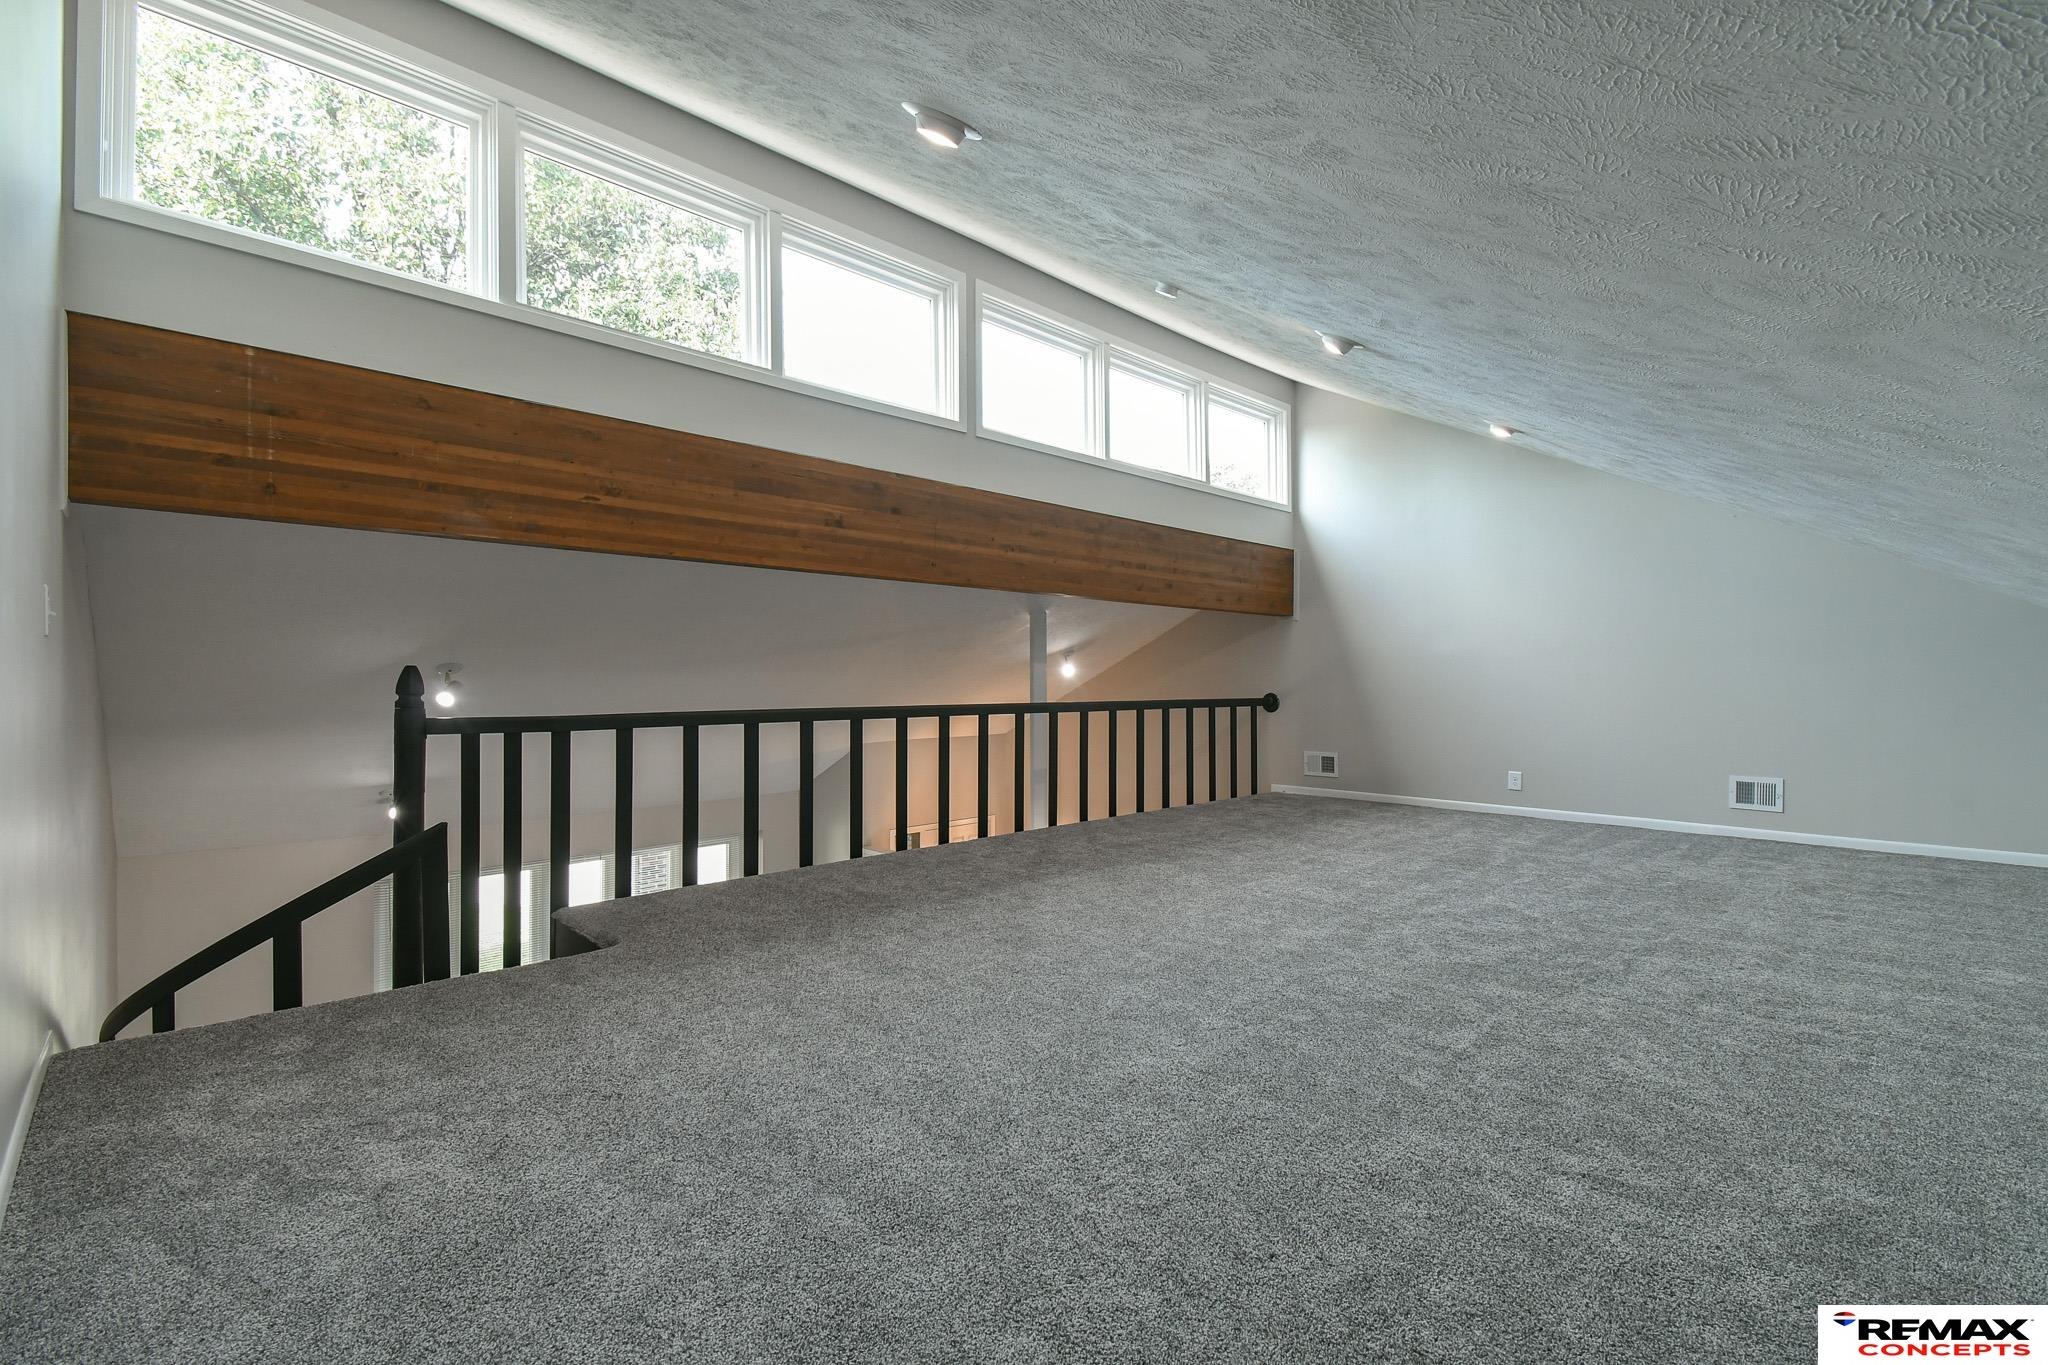
Carpeted loft with black railing, high sloped ceiling, and a row of upper windows.
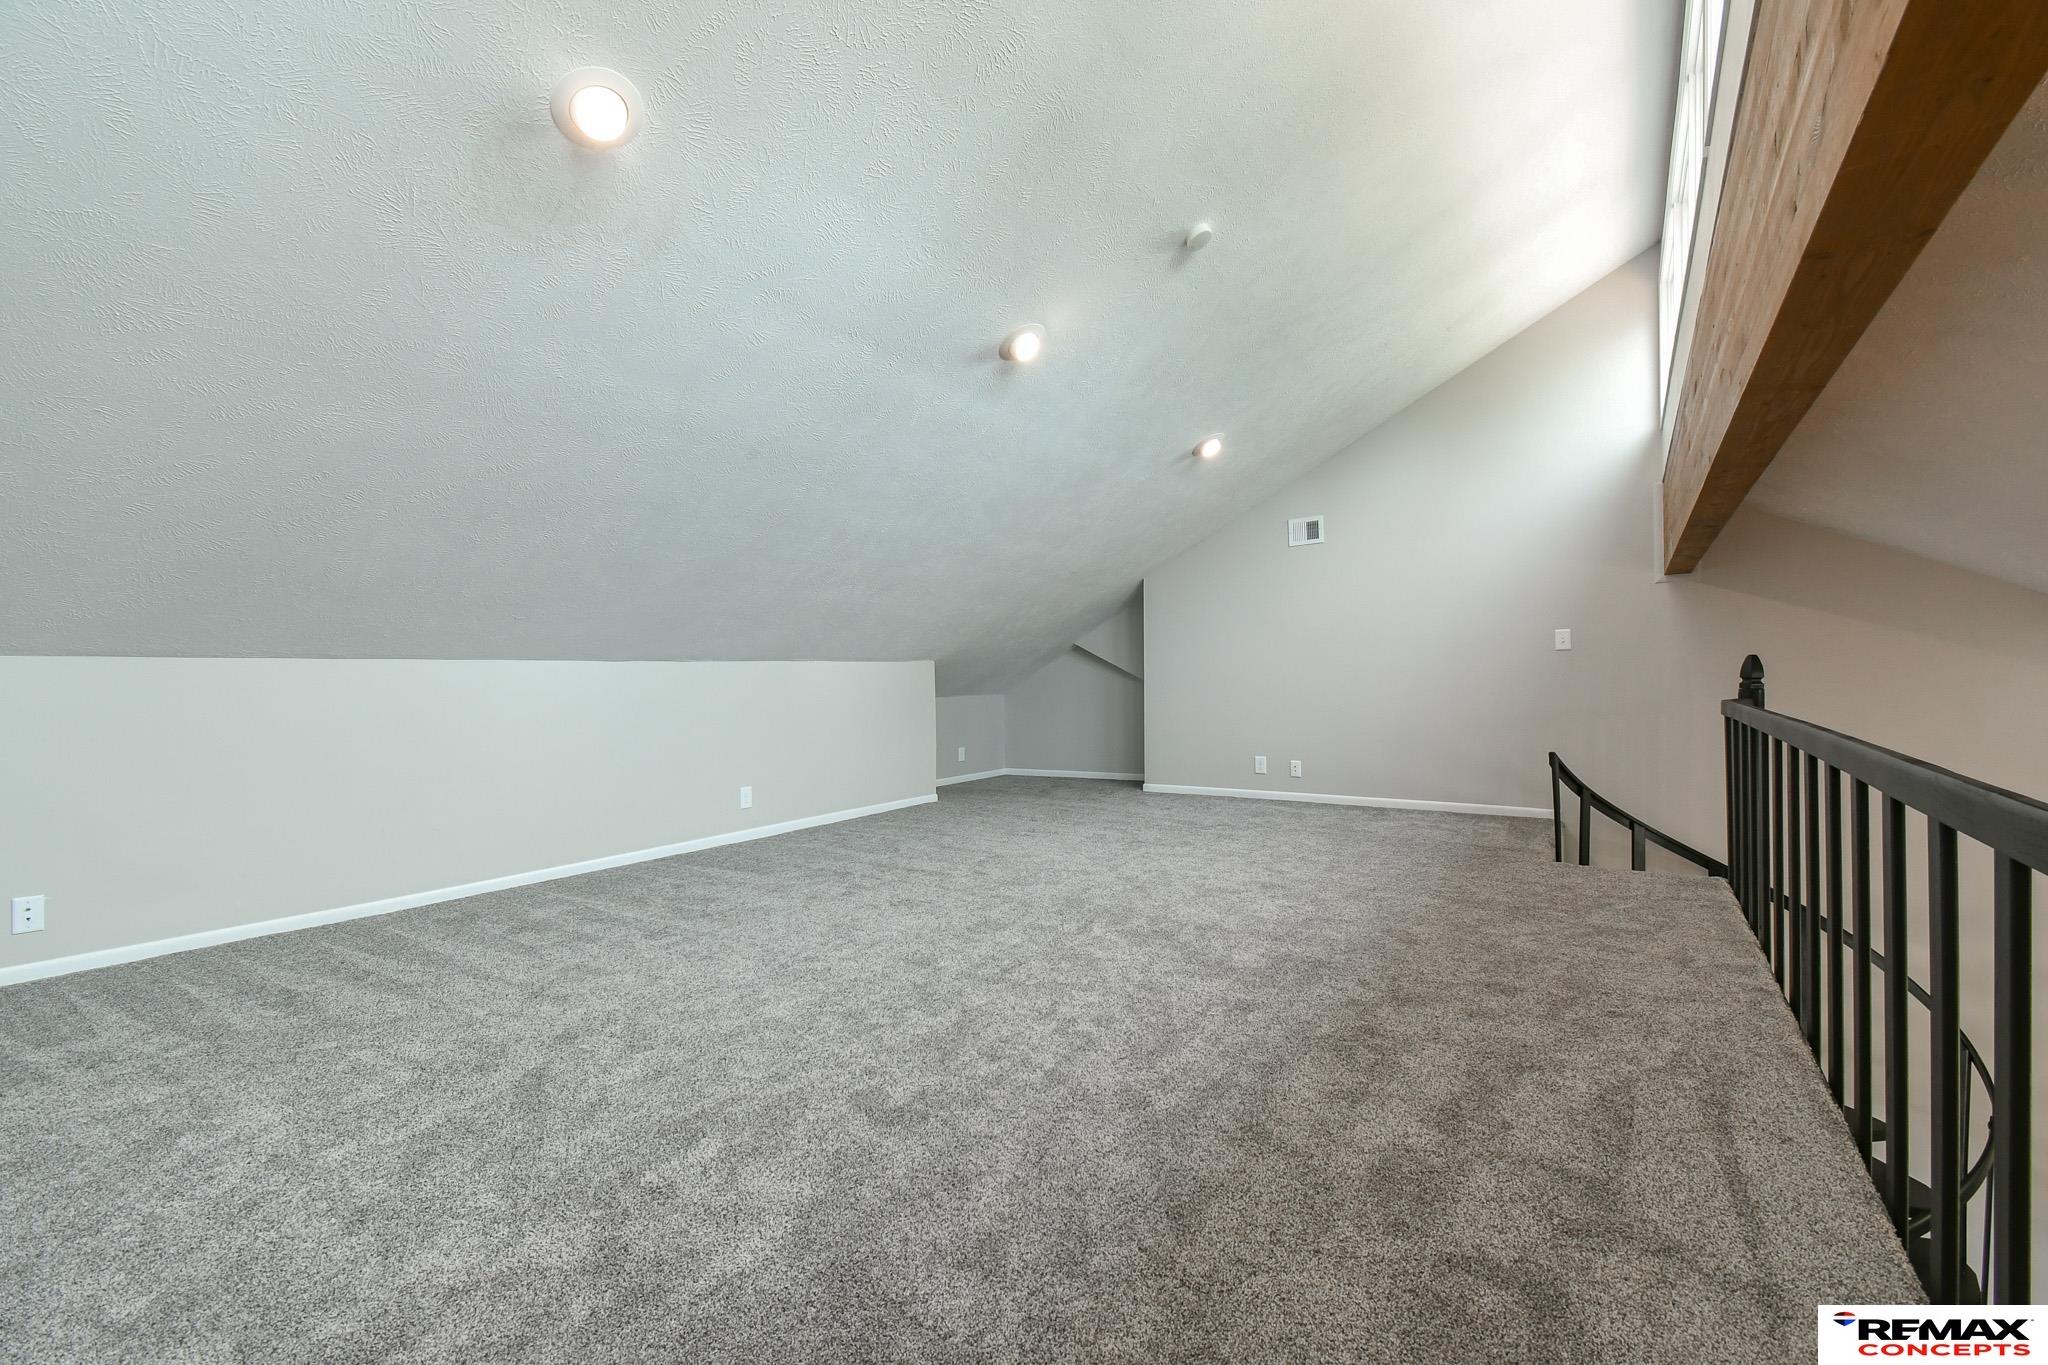
Carpeted loft with a sloped ceiling, exposed wood beam, and black railing.
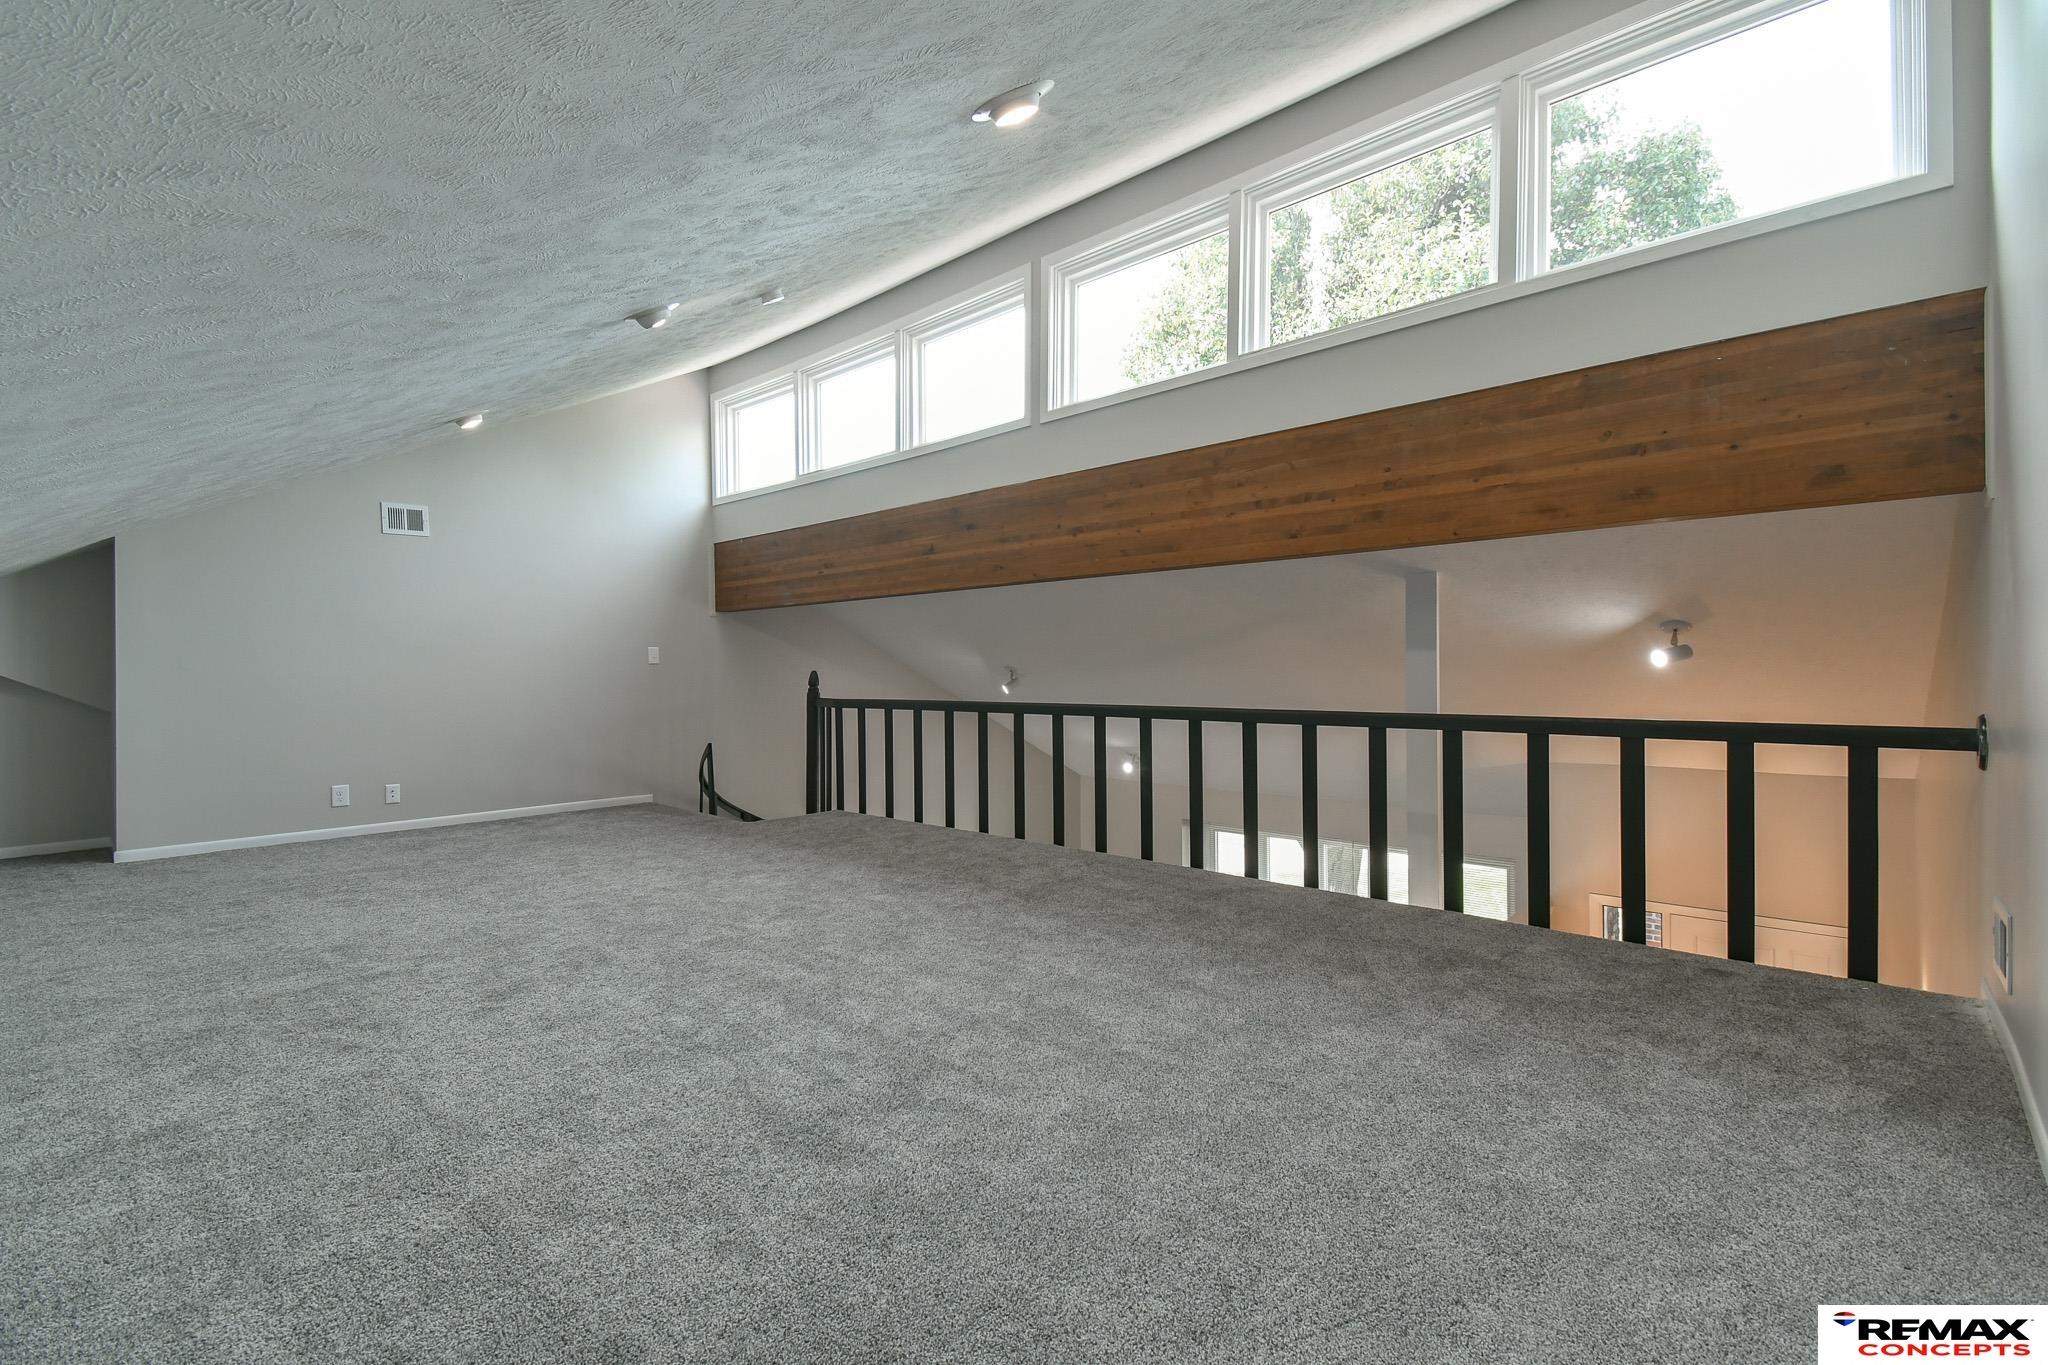
Carpeted loft with a black railing, sloped ceiling, clerestory windows, and a broad wood-paneled beam.
Empty carpeted bedroom with a closet, window, and ceiling fan.
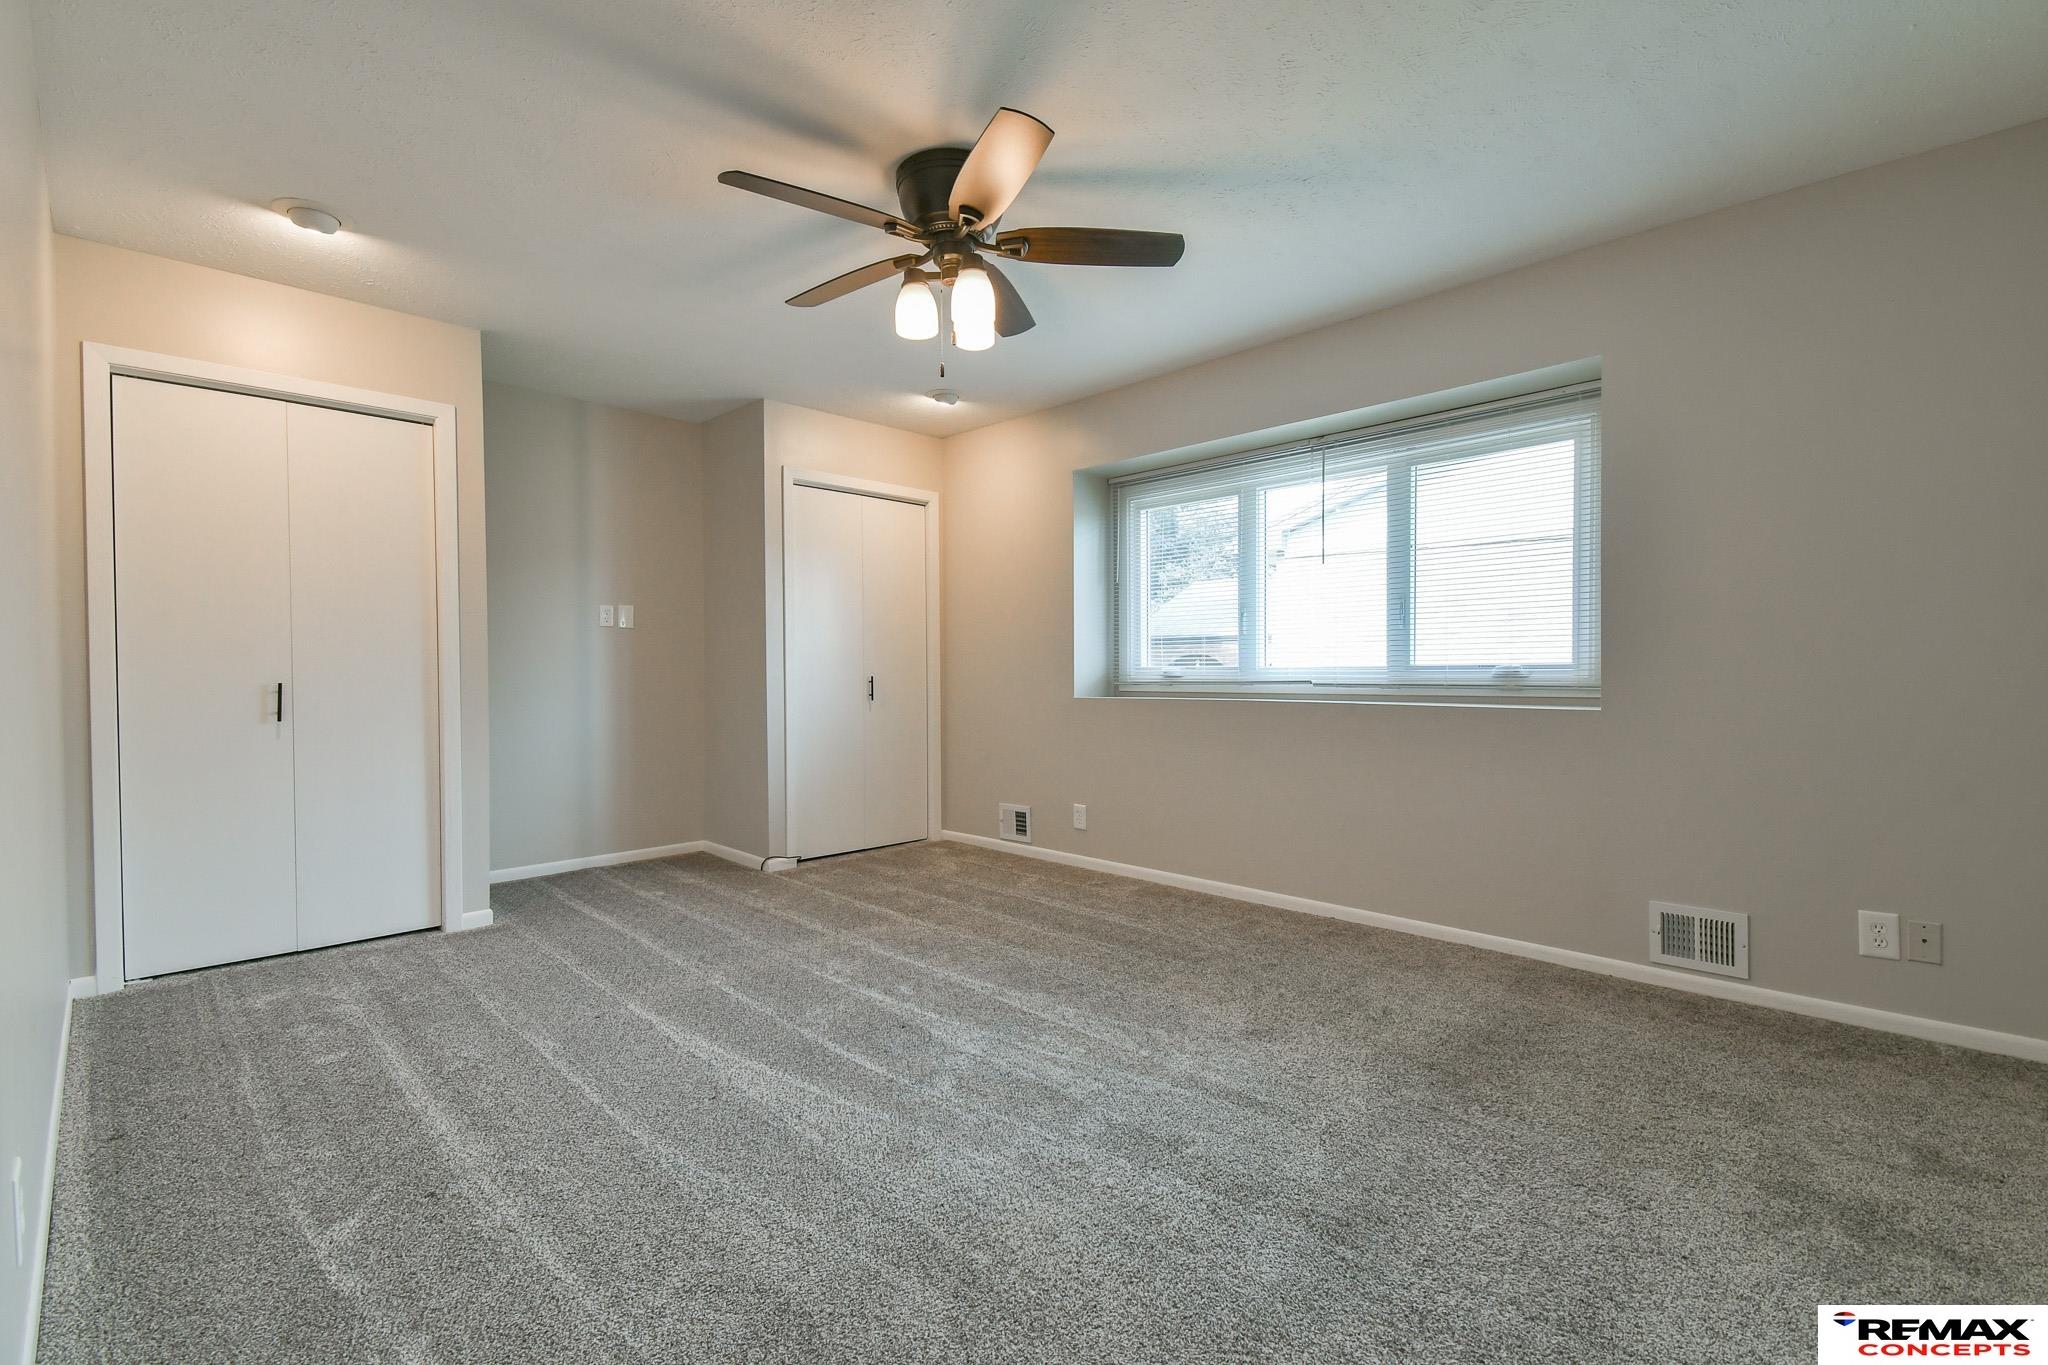
Empty bedroom with gray carpet, two closets, a ceiling fan, and a large window with blinds.
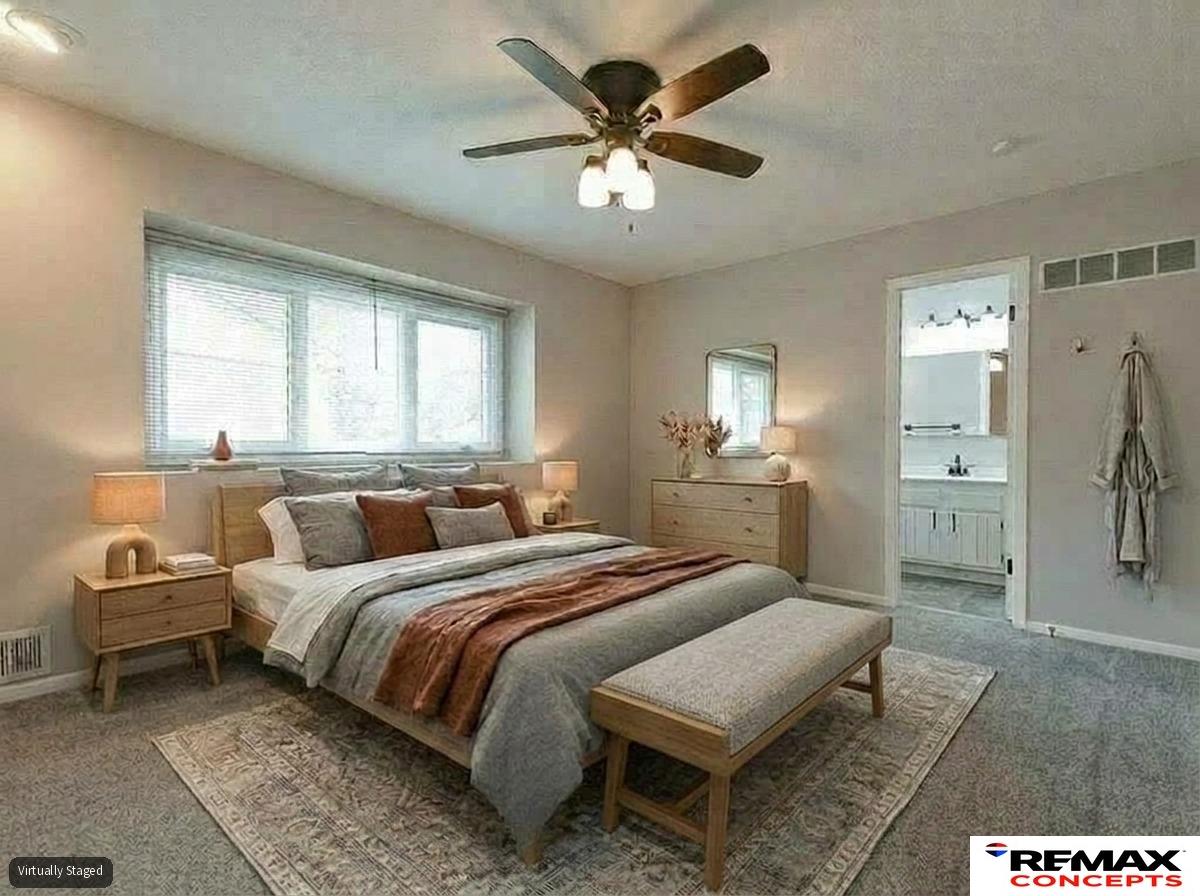
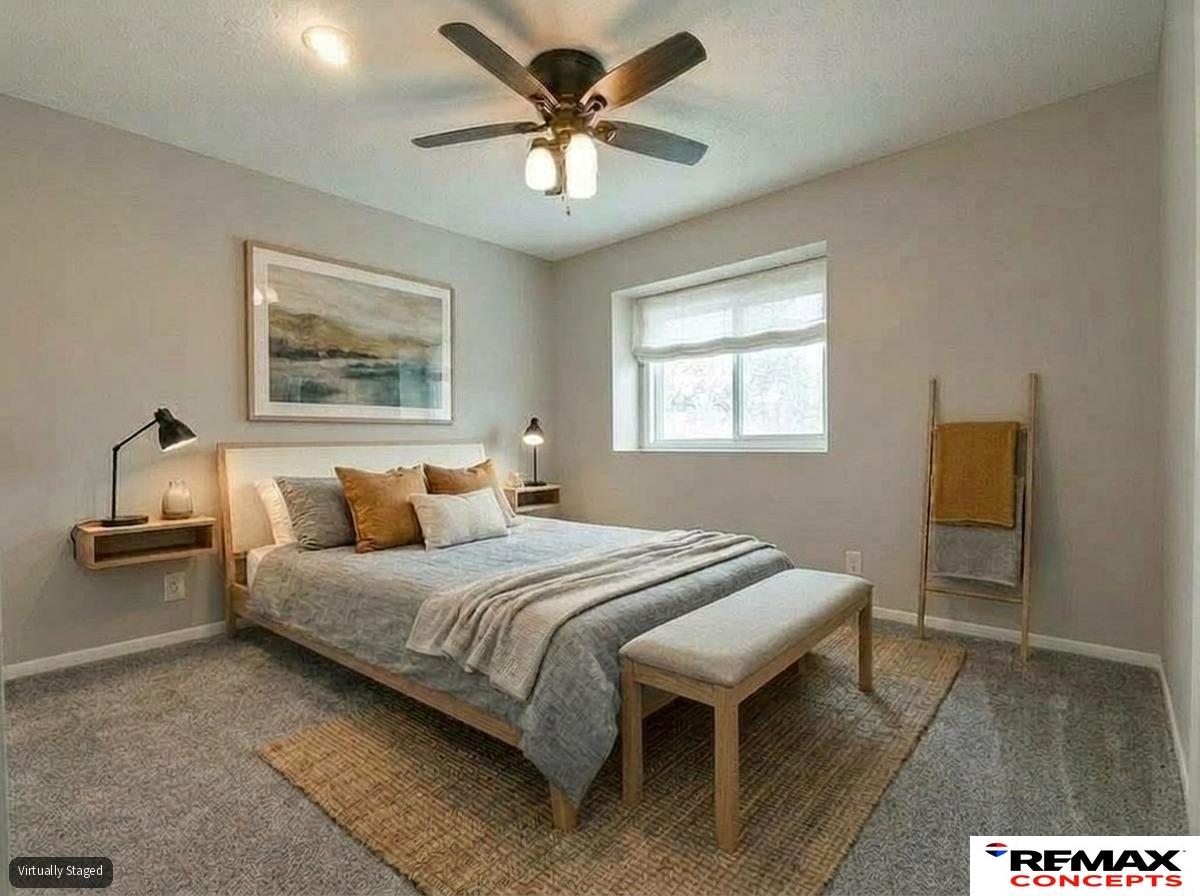
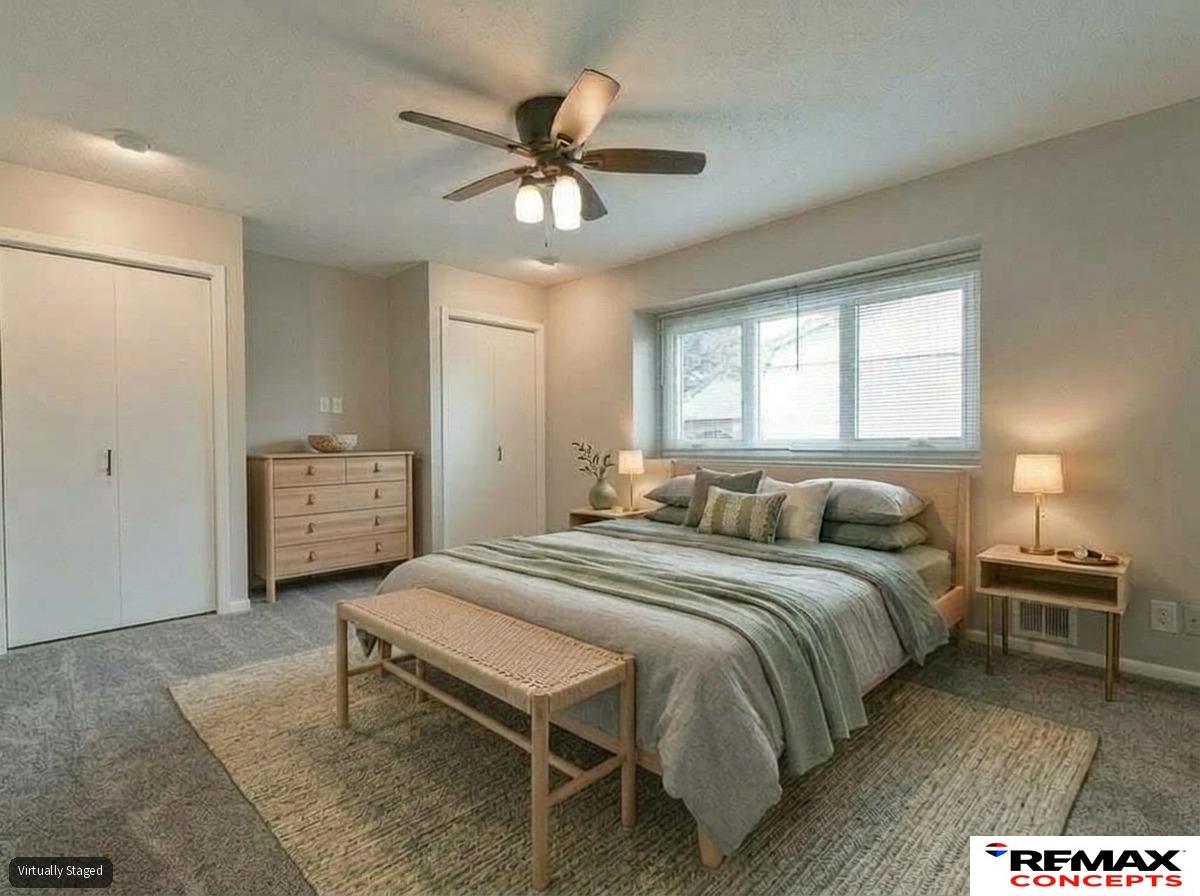
Virtually staged bedroom with a large bed, light-wood furniture, and a ceiling fan.
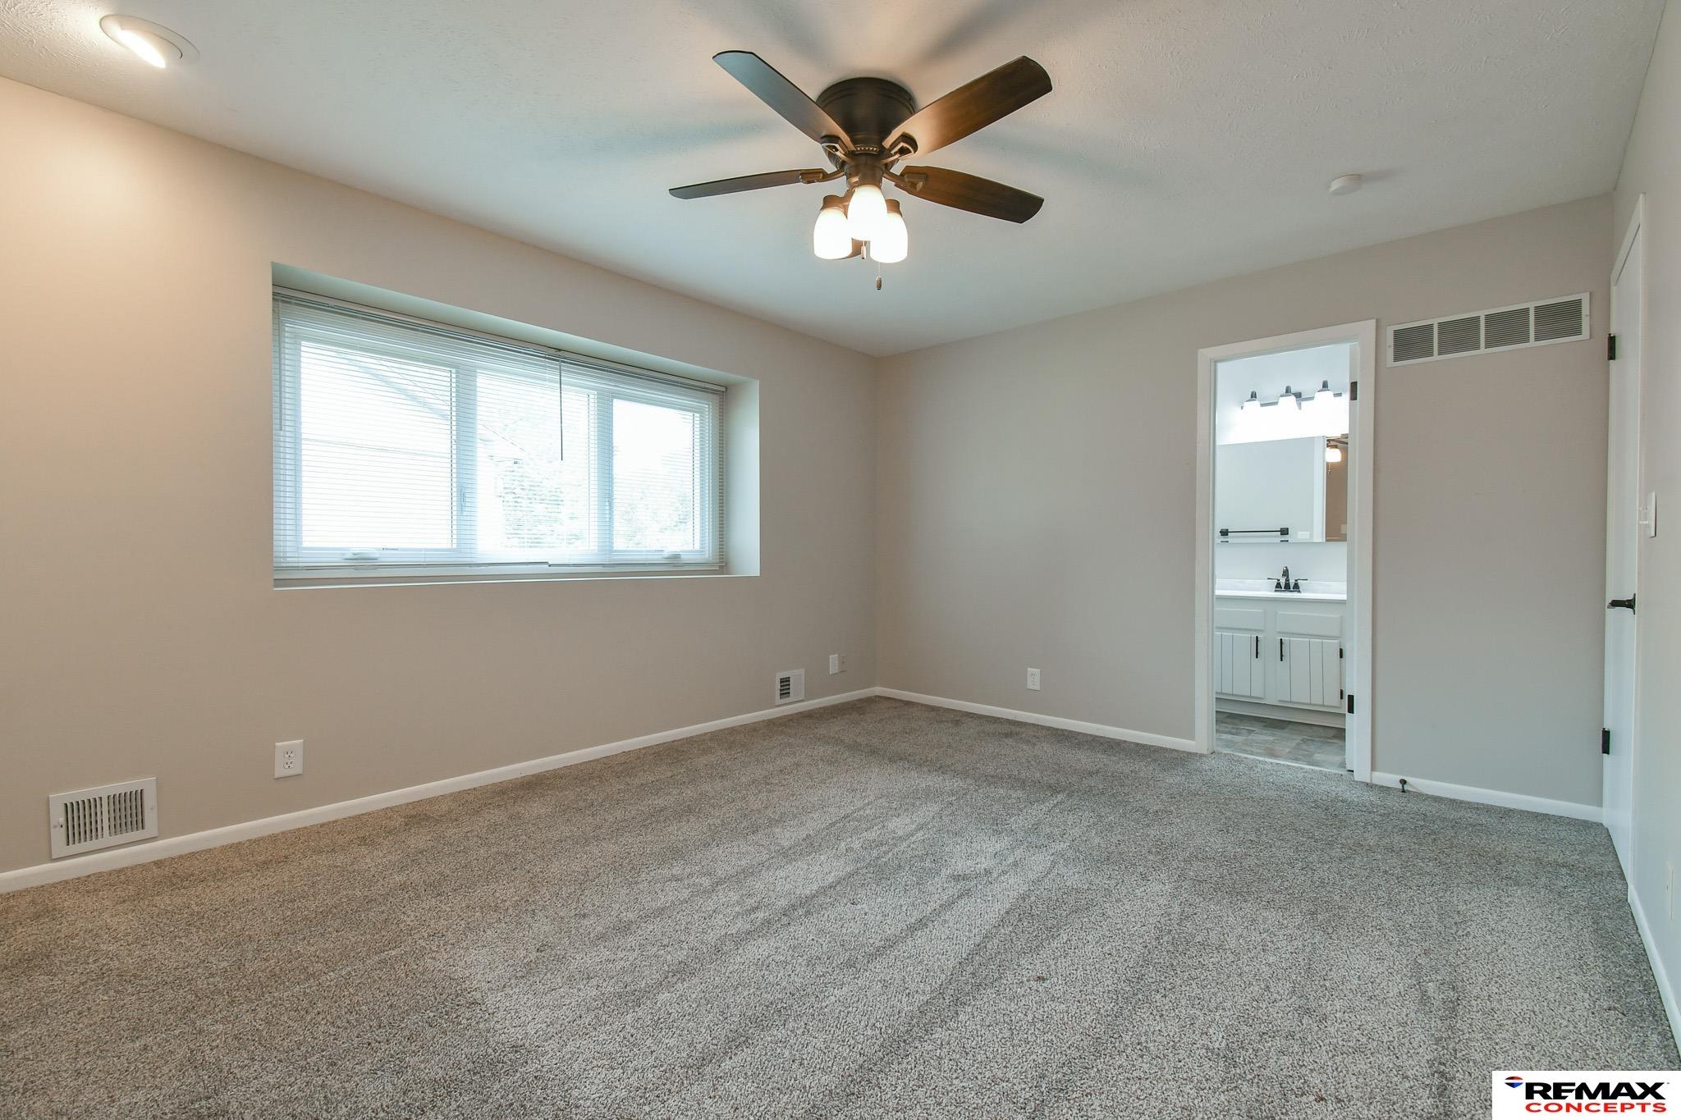
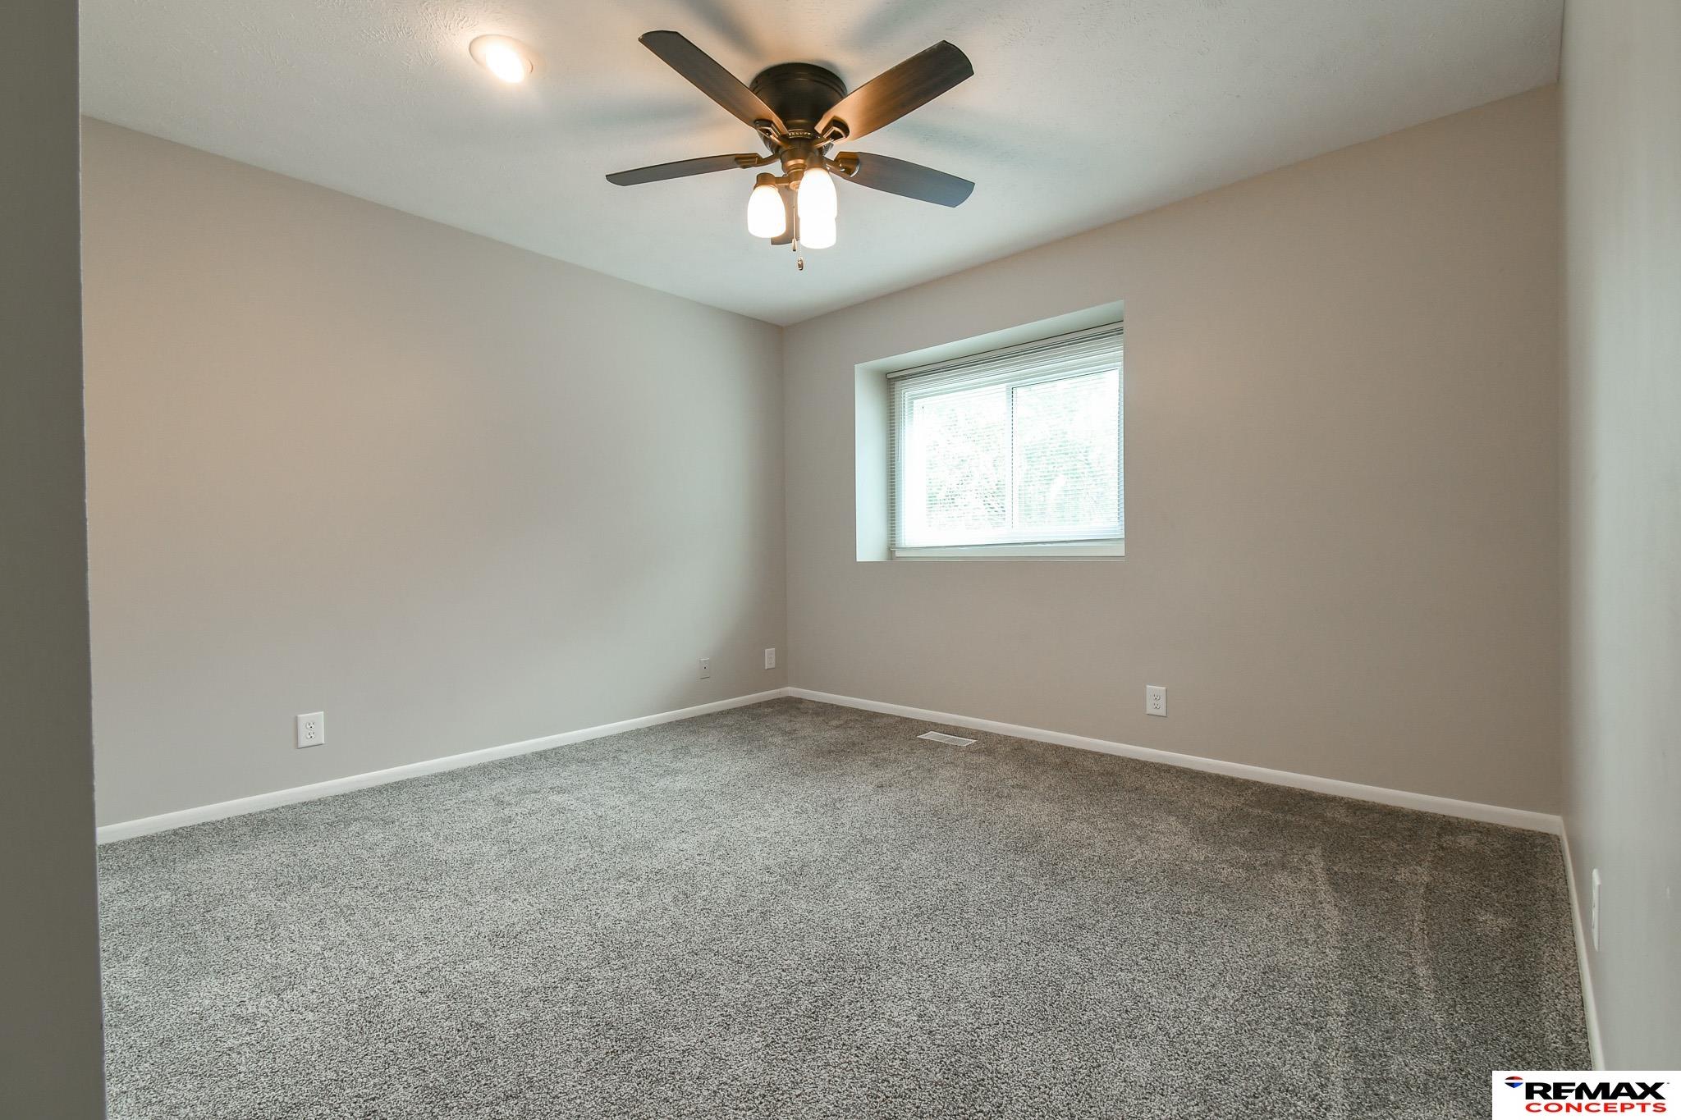
Empty carpeted bedroom with a wide window, ceiling fan, and doorway to a bathroom.
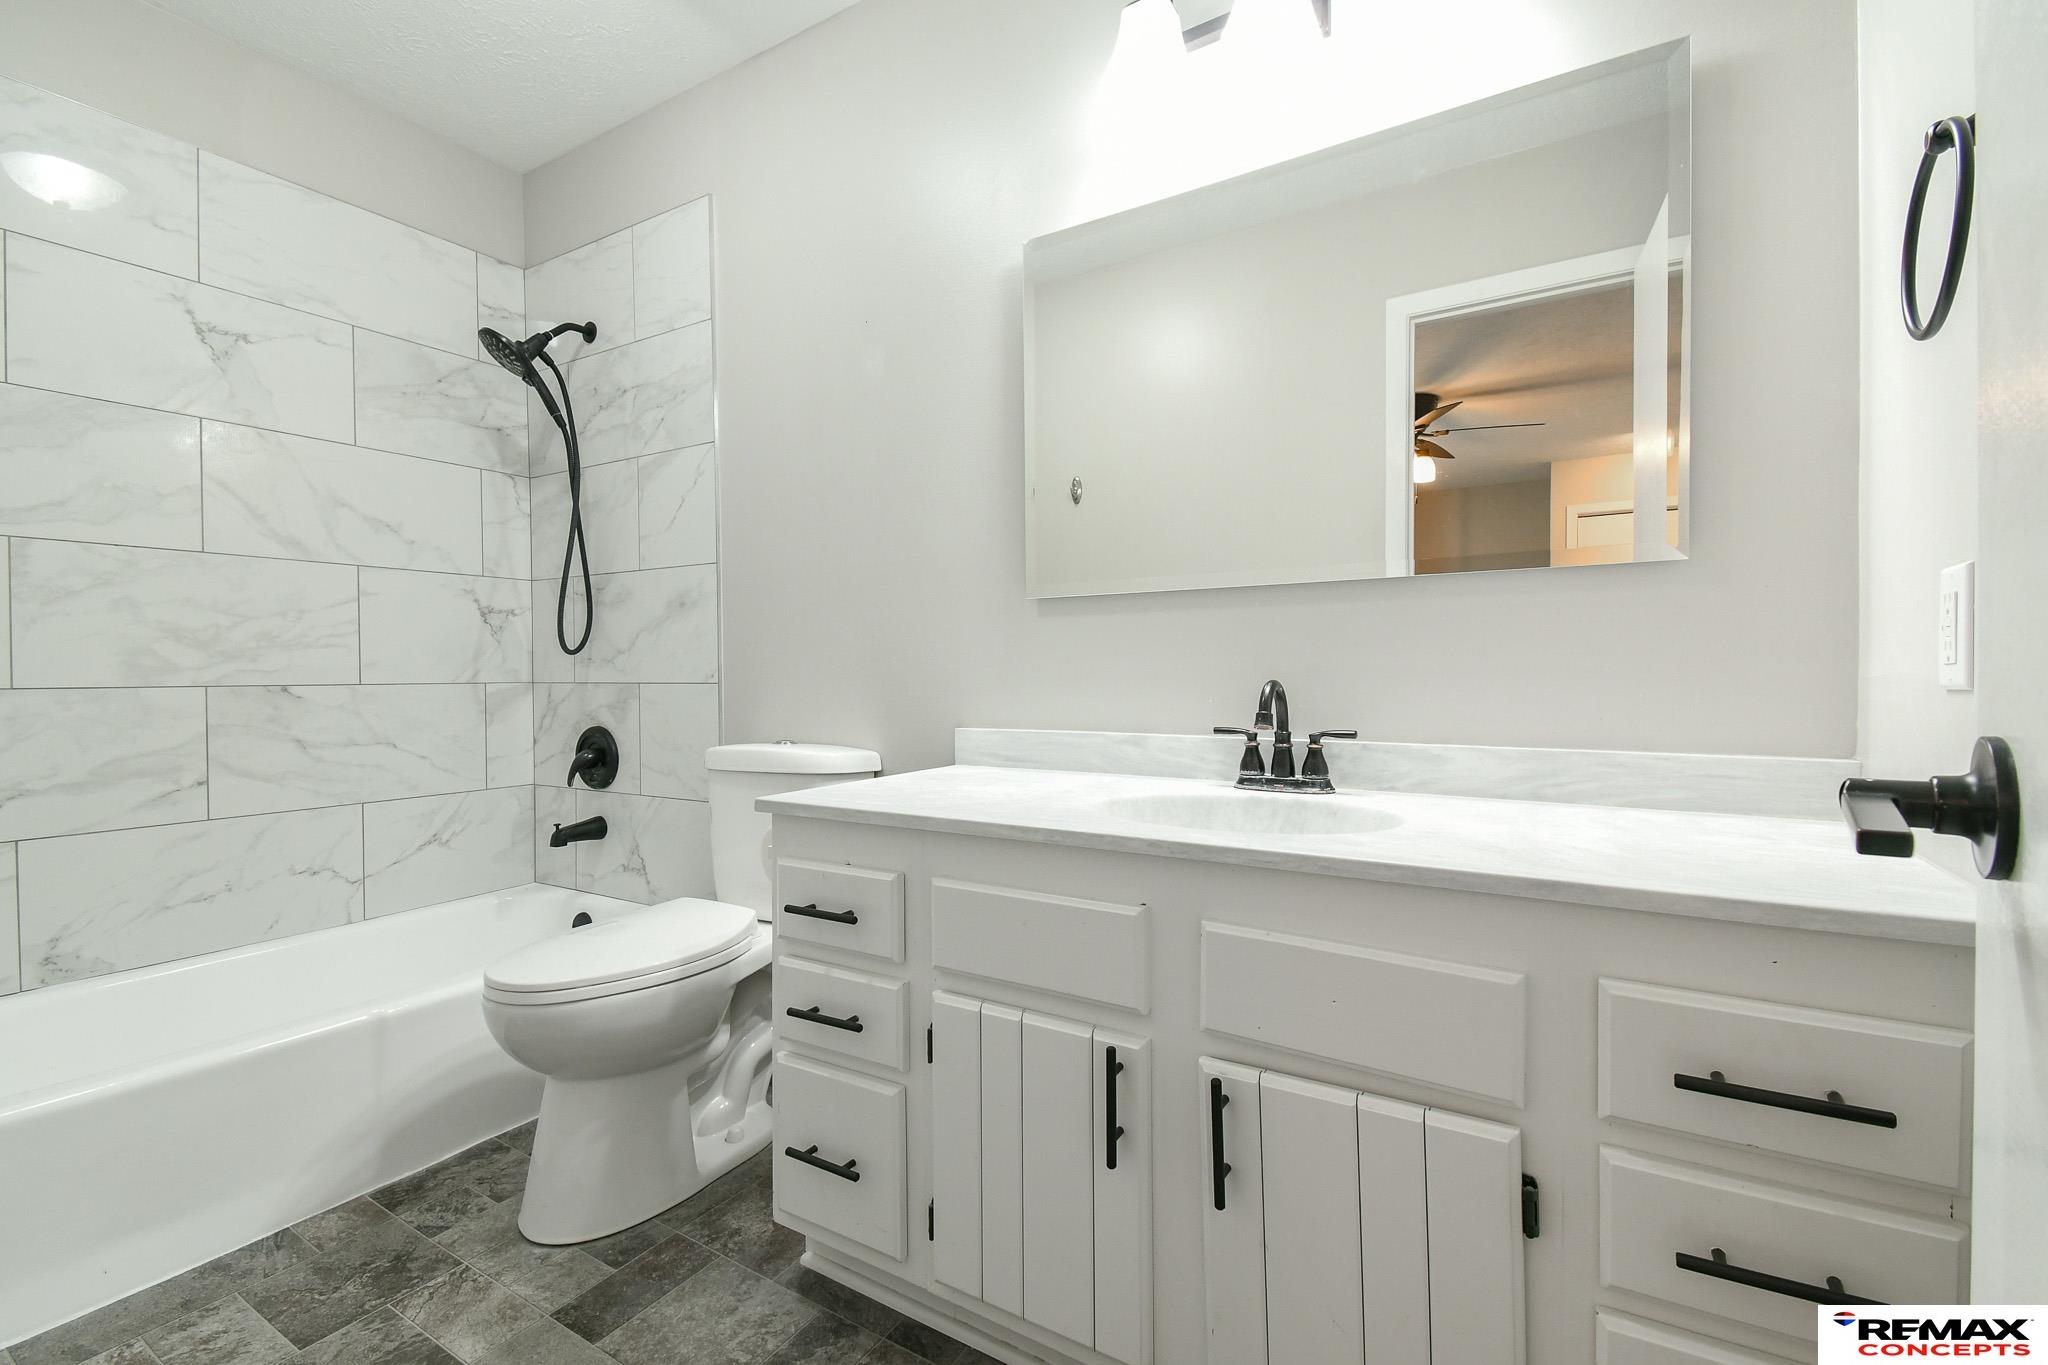
Bathroom with marble-look shower tile, white vanity, and black fixtures.
Staged bedroom with gray bedding, mustard accent pillows, a window, and a cushioned bench at the foot of the bed.
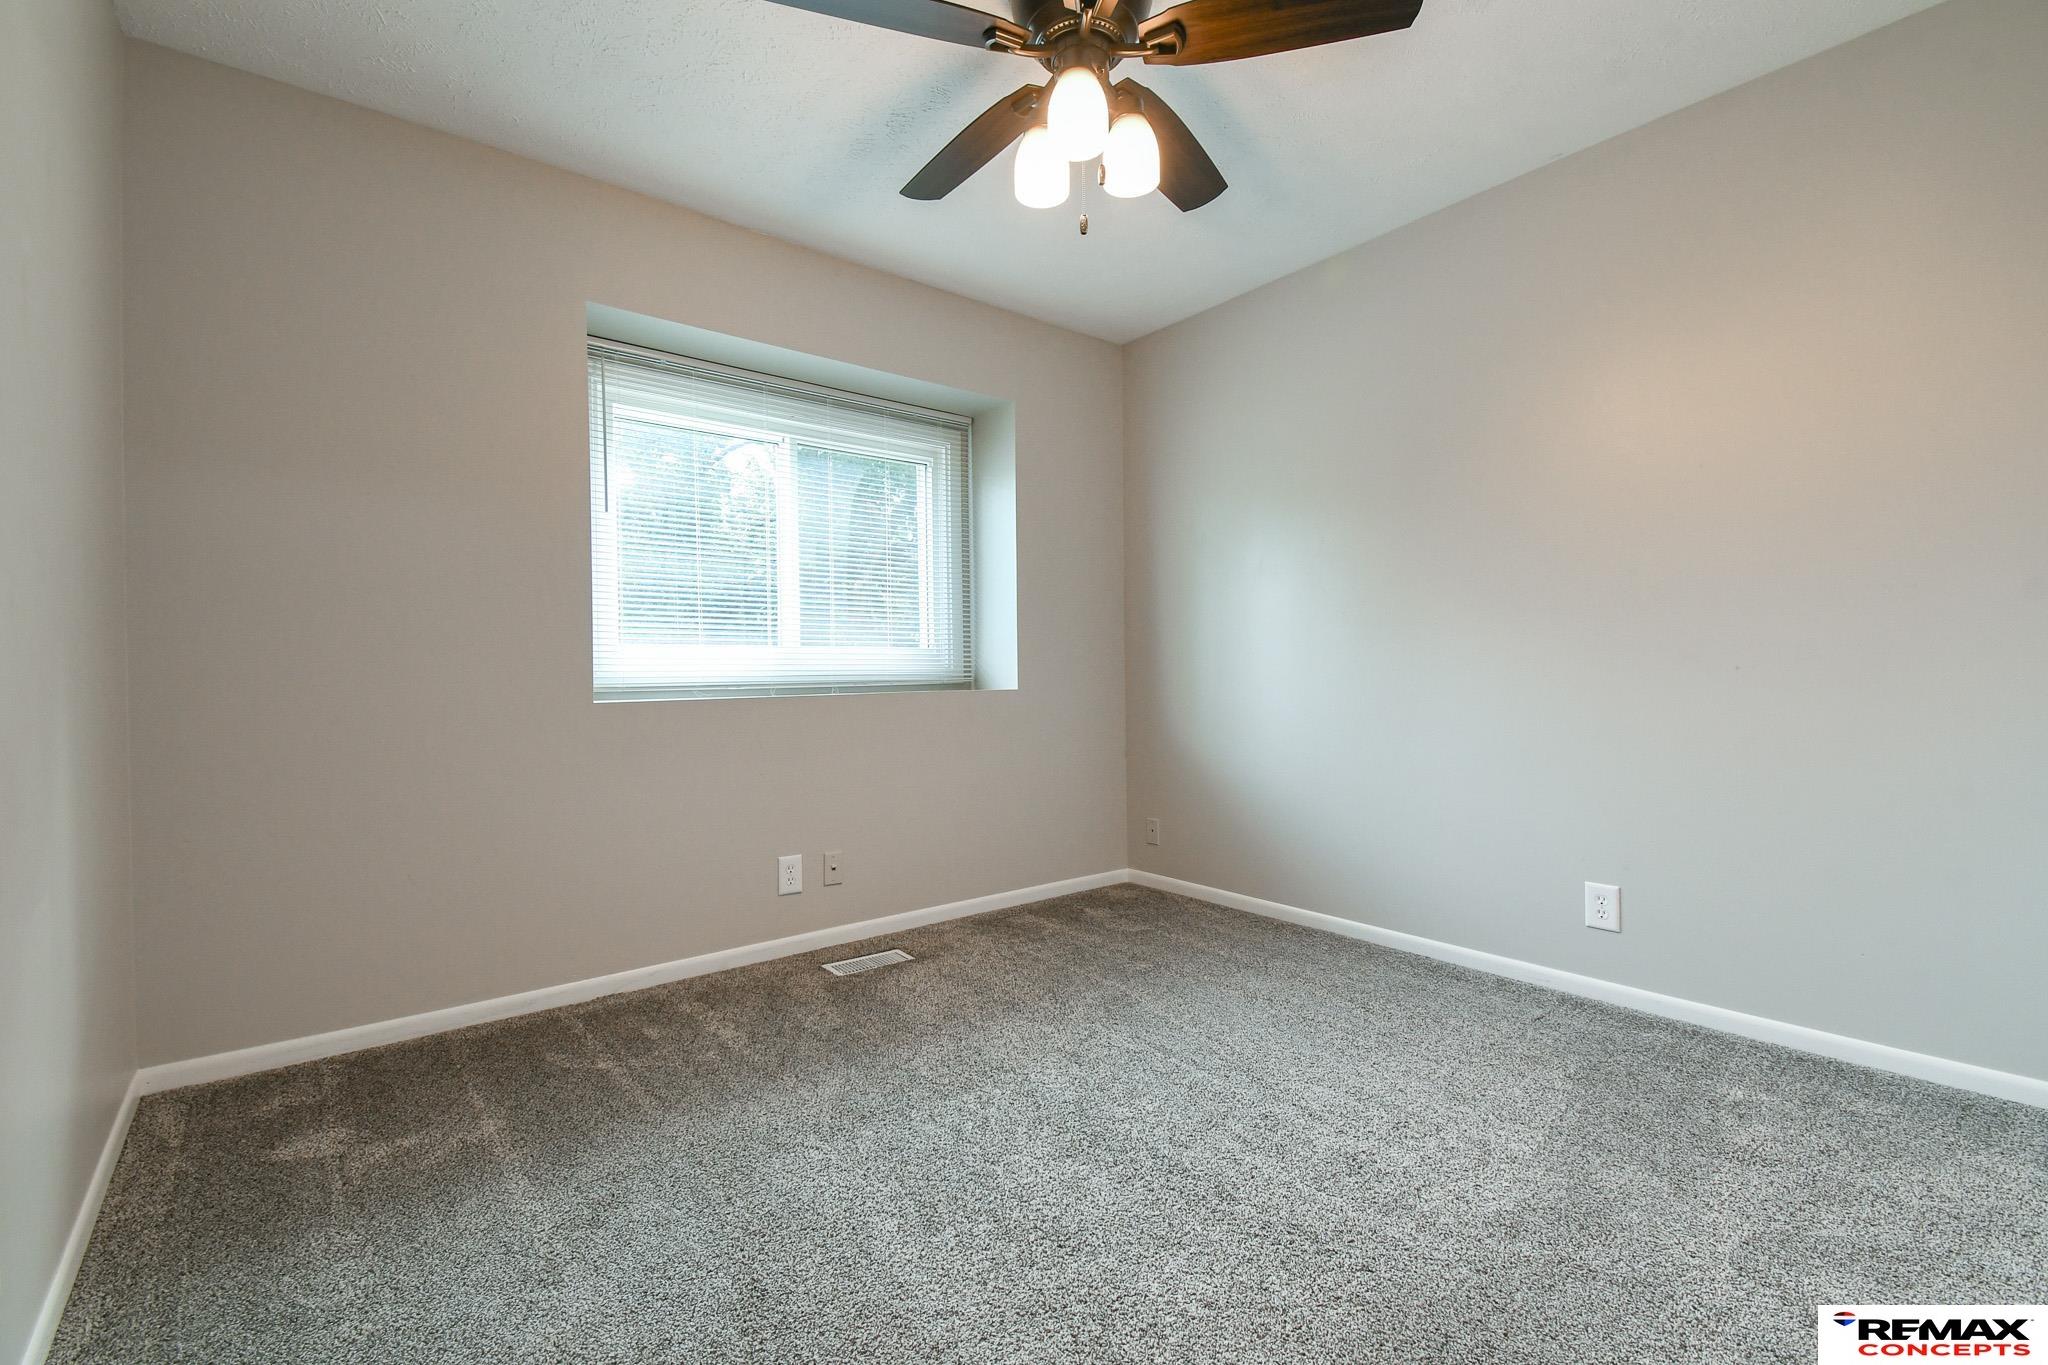
Empty carpeted bedroom with a ceiling fan and a window with blinds.
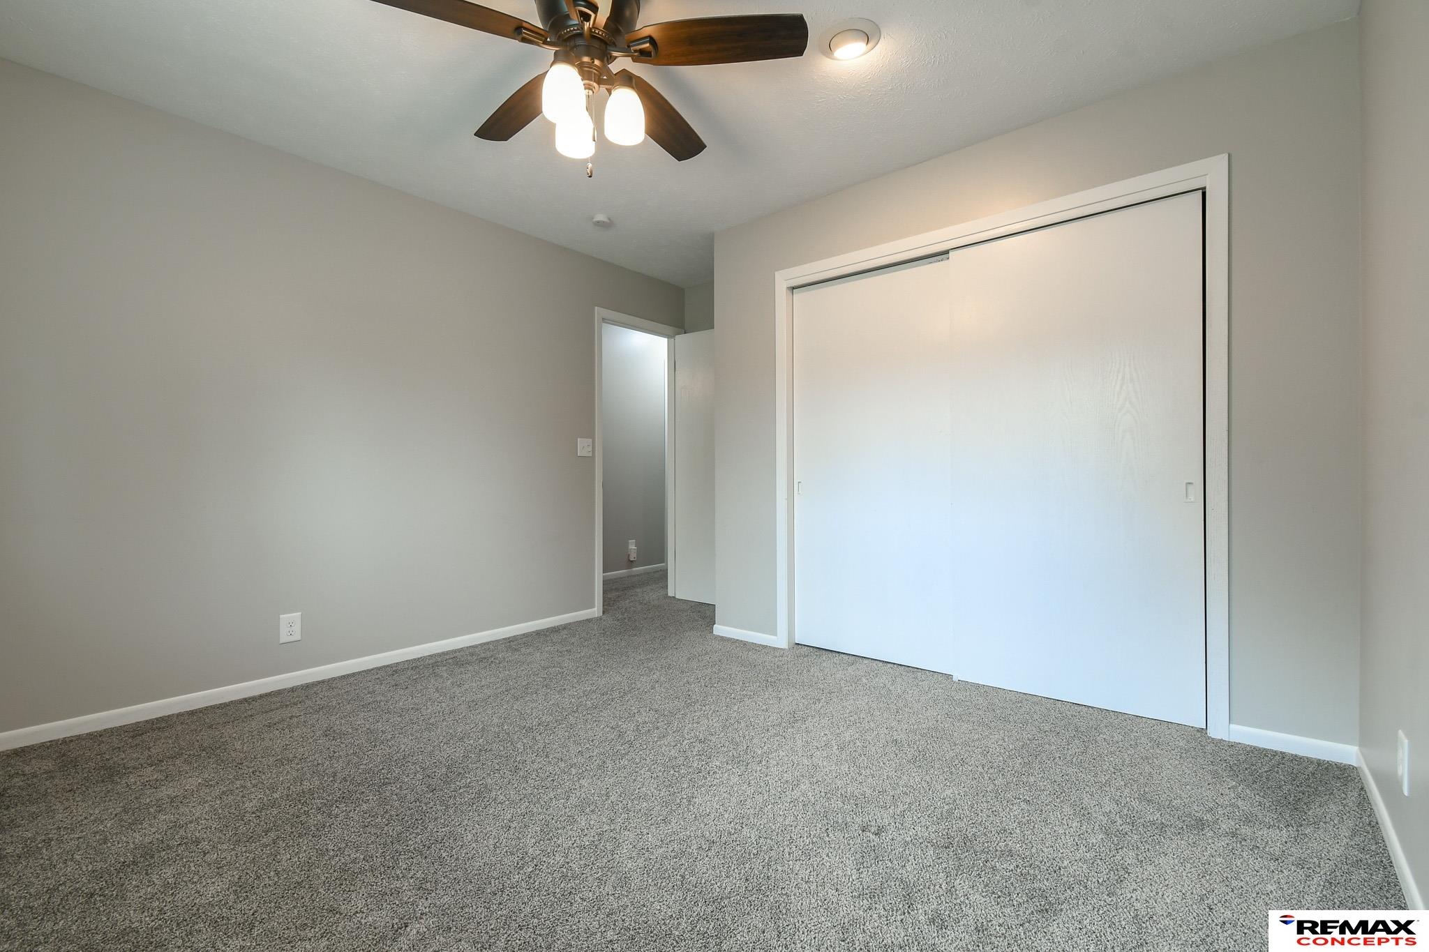
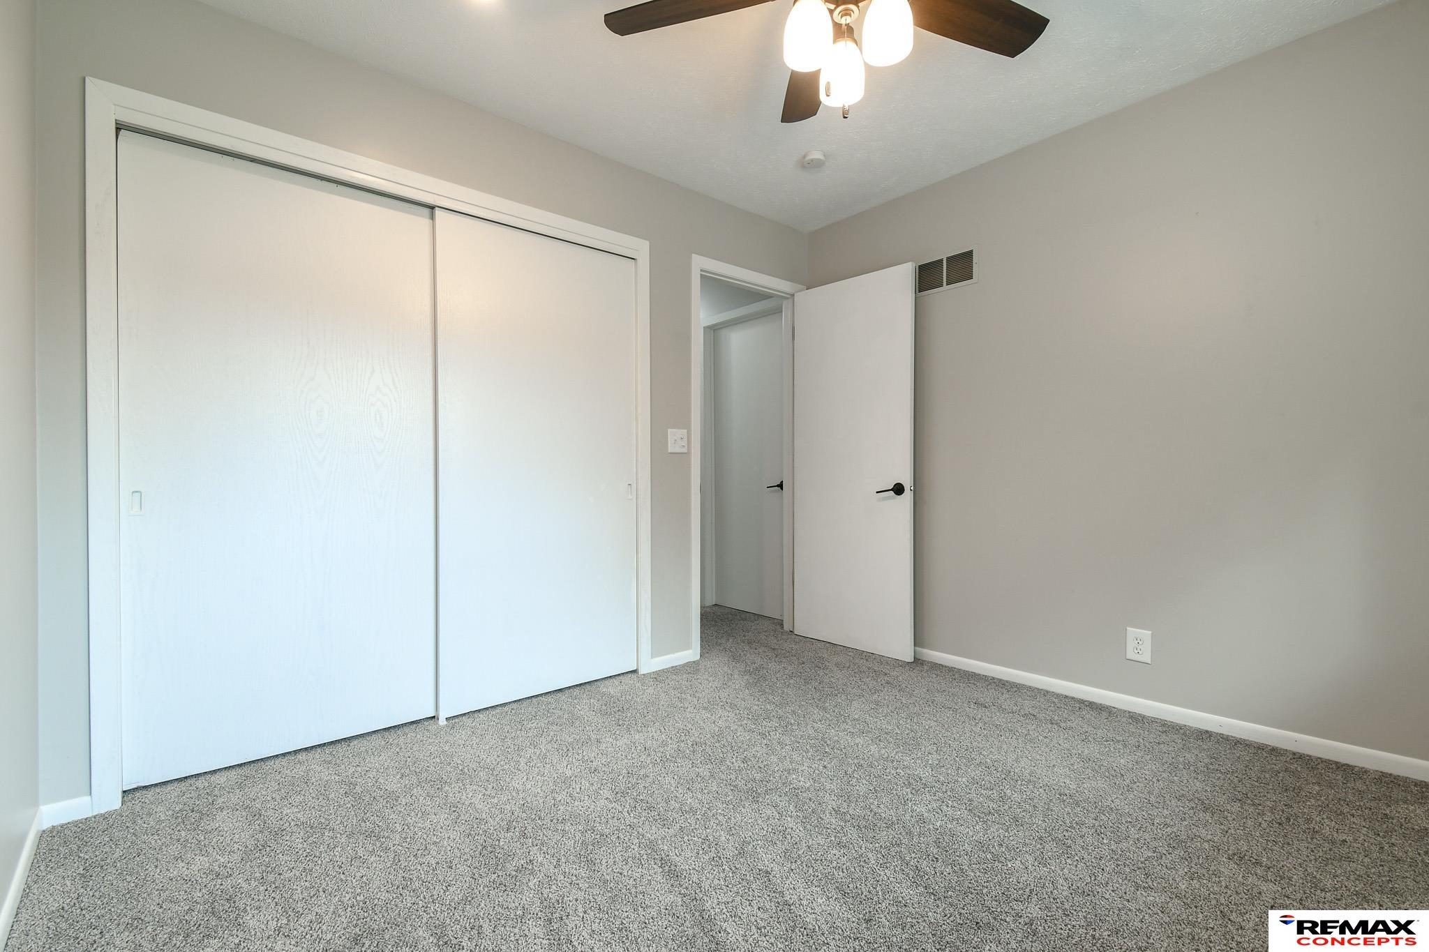
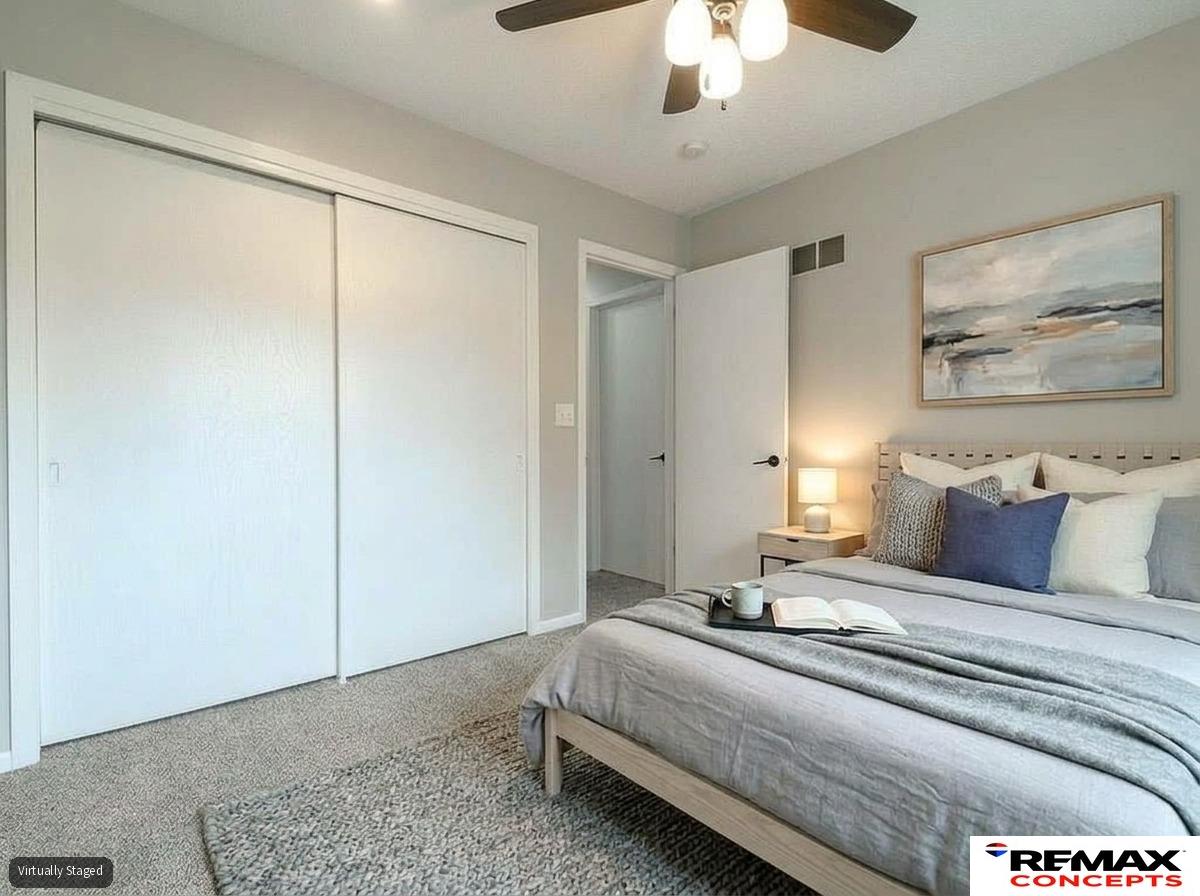
Empty bedroom with gray carpet, a ceiling fan, and large white sliding closet doors.
Empty carpeted bedroom with a recessed window and ceiling fan with lights.
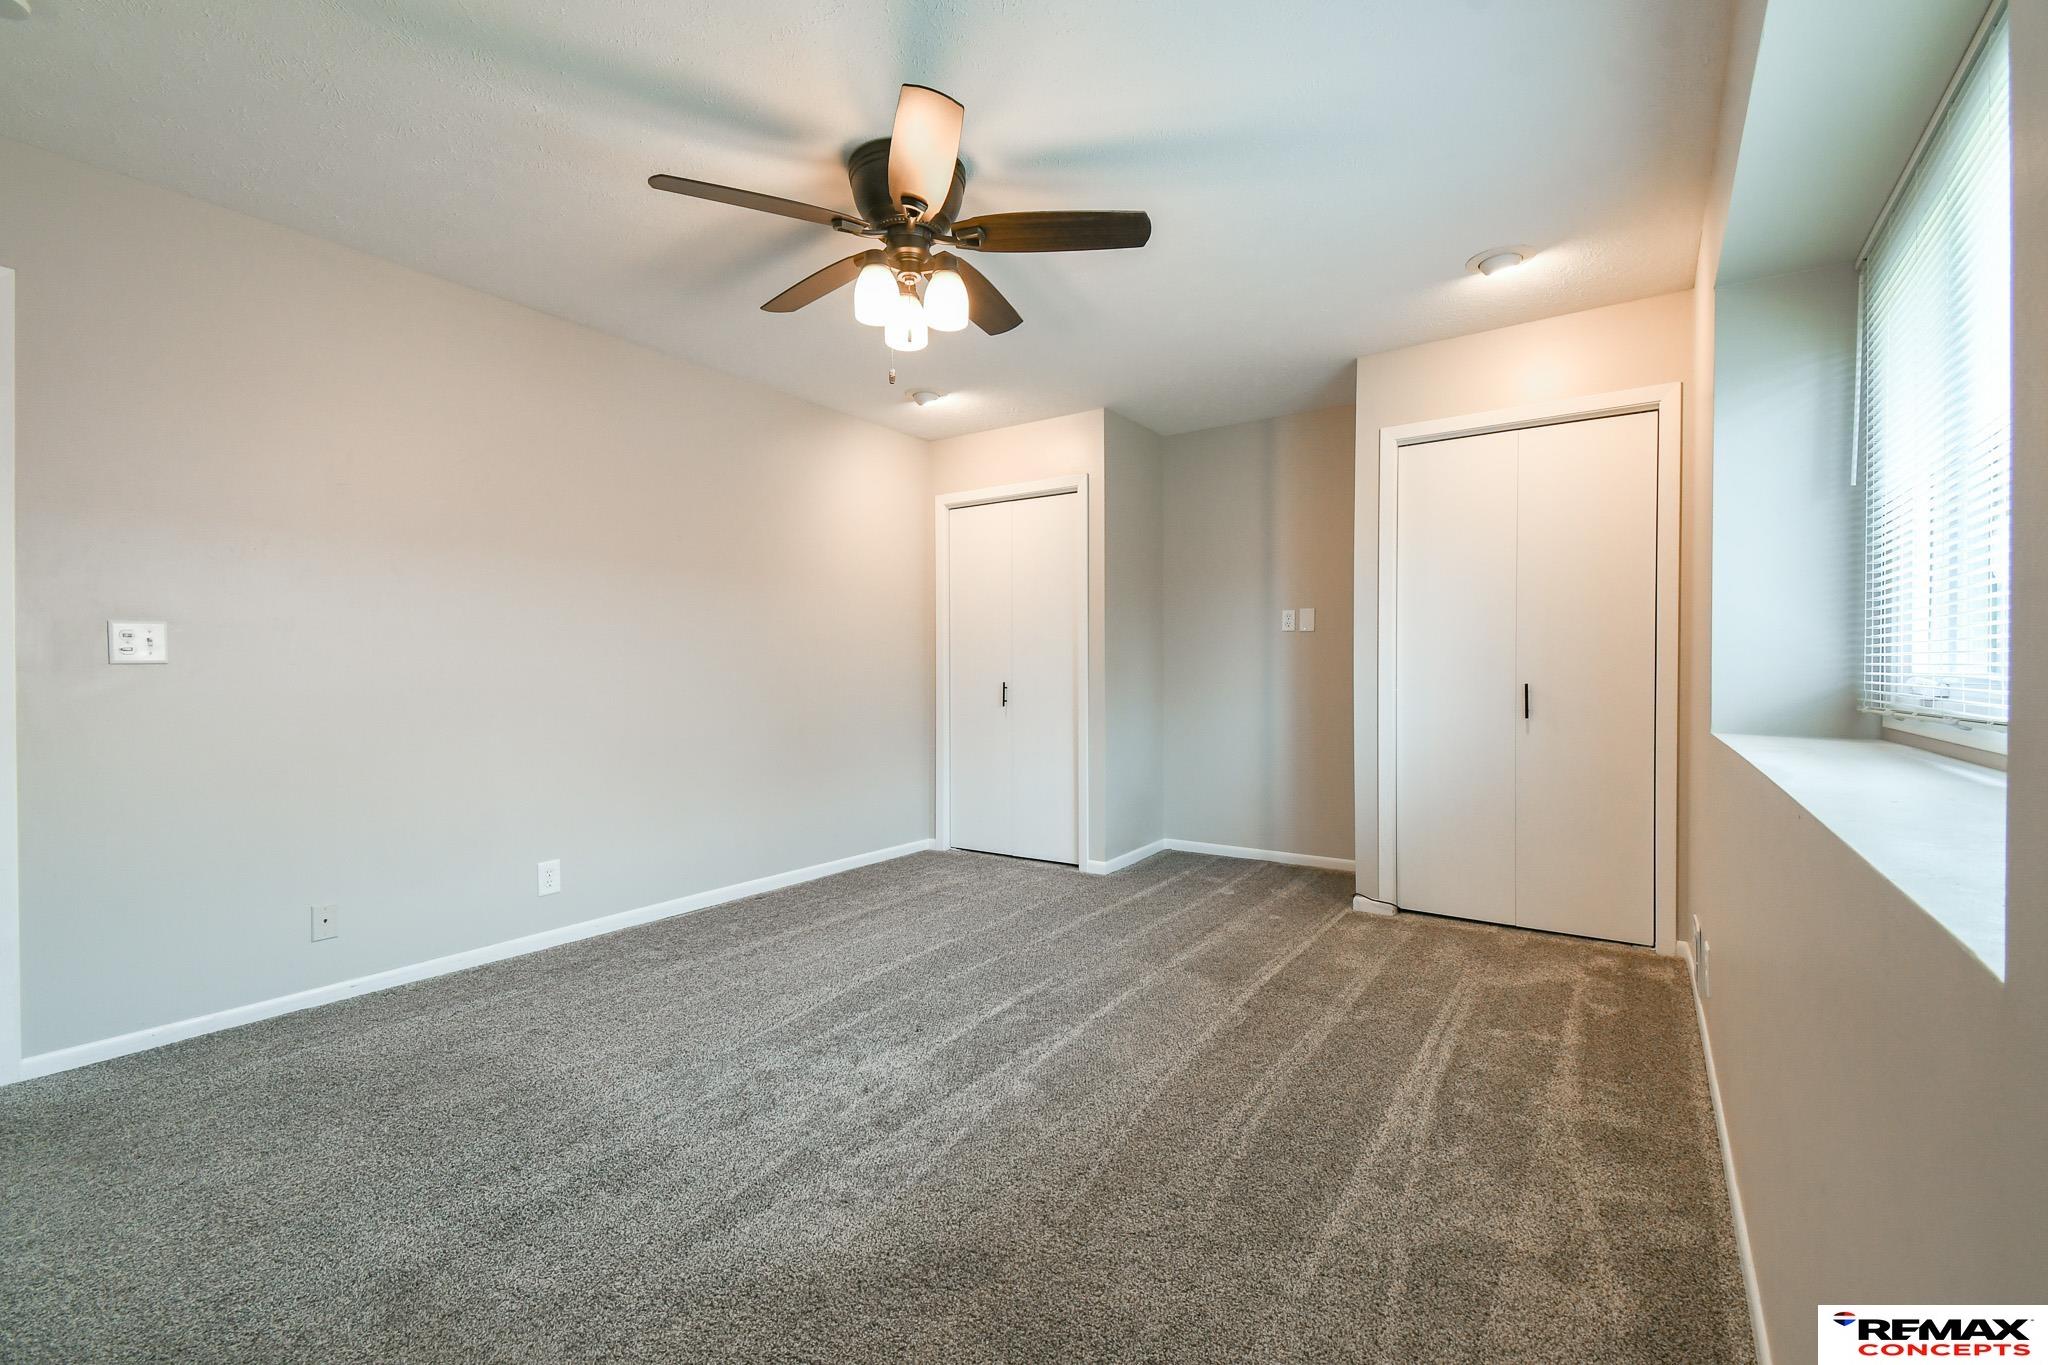
Empty bedroom with gray carpet, a large sliding-door closet, and a ceiling fan.
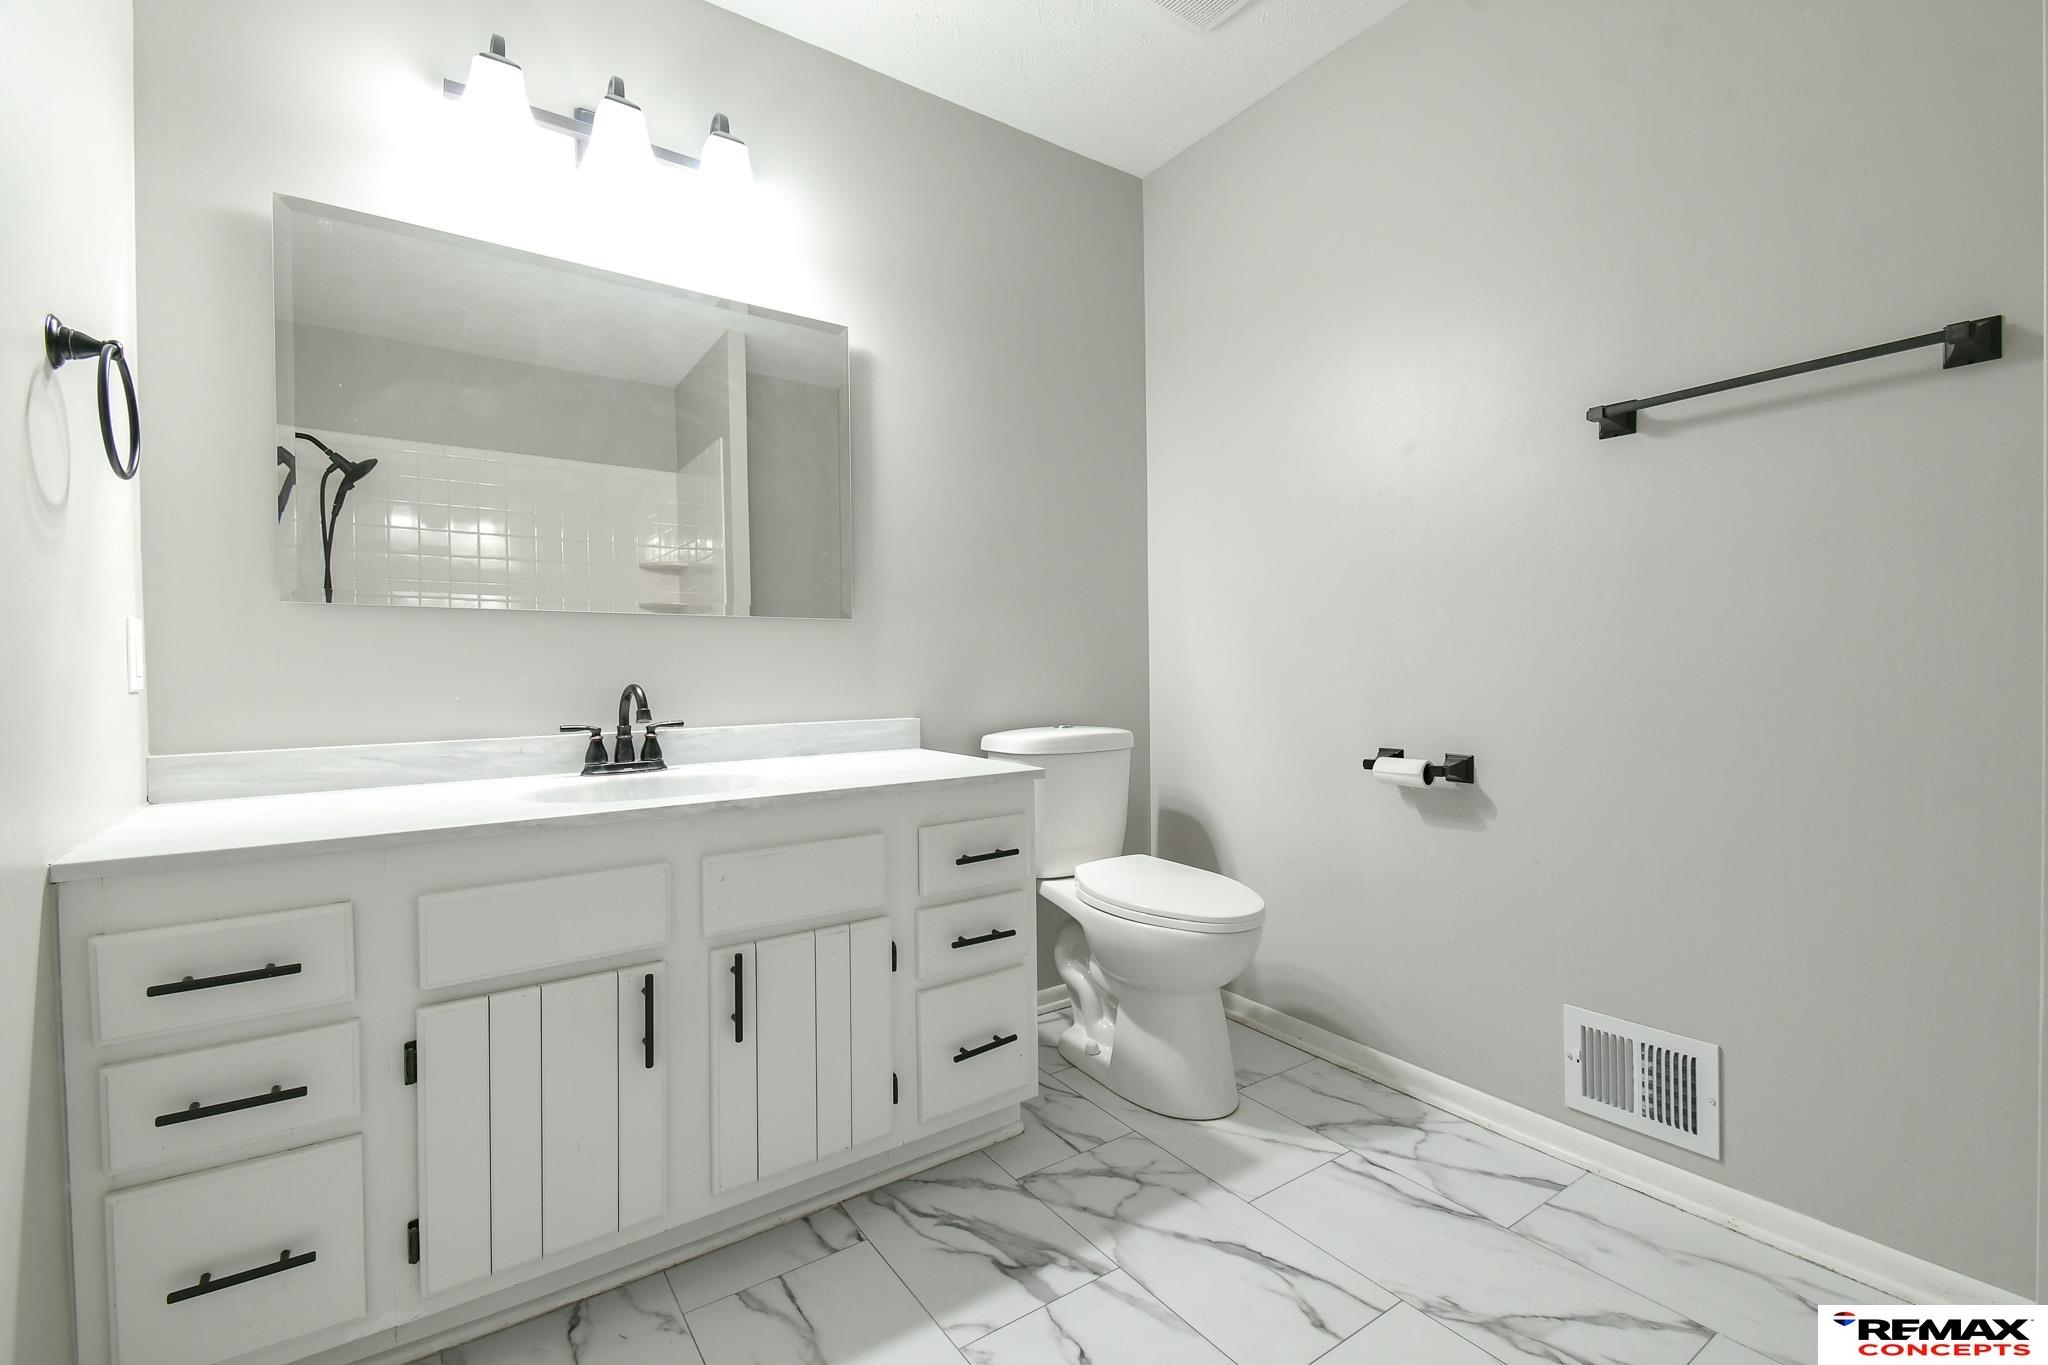
Bathroom with a white vanity, large mirror, toilet, and marble-patterned tile floor.
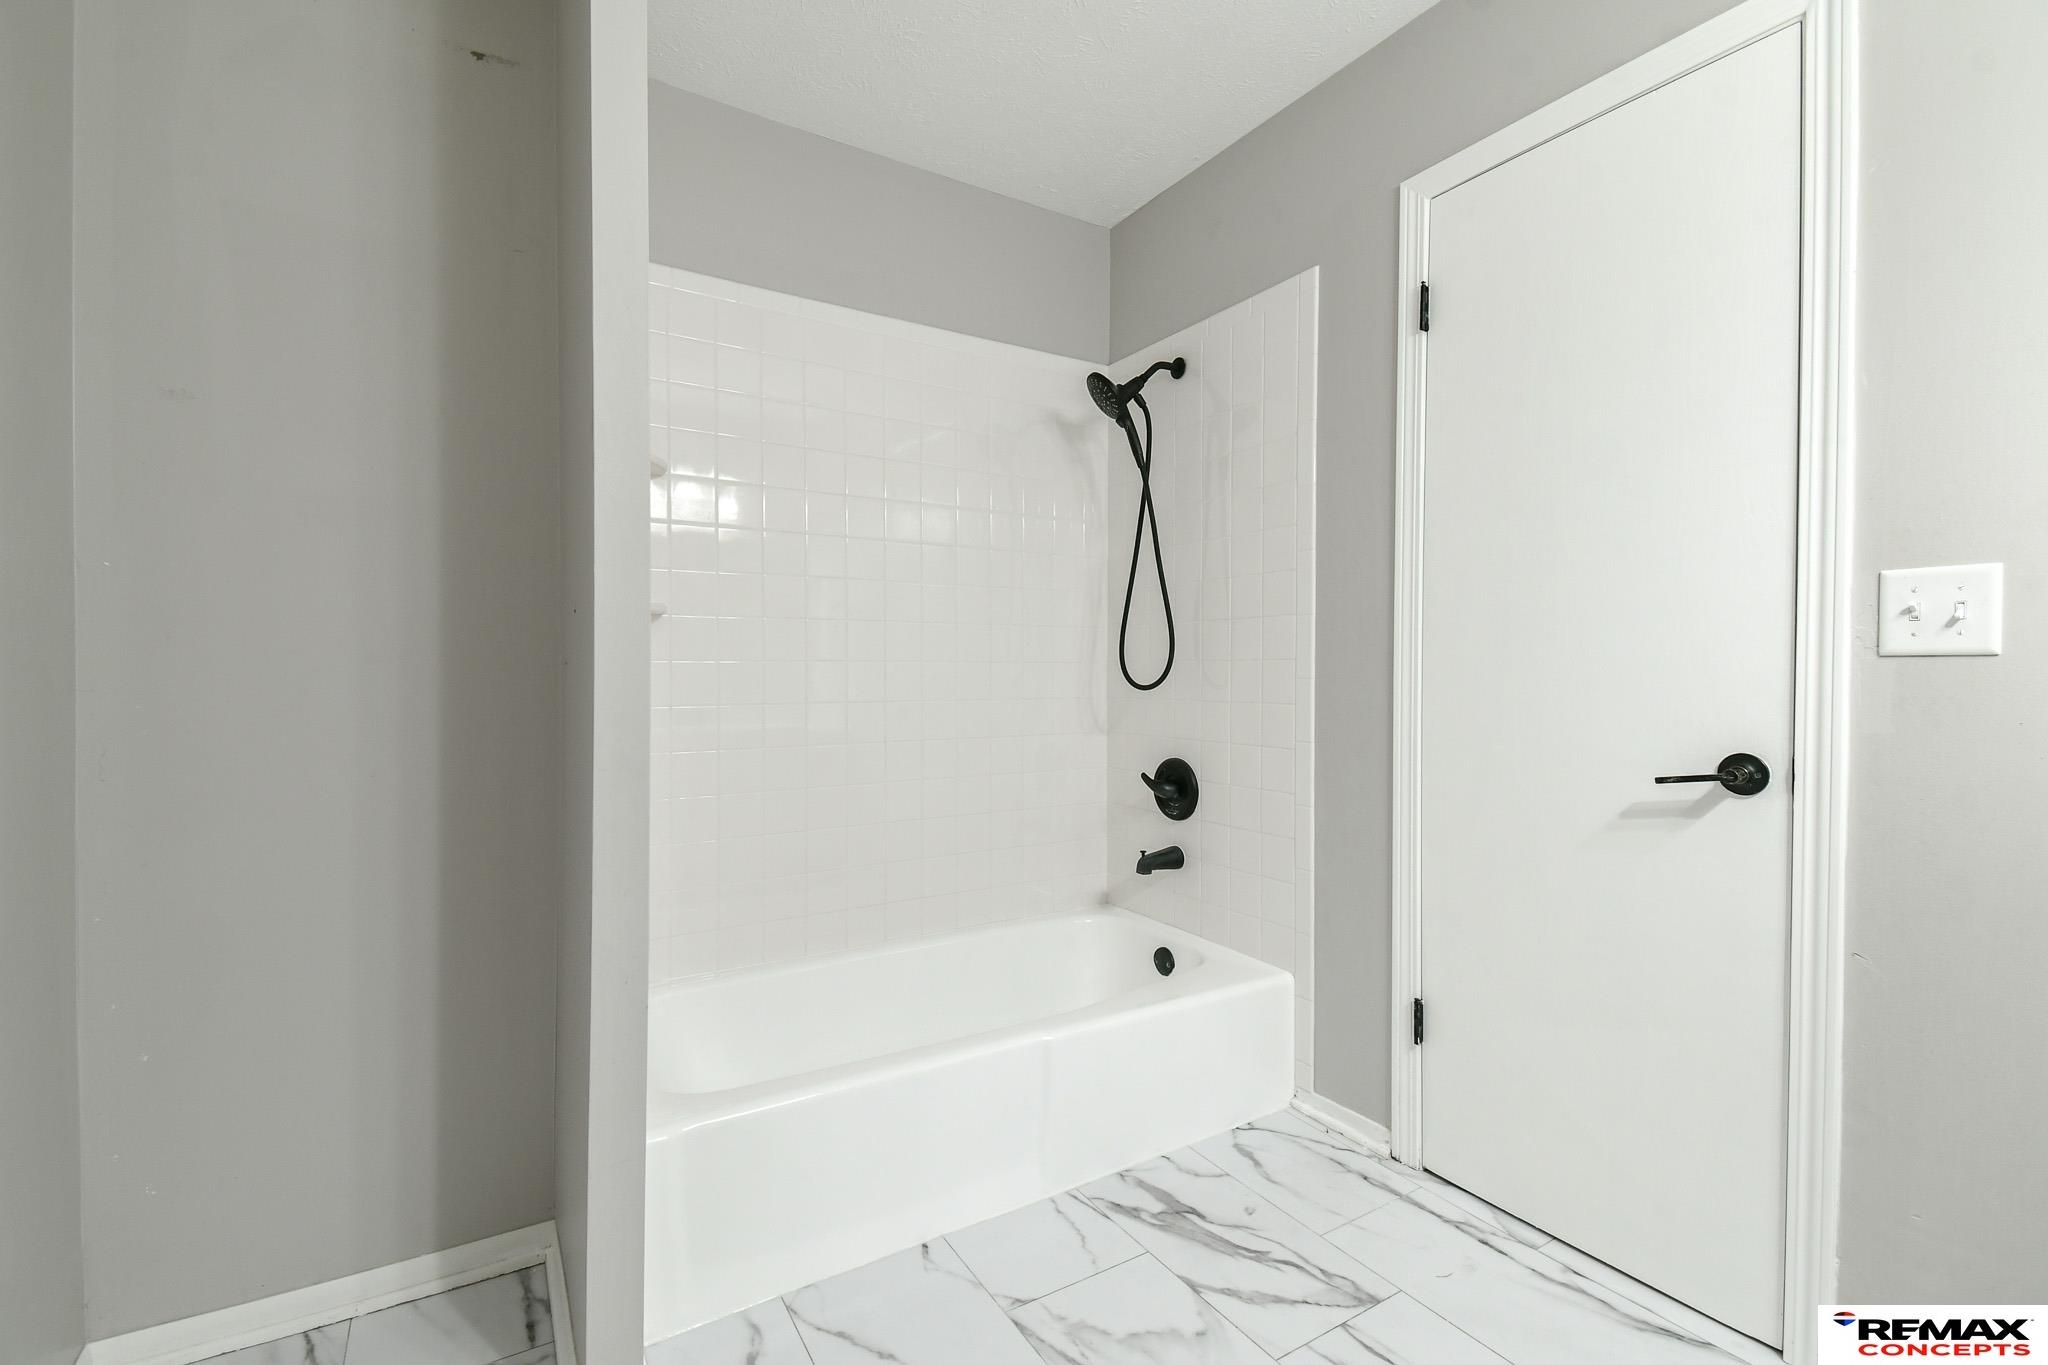
Bathroom with a white tiled tub and shower, black fixtures, and marble-look flooring.
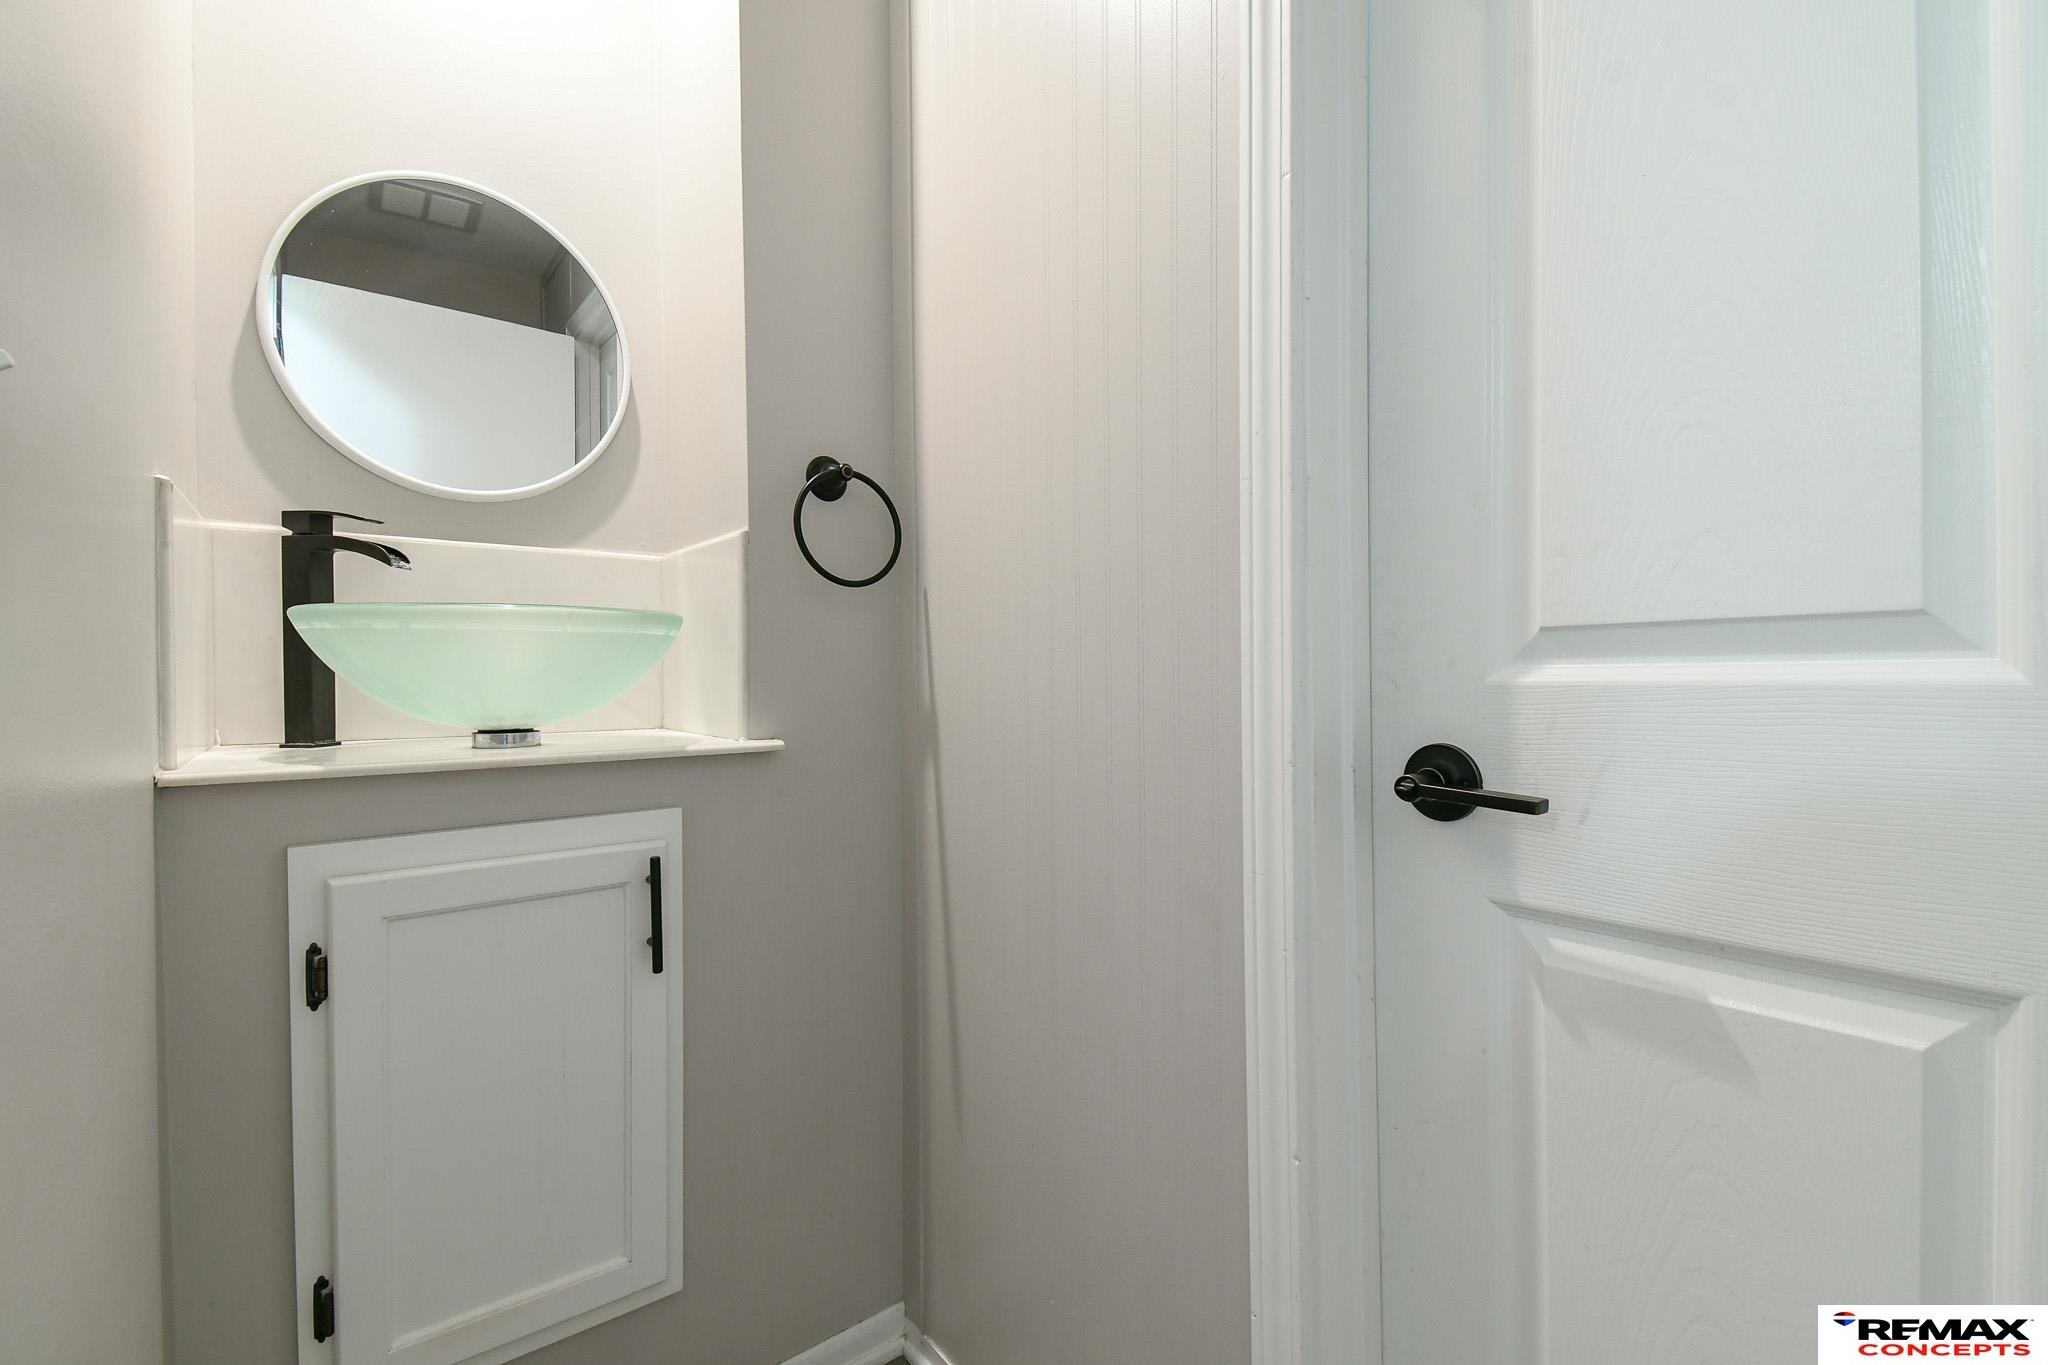
Bathroom vanity with a pale green vessel sink, black faucet, and round mirror.
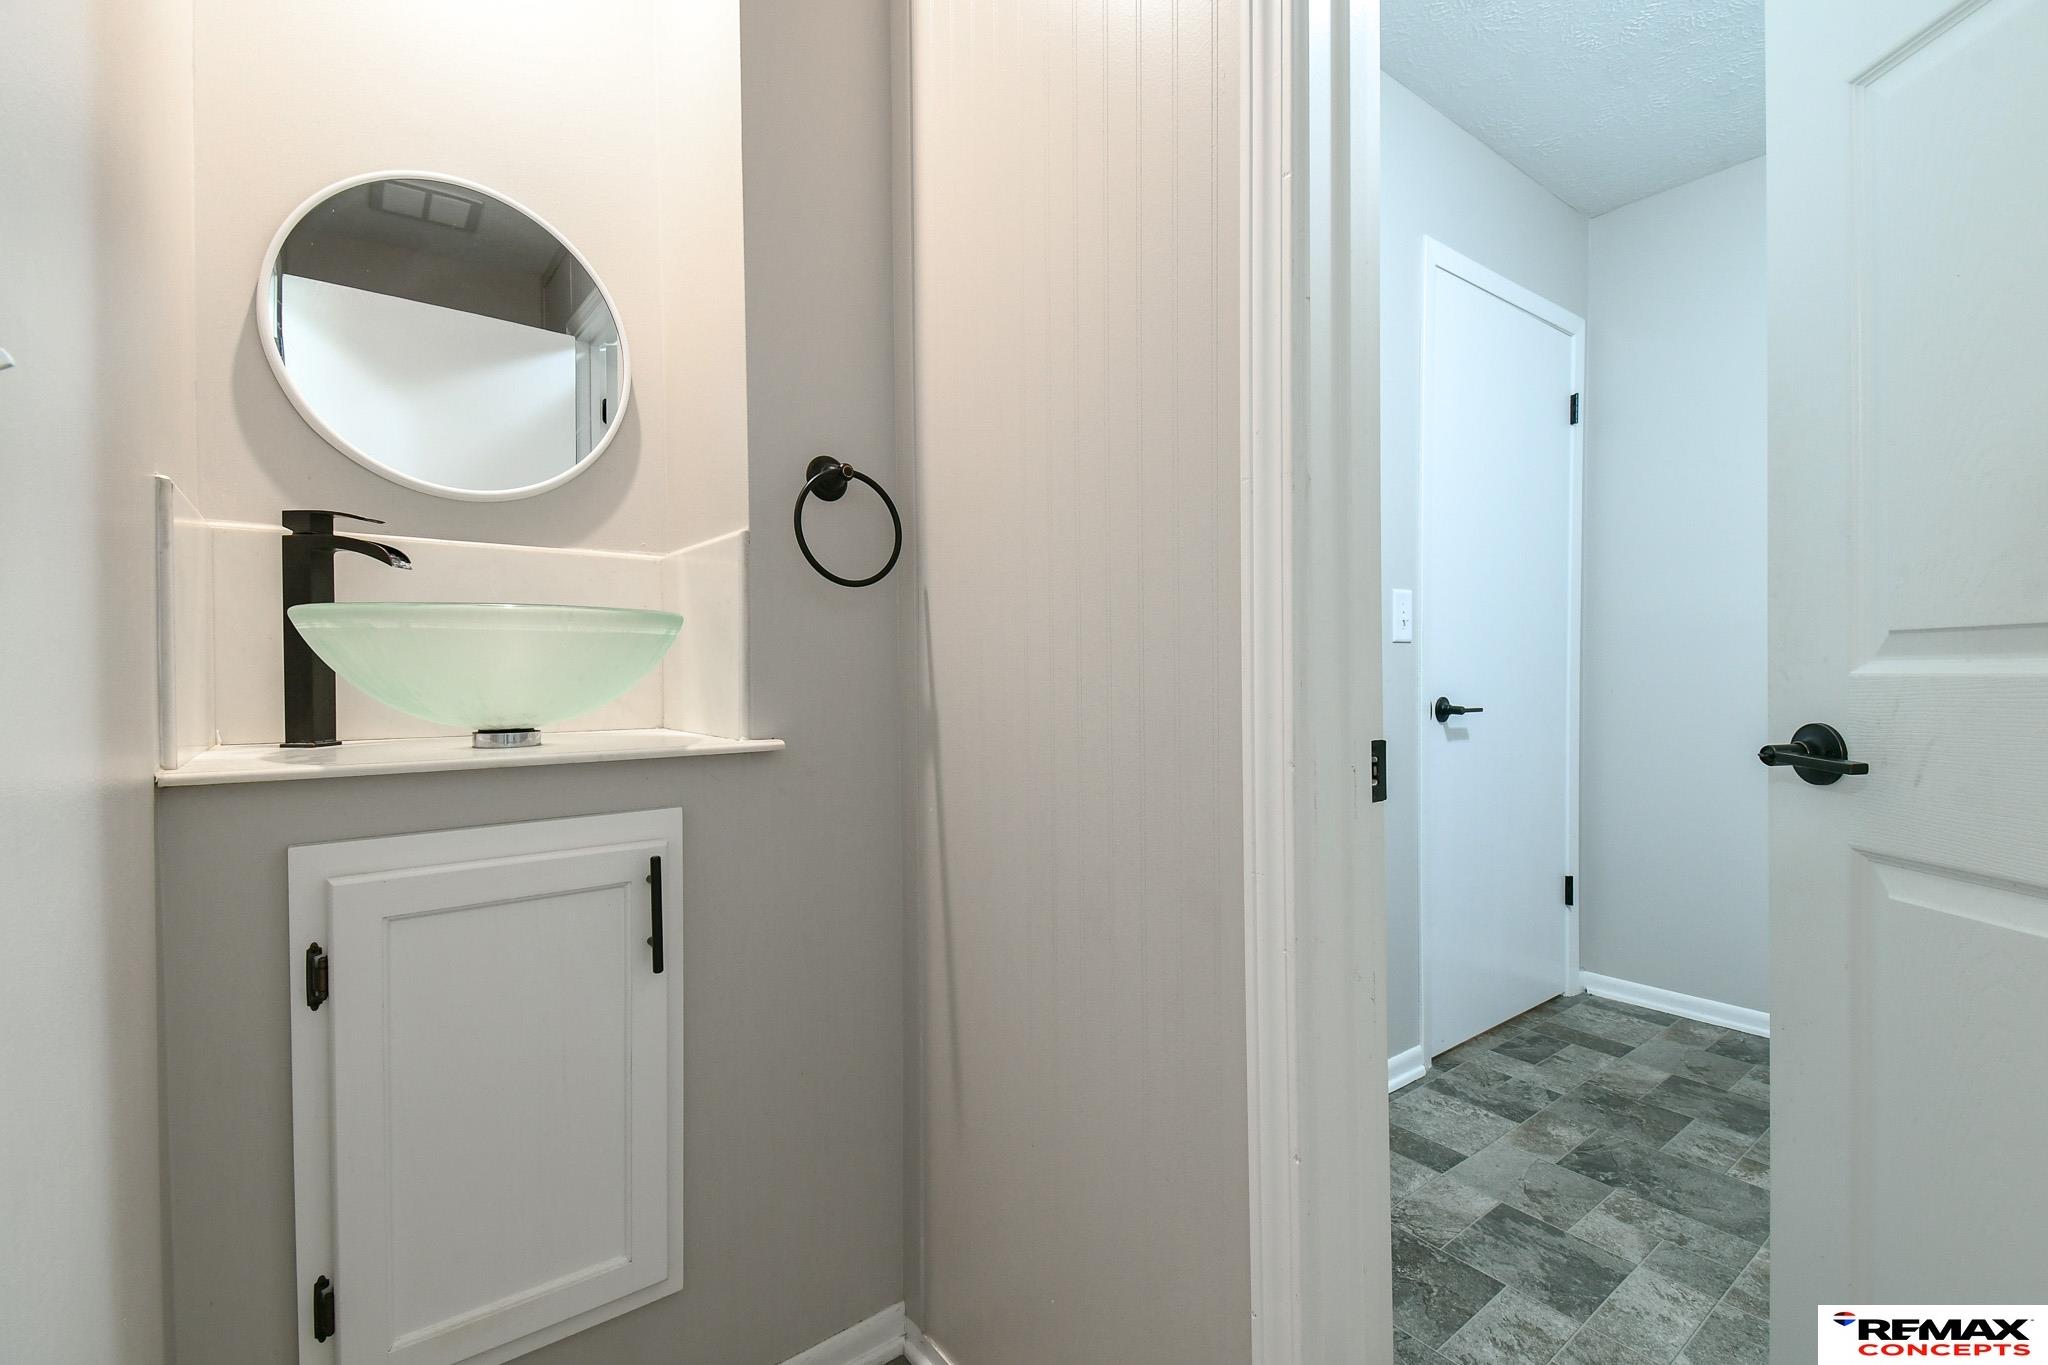
Bathroom vanity with a pale green glass vessel sink and round mirror beside a doorway to gray-tiled flooring.
Staged bedroom with a gray bed, sliding closet doors, and ceiling fan.
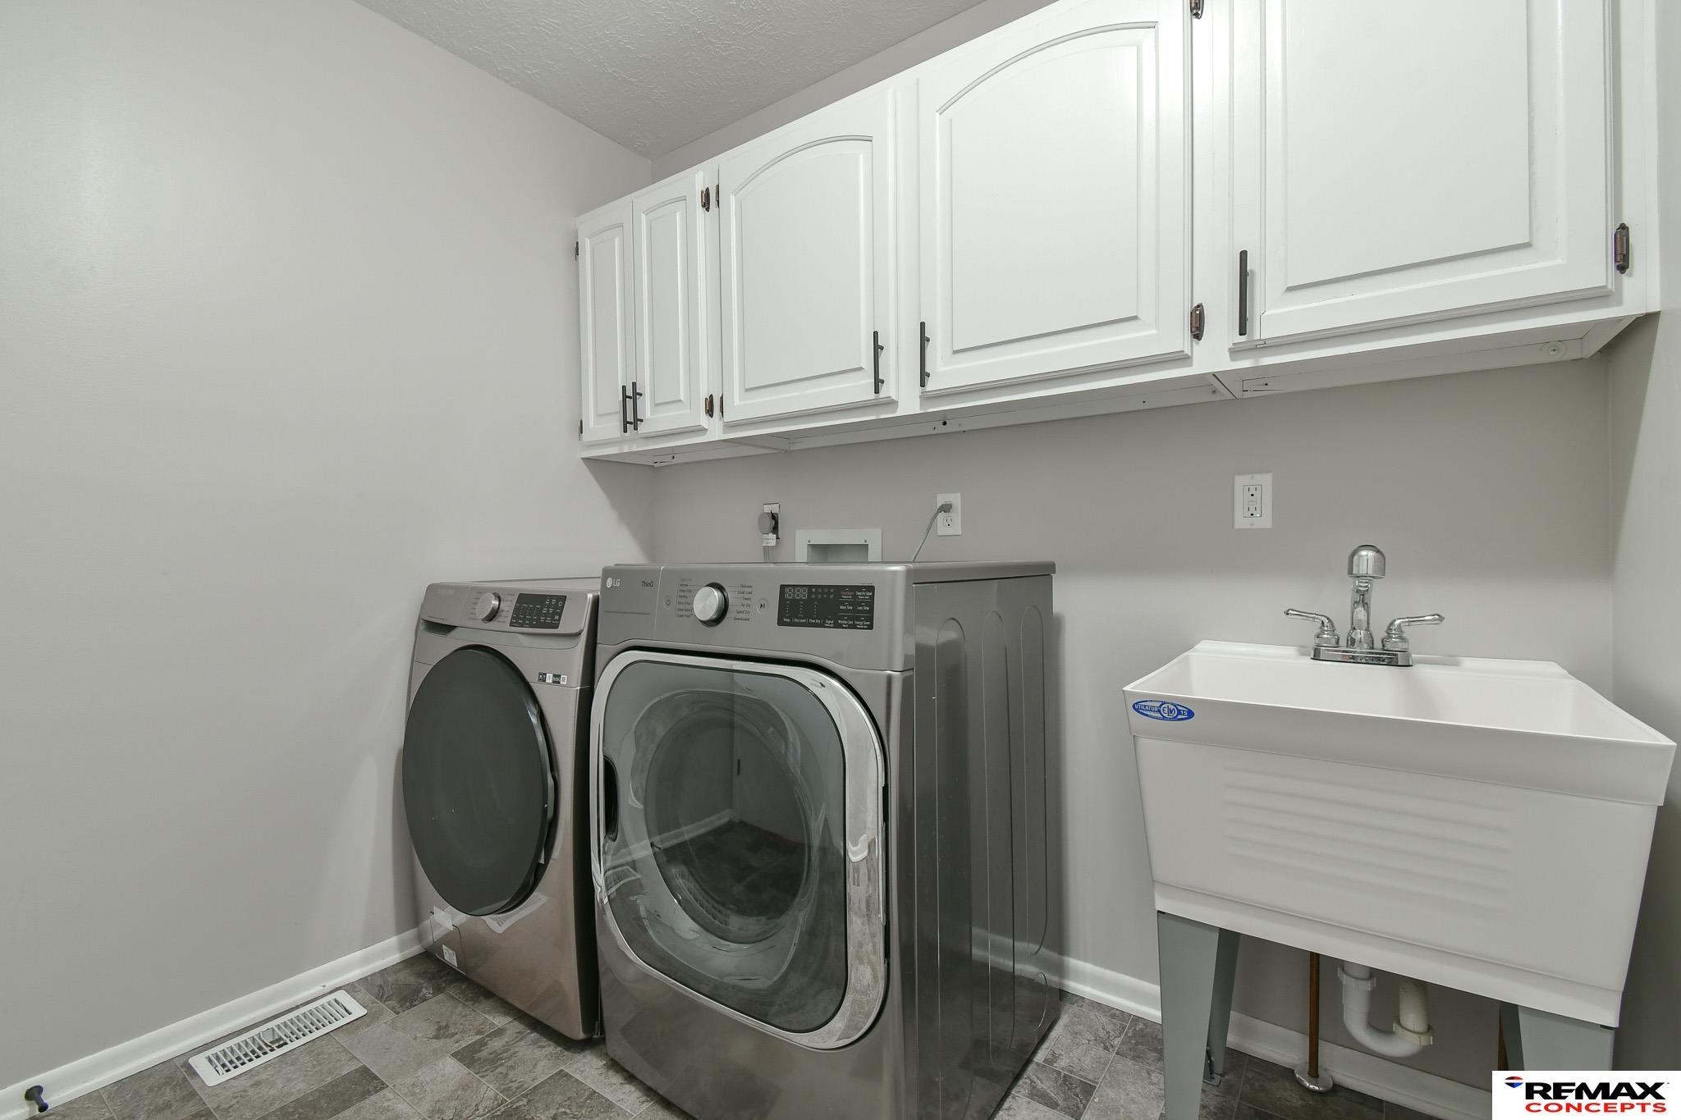
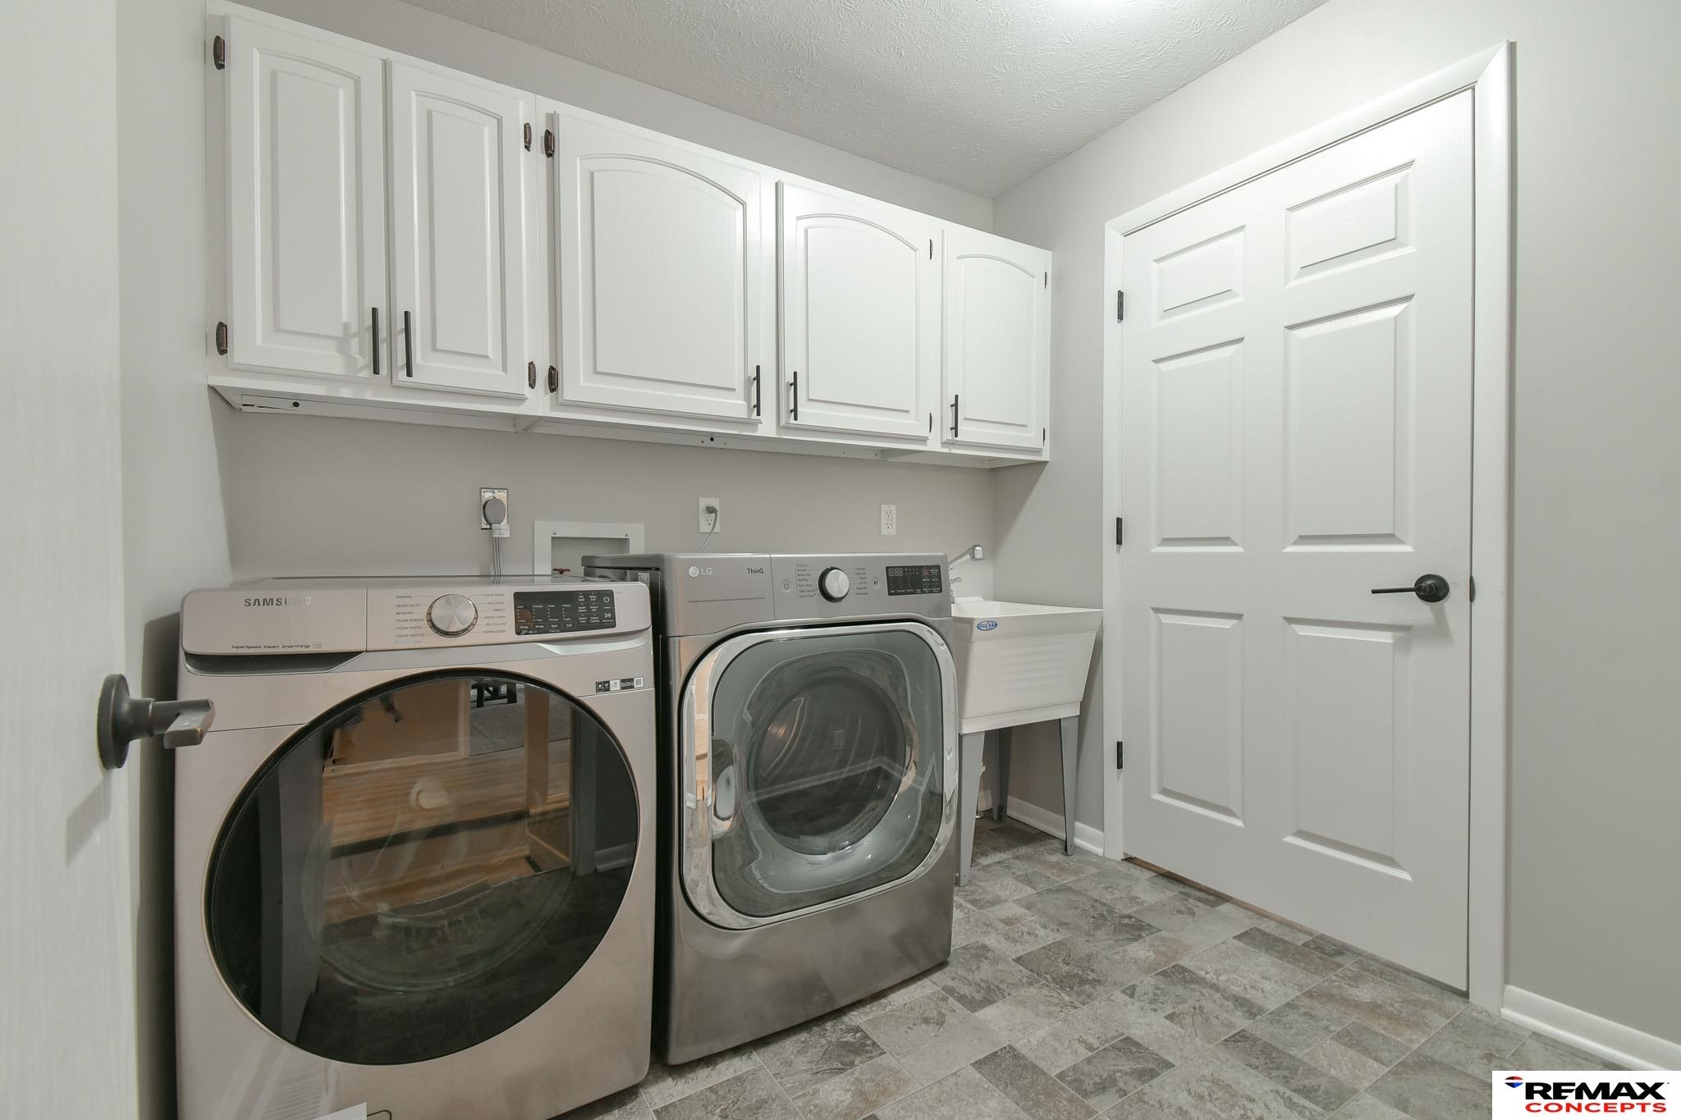
Laundry room with front-loading washer and dryer, utility sink, and white upper cabinets.
Laundry room with front-loading washer and dryer, white cabinets, utility sink, and patterned tile floor.
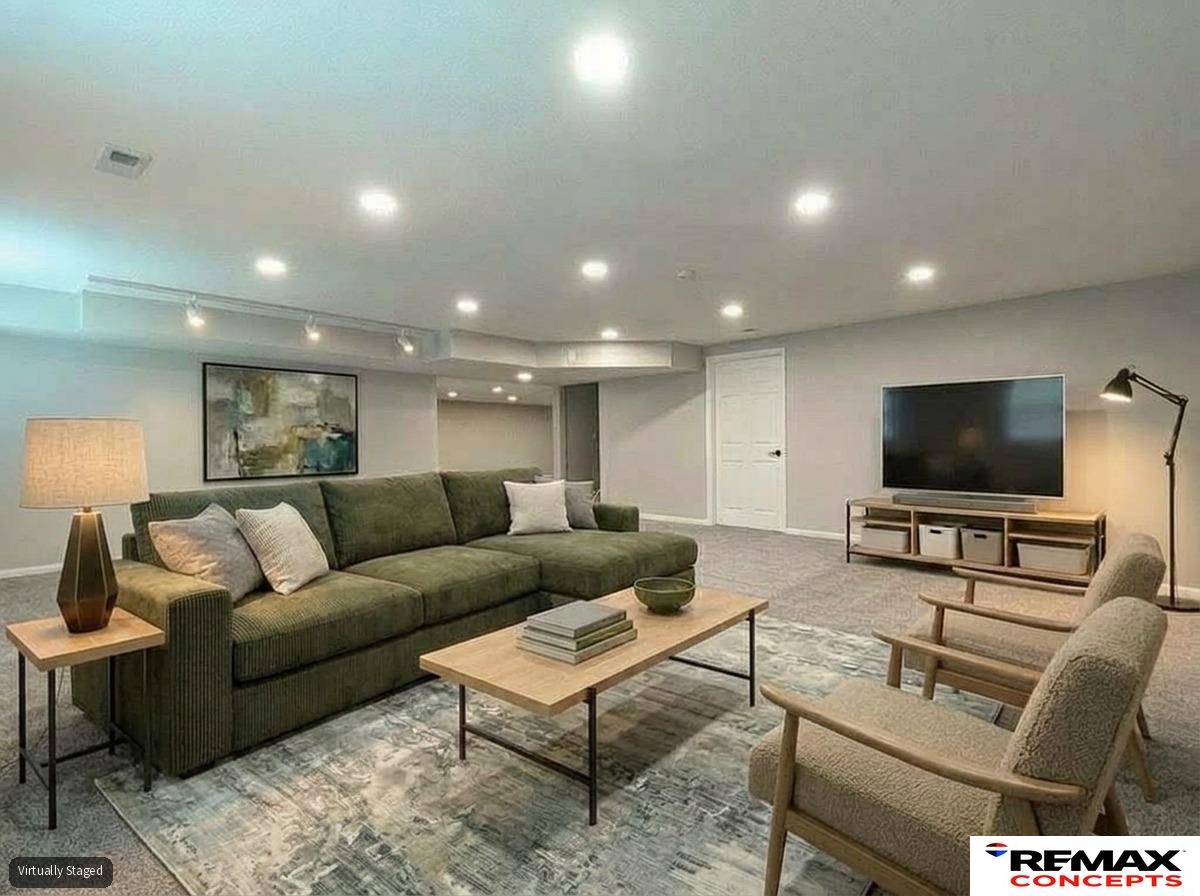
Virtually staged basement living room with a dark green sectional, two chairs, and a television.
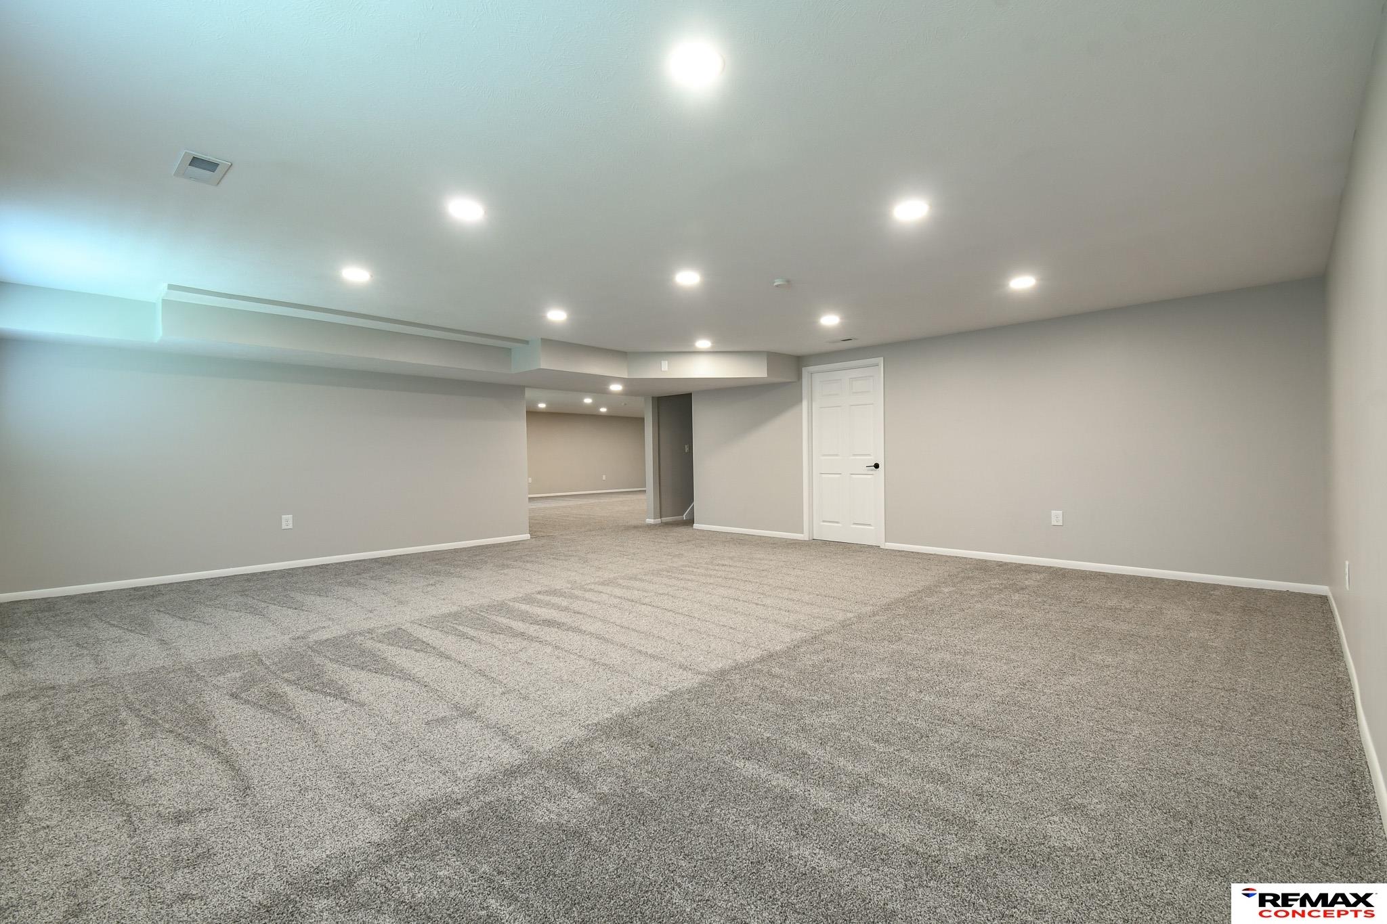
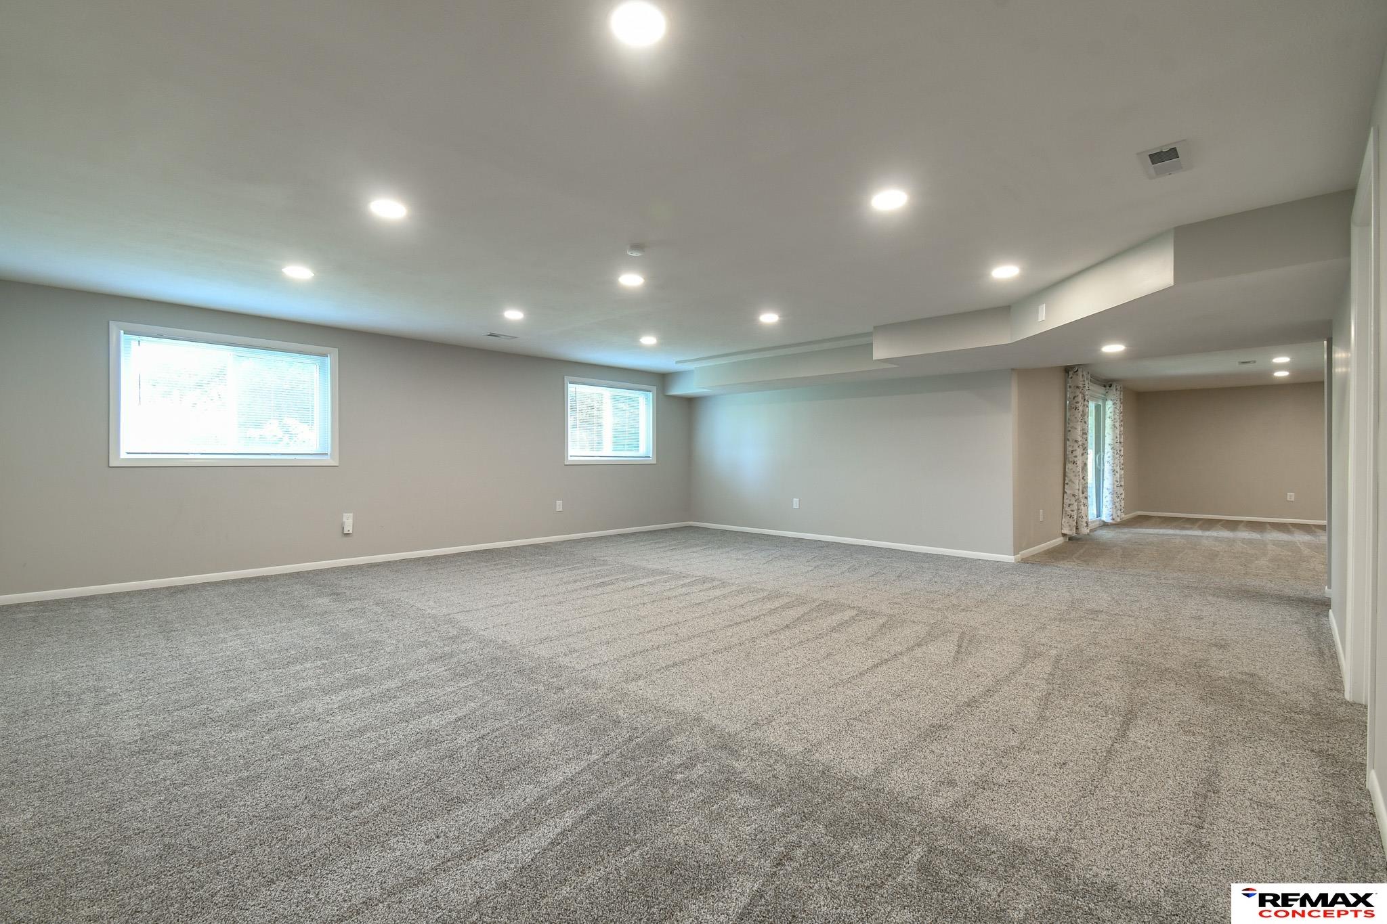
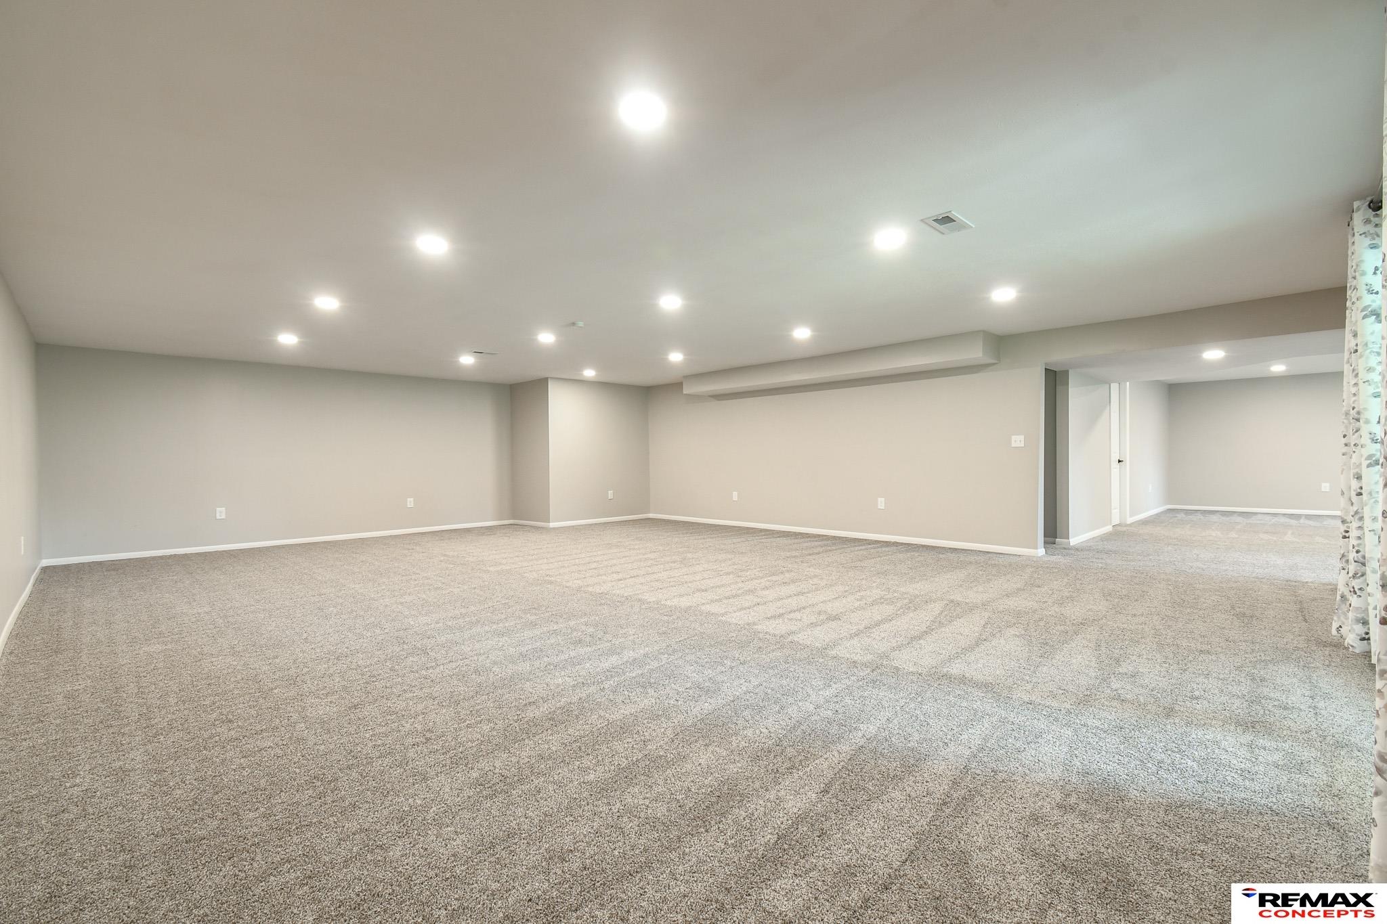
Vacant carpeted basement with recessed lighting and an open passage to another room.
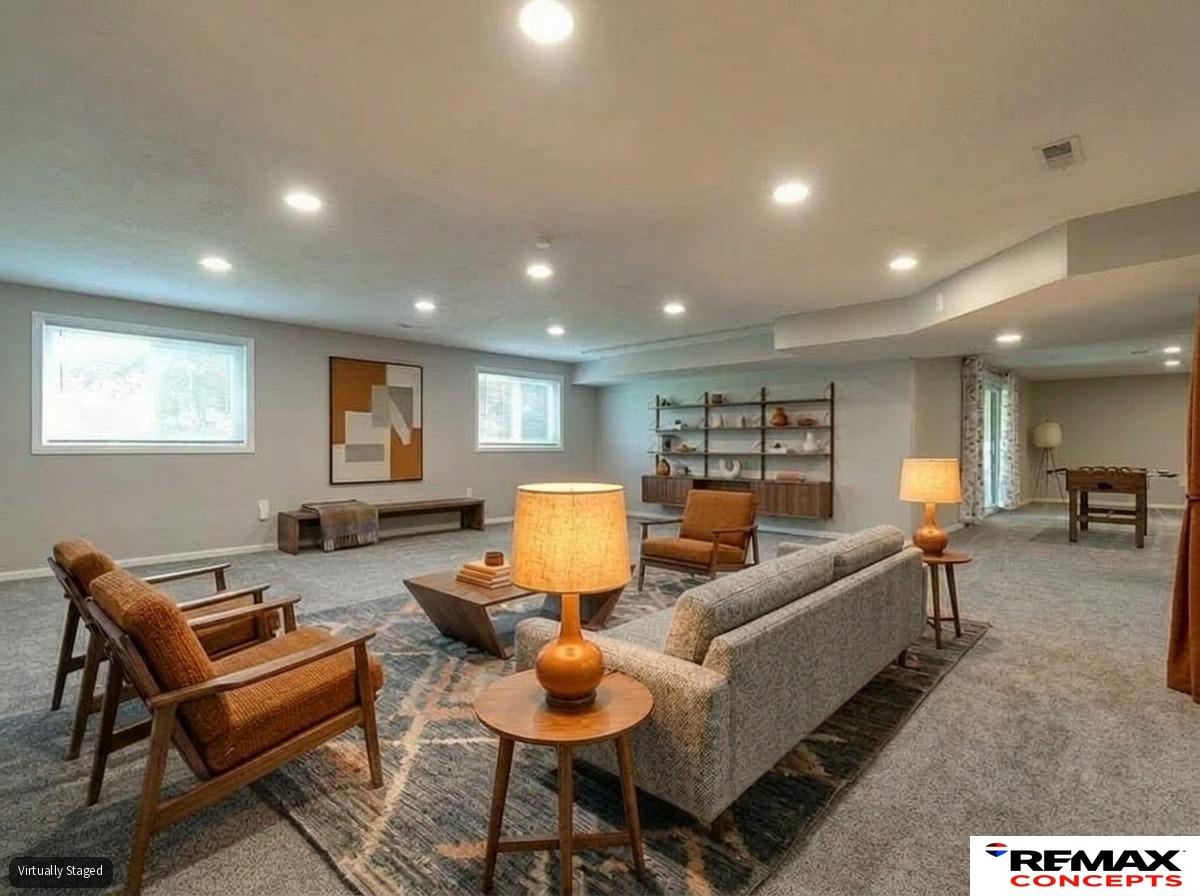
Virtually staged living room with a gray sofa, wooden armchairs, and an open dining area.
Vacant carpeted basement recreation room with recessed lights and an adjoining room.
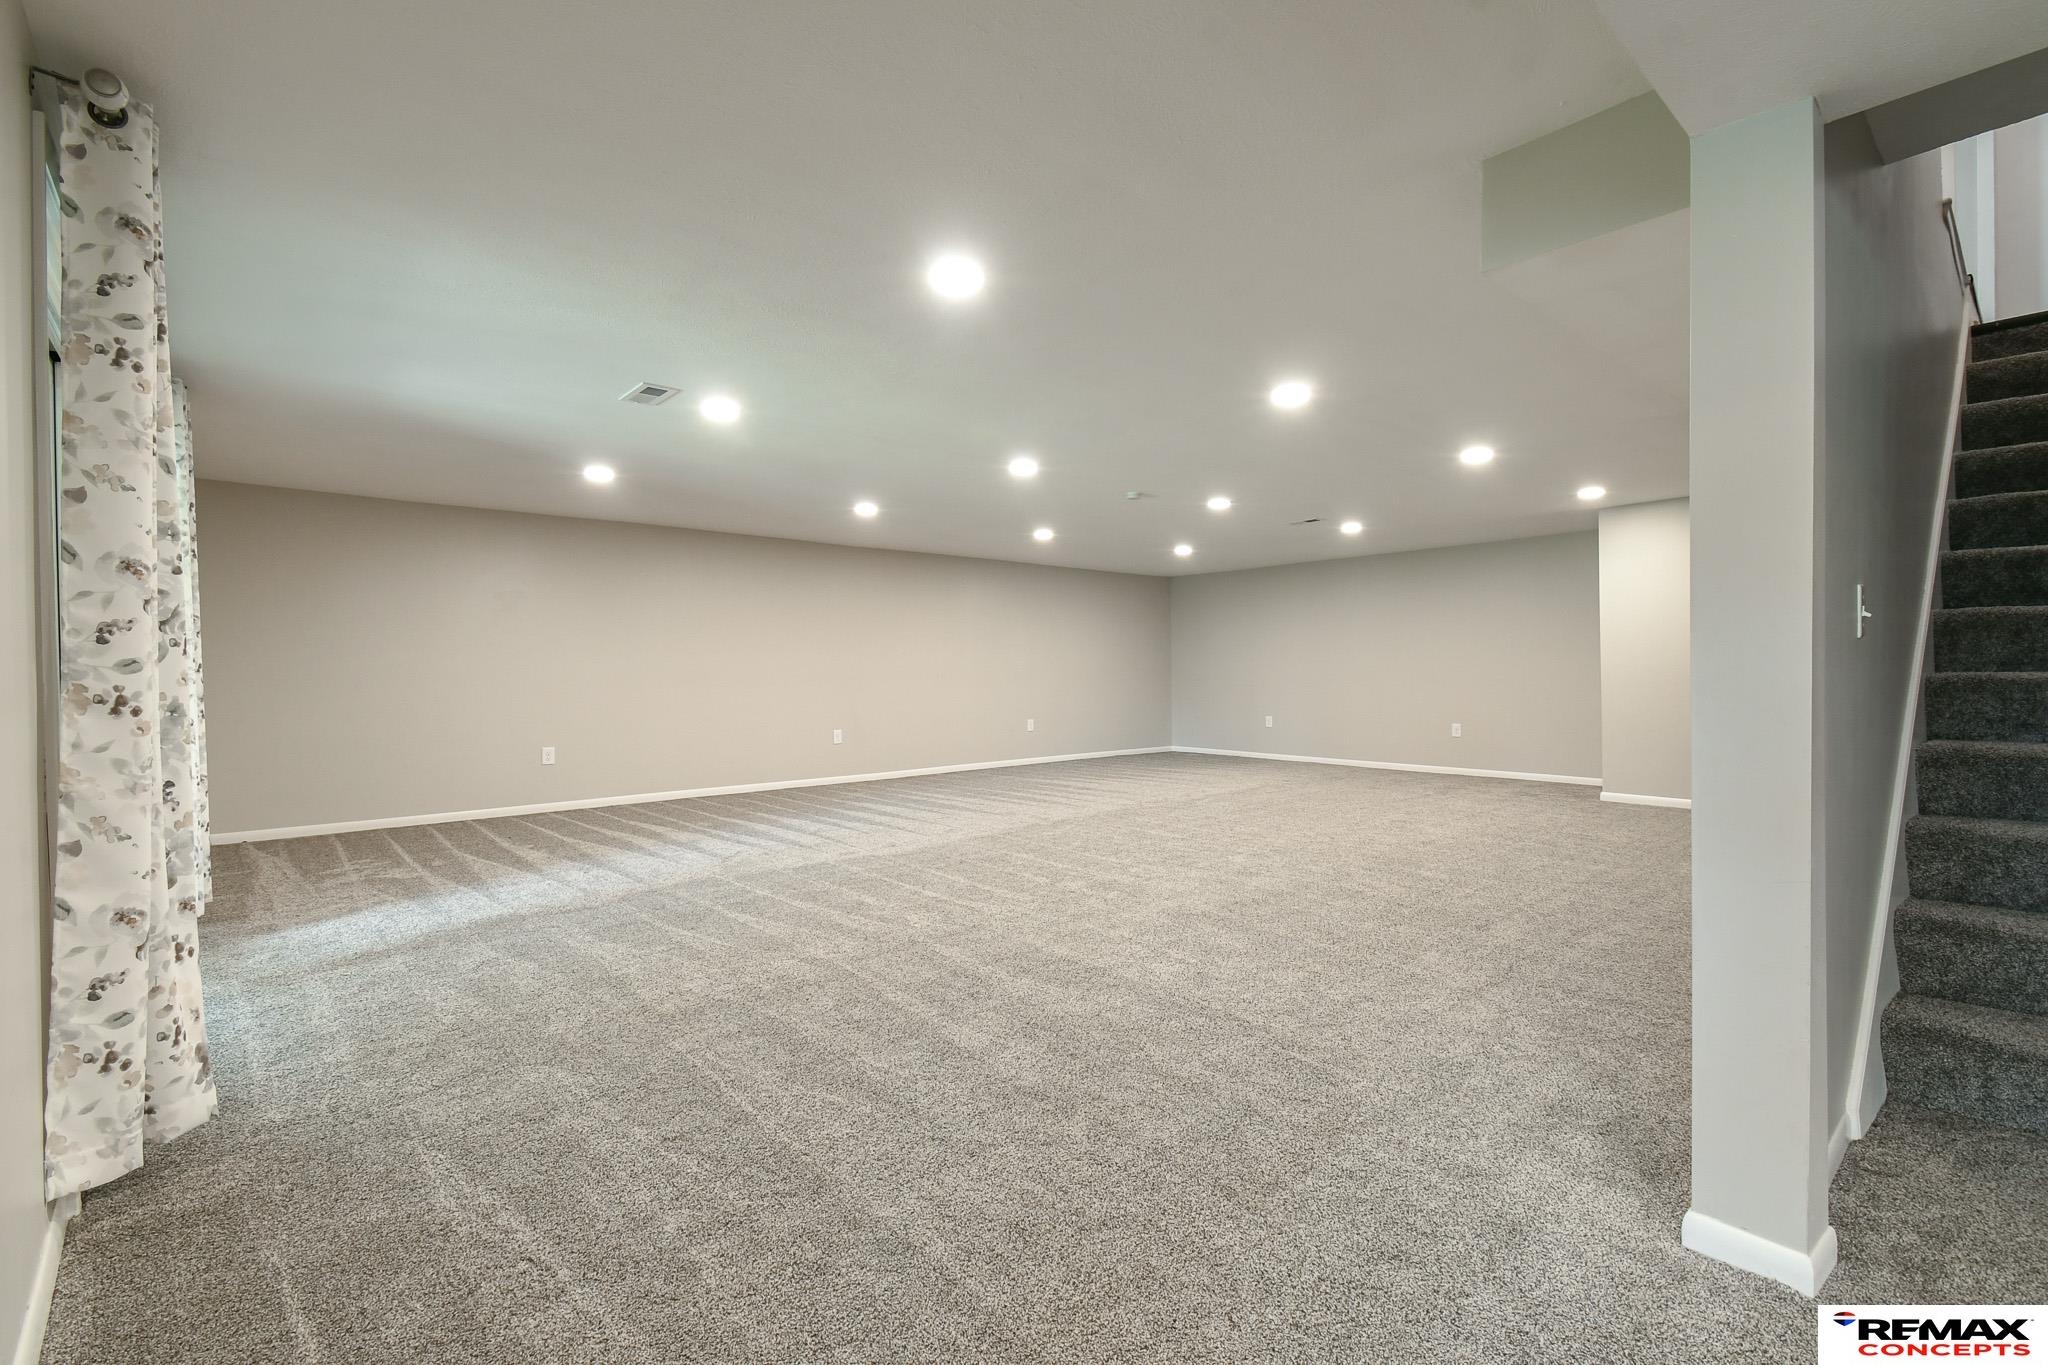
Empty carpeted basement room with recessed lights and a staircase along the right side.
Vacant carpeted room with beige walls, recessed lighting, and a curtained window.
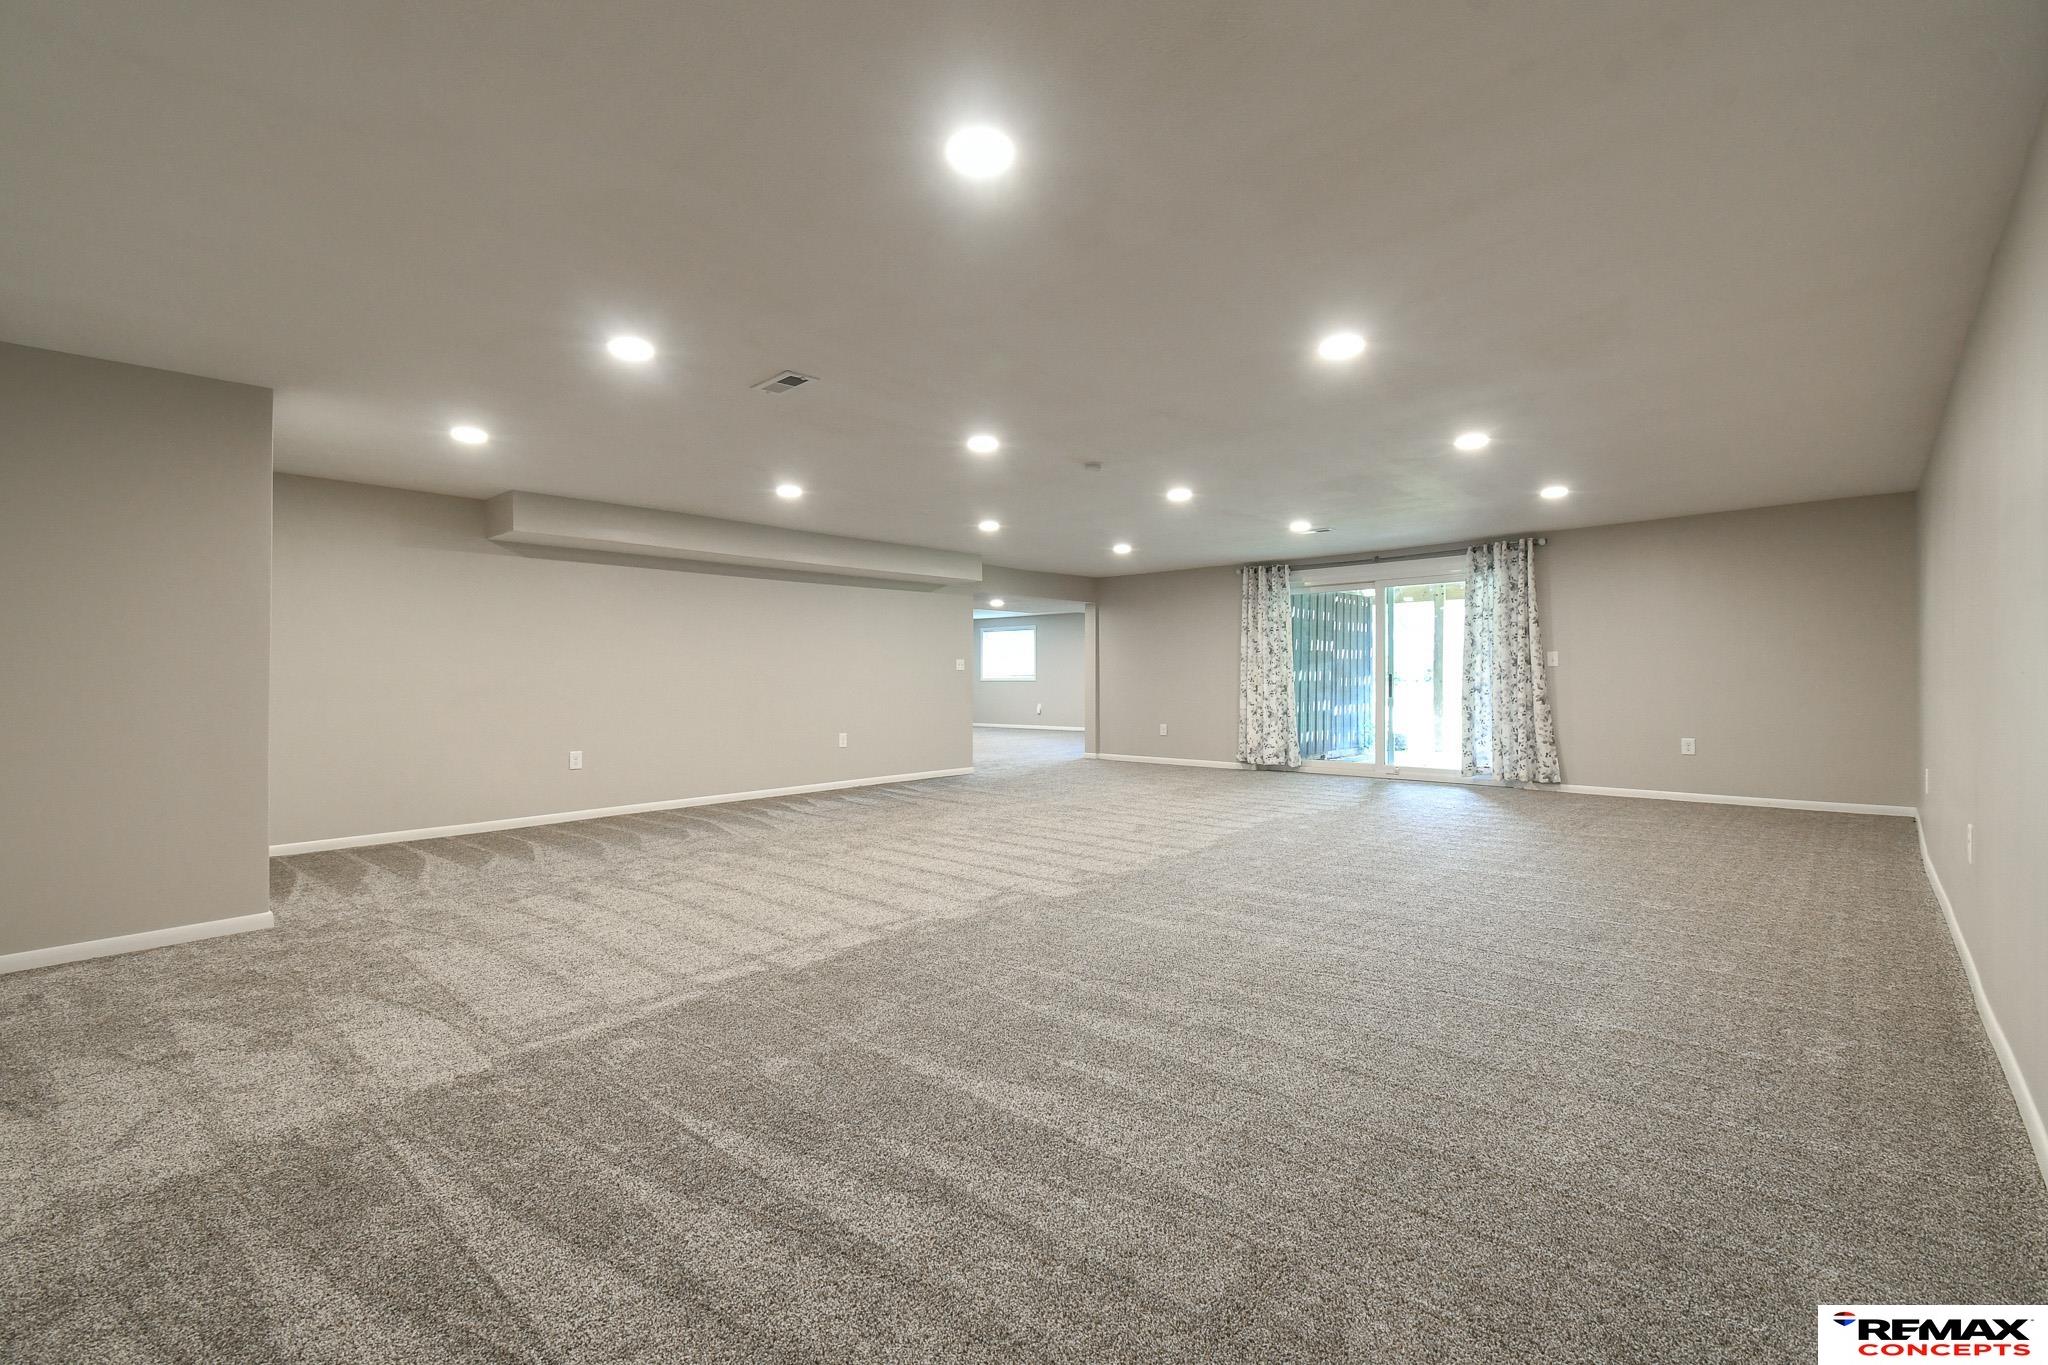
Large empty carpeted room with recessed lights, sliding glass doors, and an opening to an adjoining room.
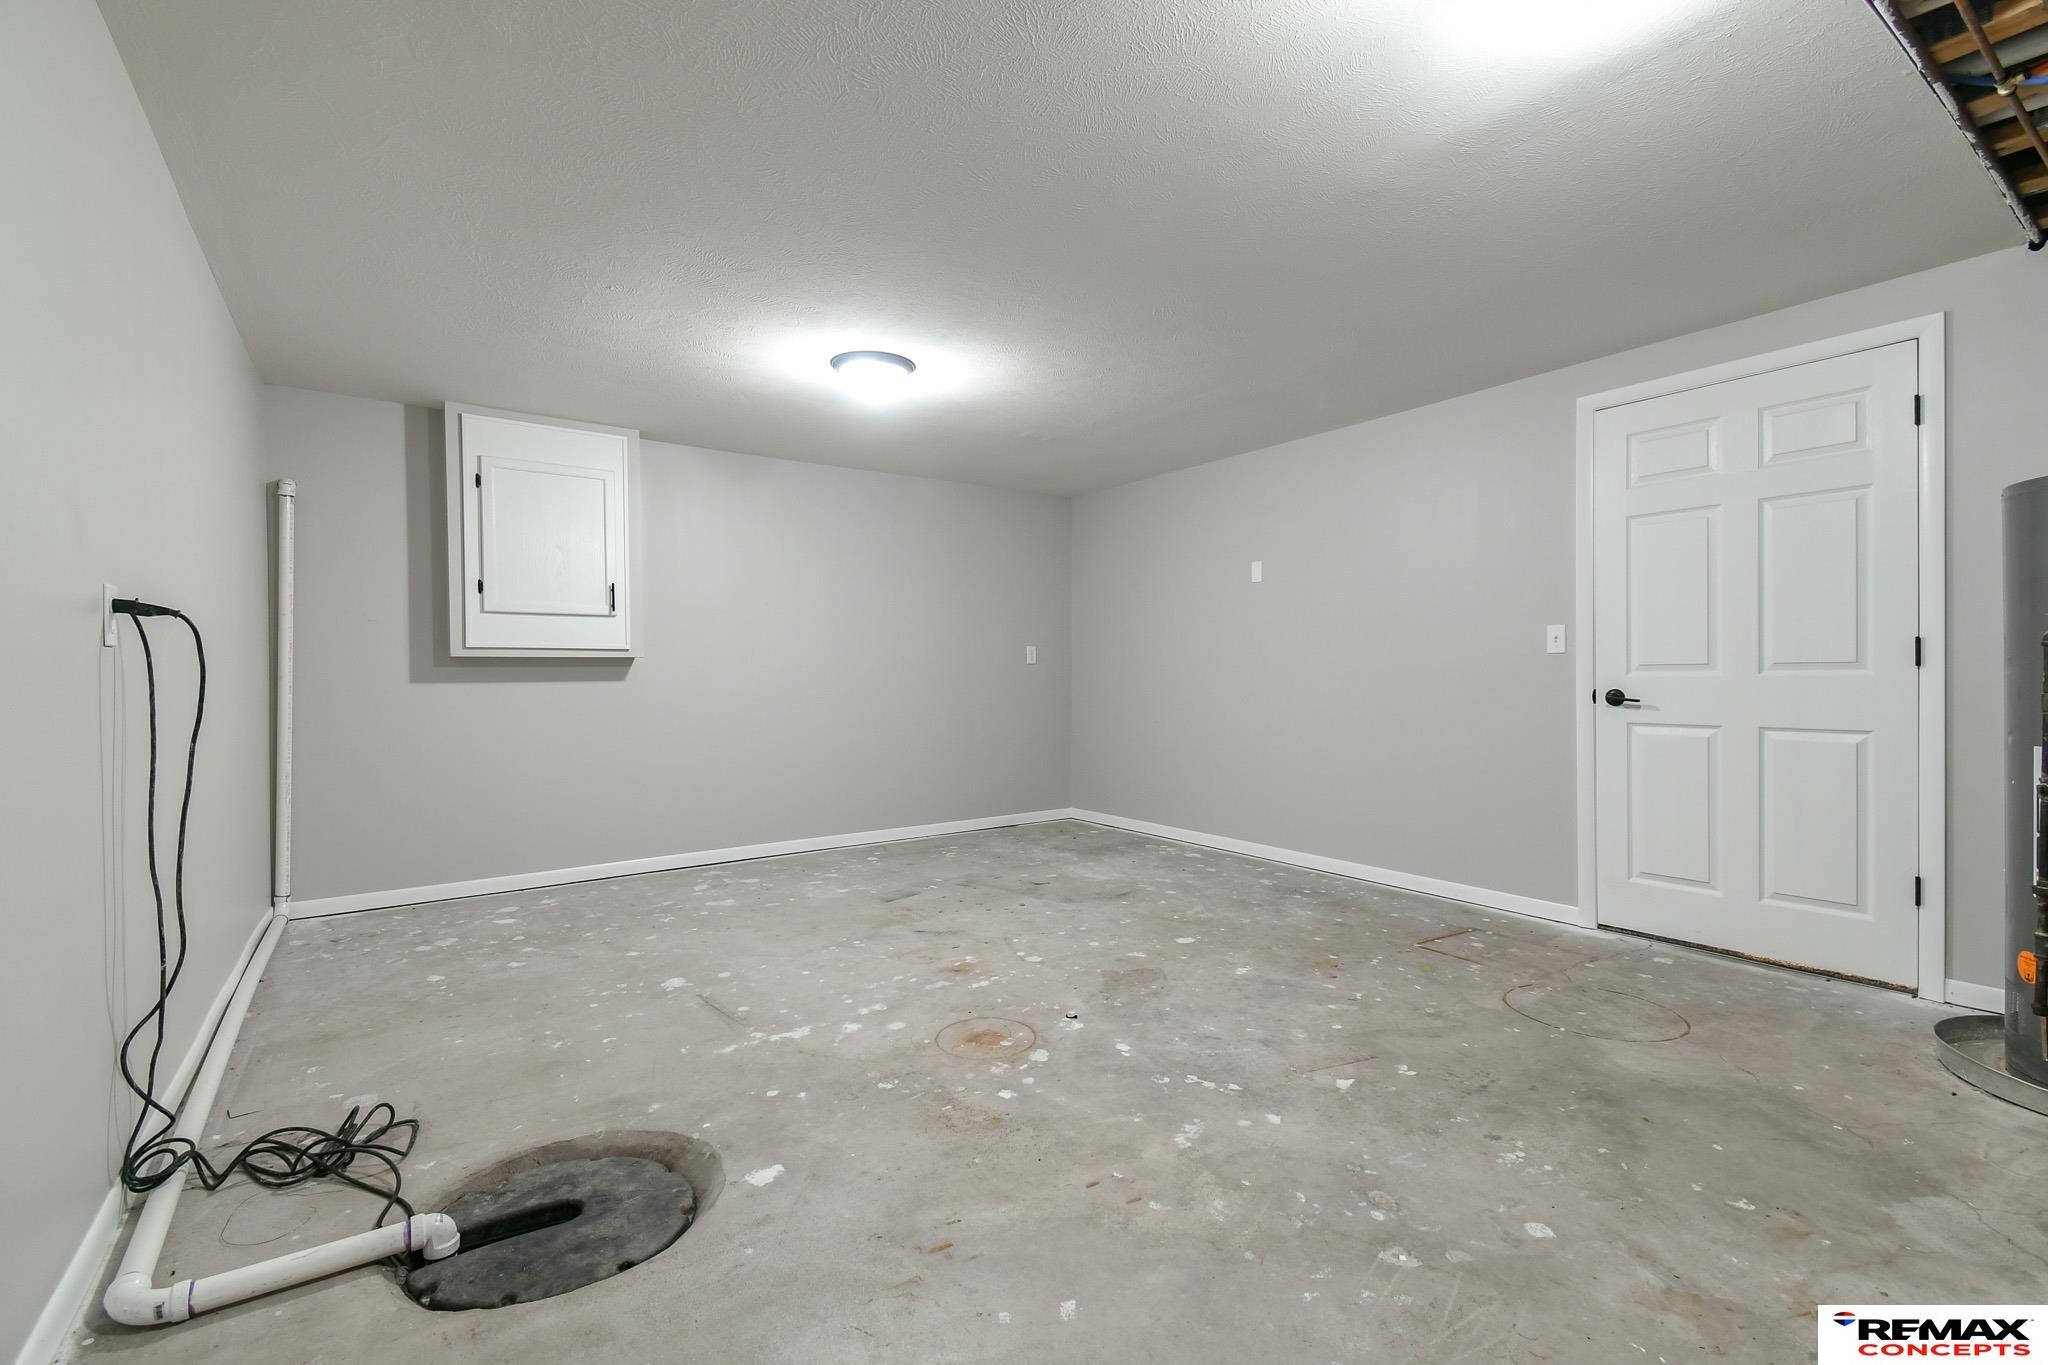
Unfinished basement utility room with a concrete floor, sump pit, exposed plumbing, and white paneled door.
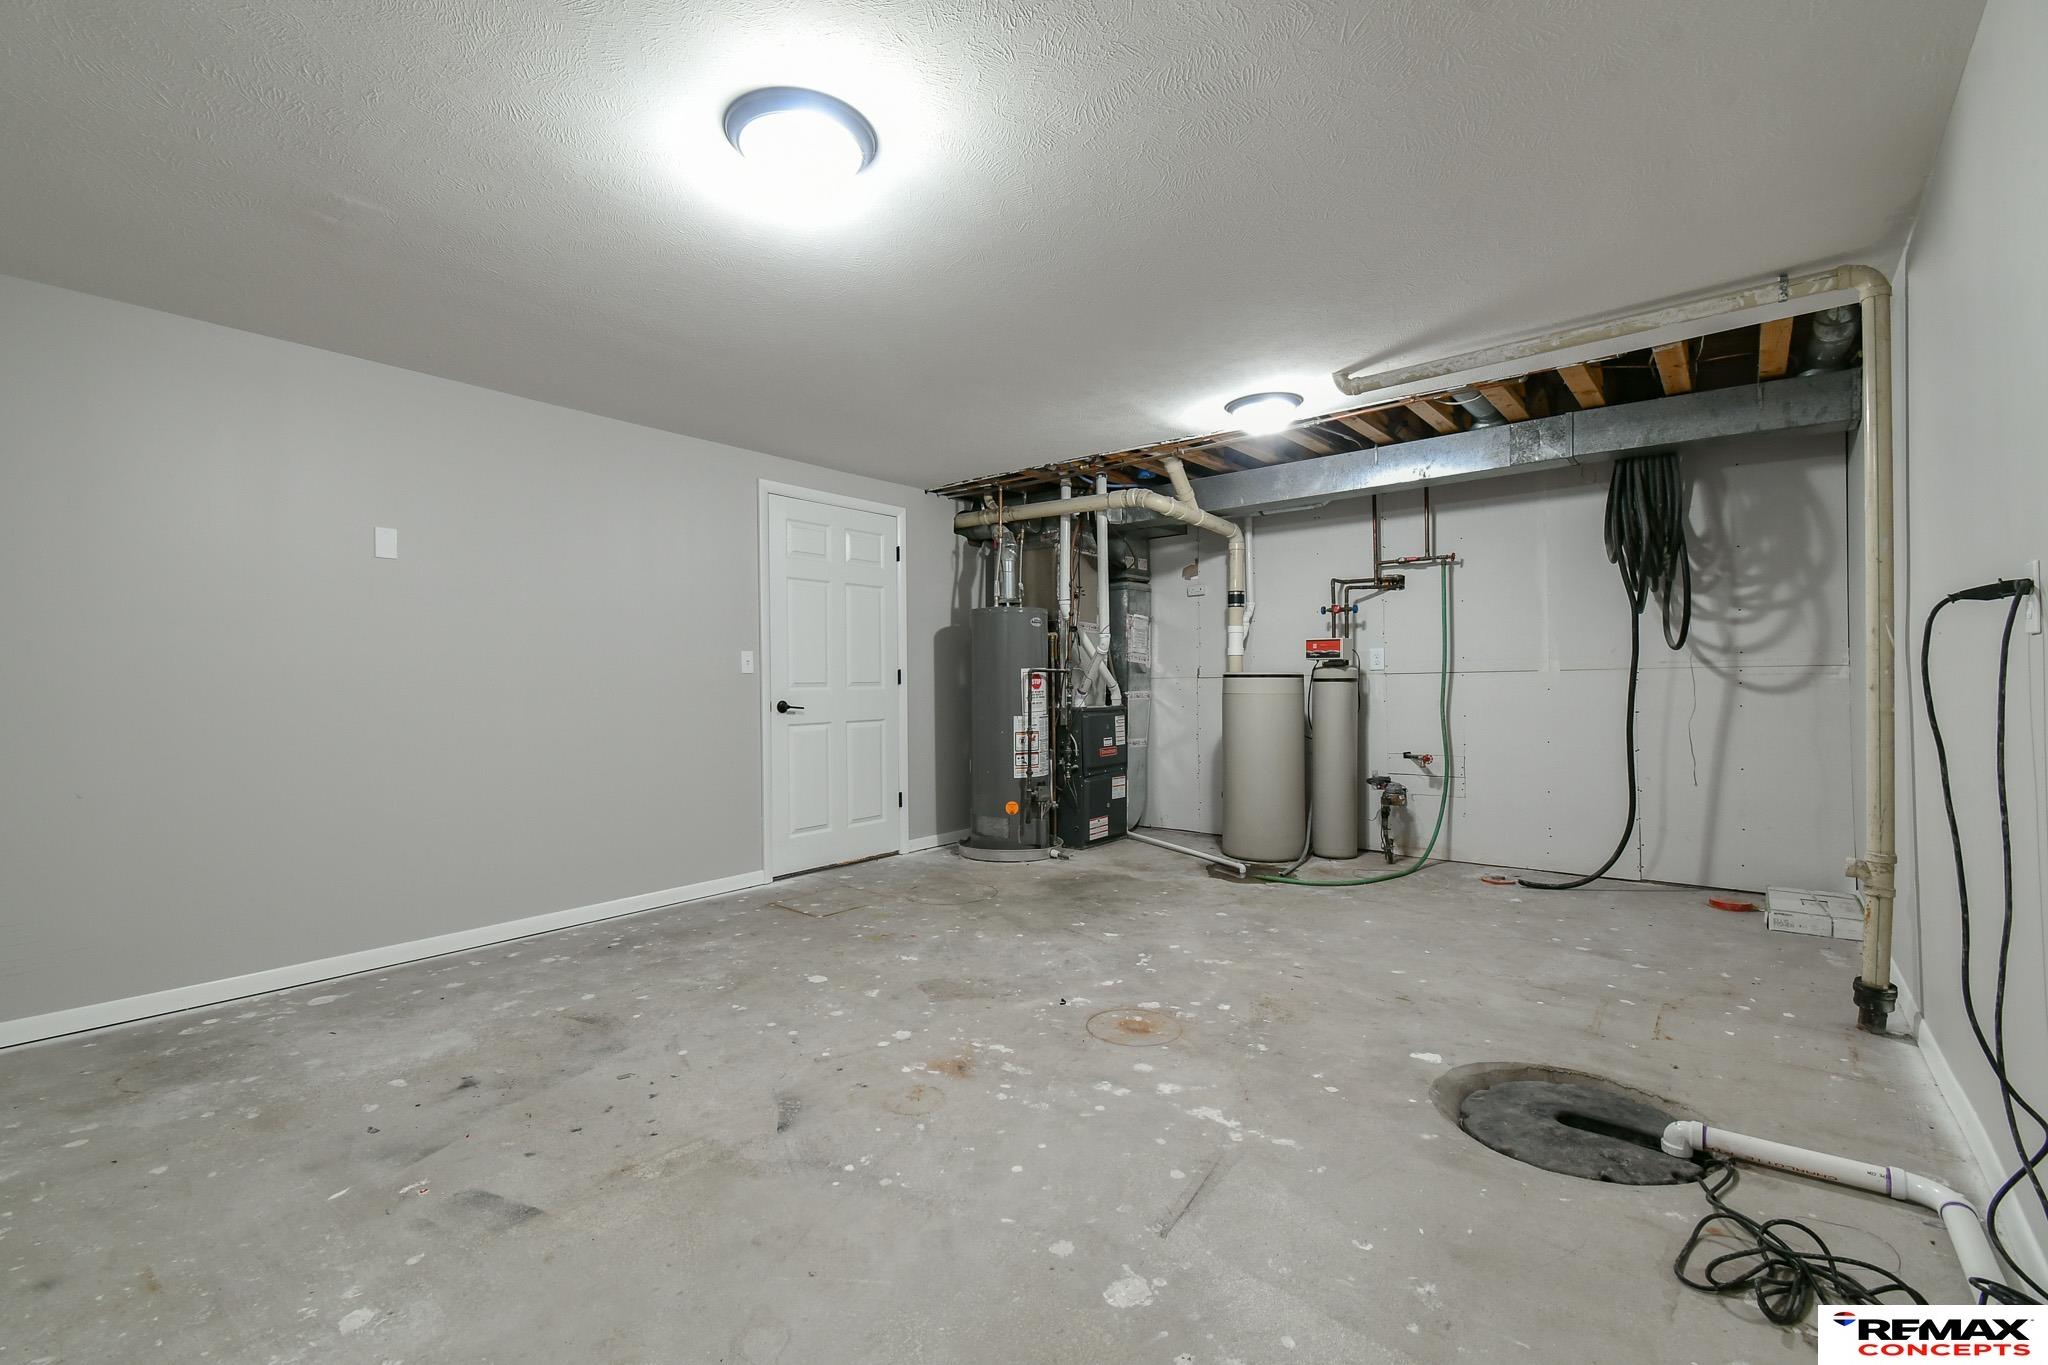
Basement utility room with a water heater, furnace, water treatment tanks, and floor drain.
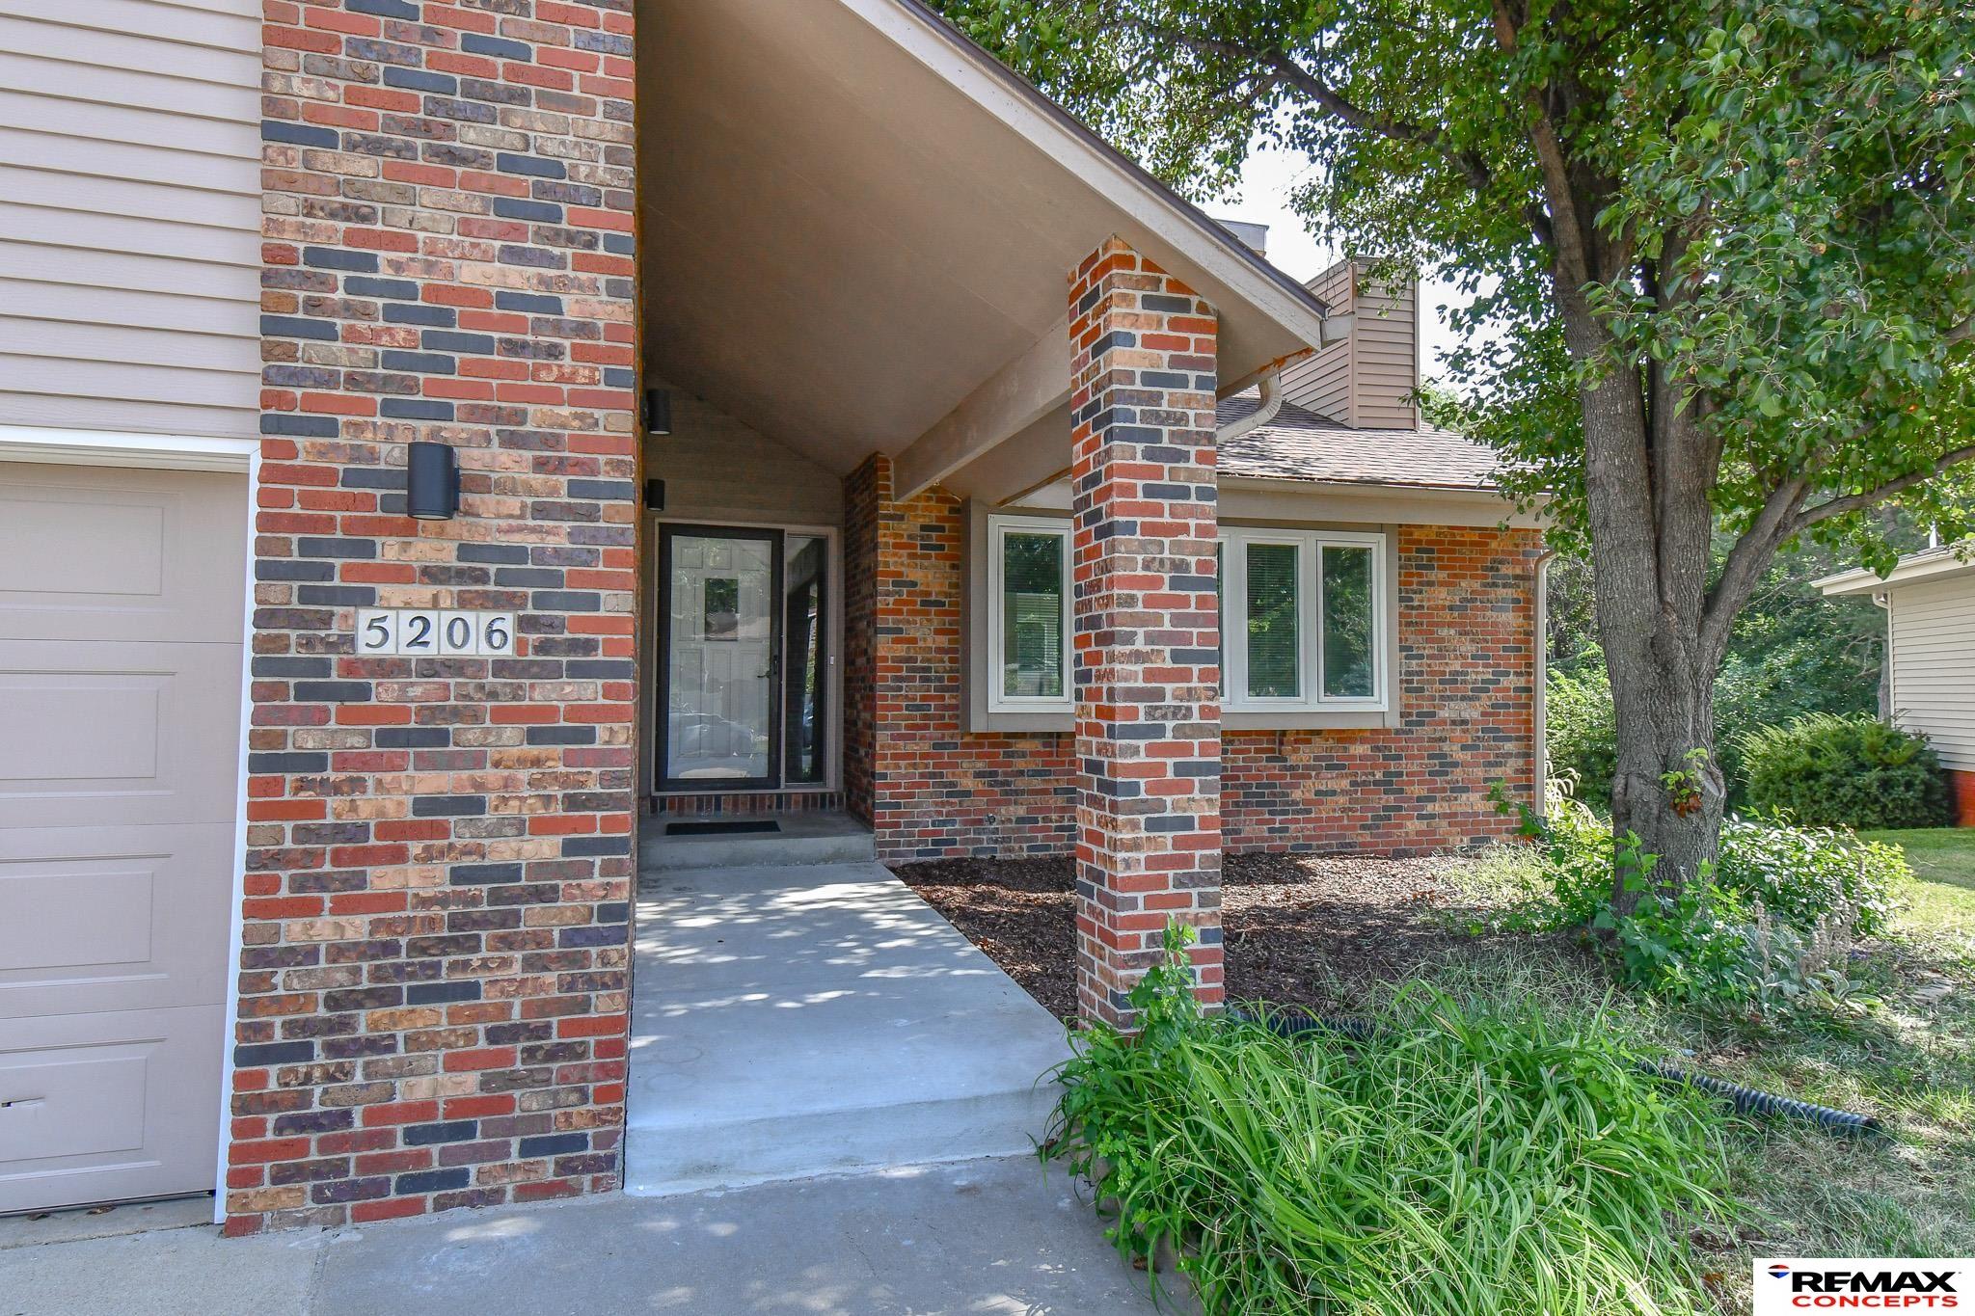
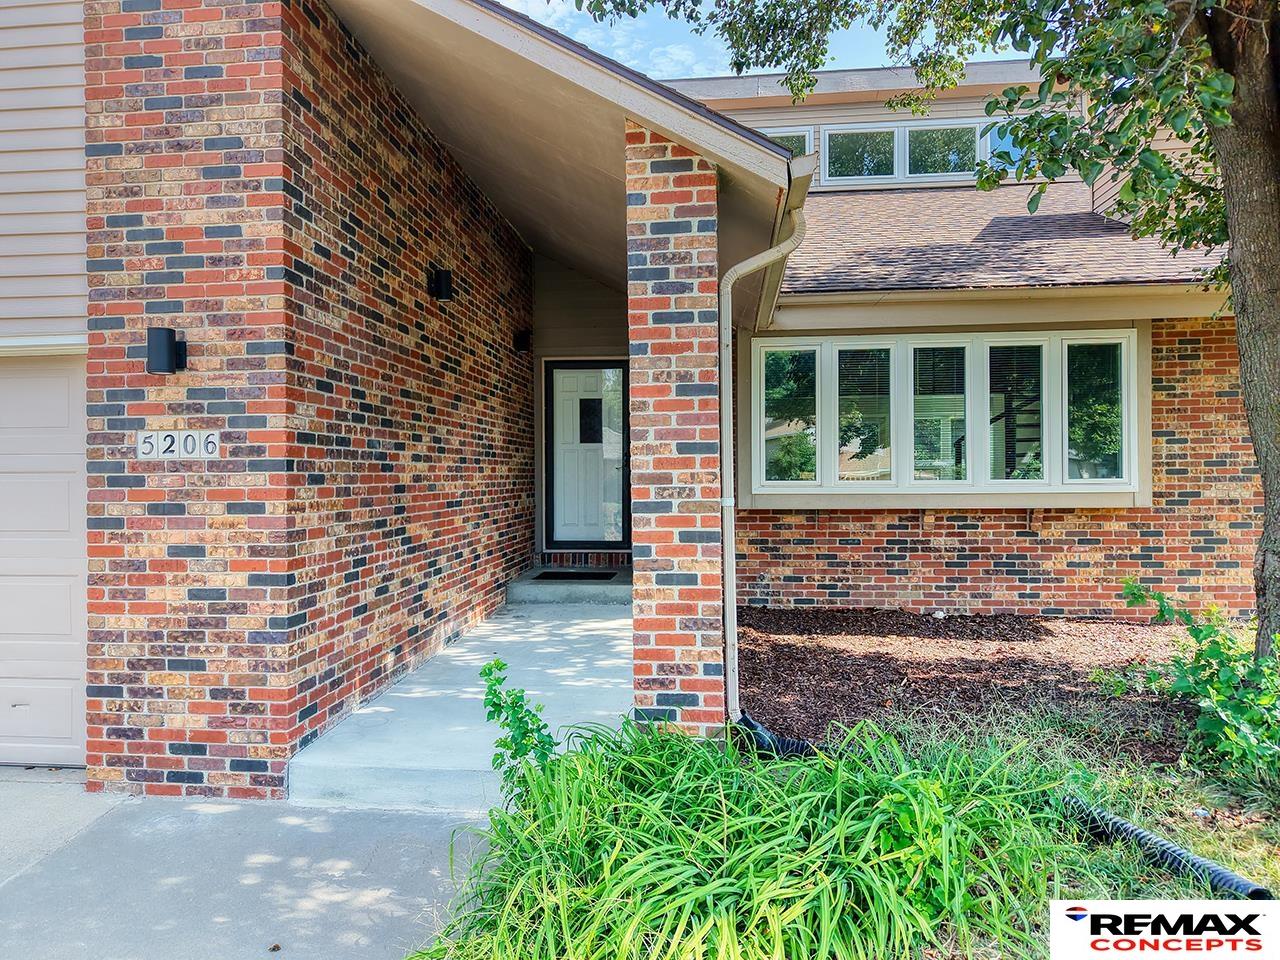
Brick home entrance with a covered porch, white garage door, and landscaped garden beds.
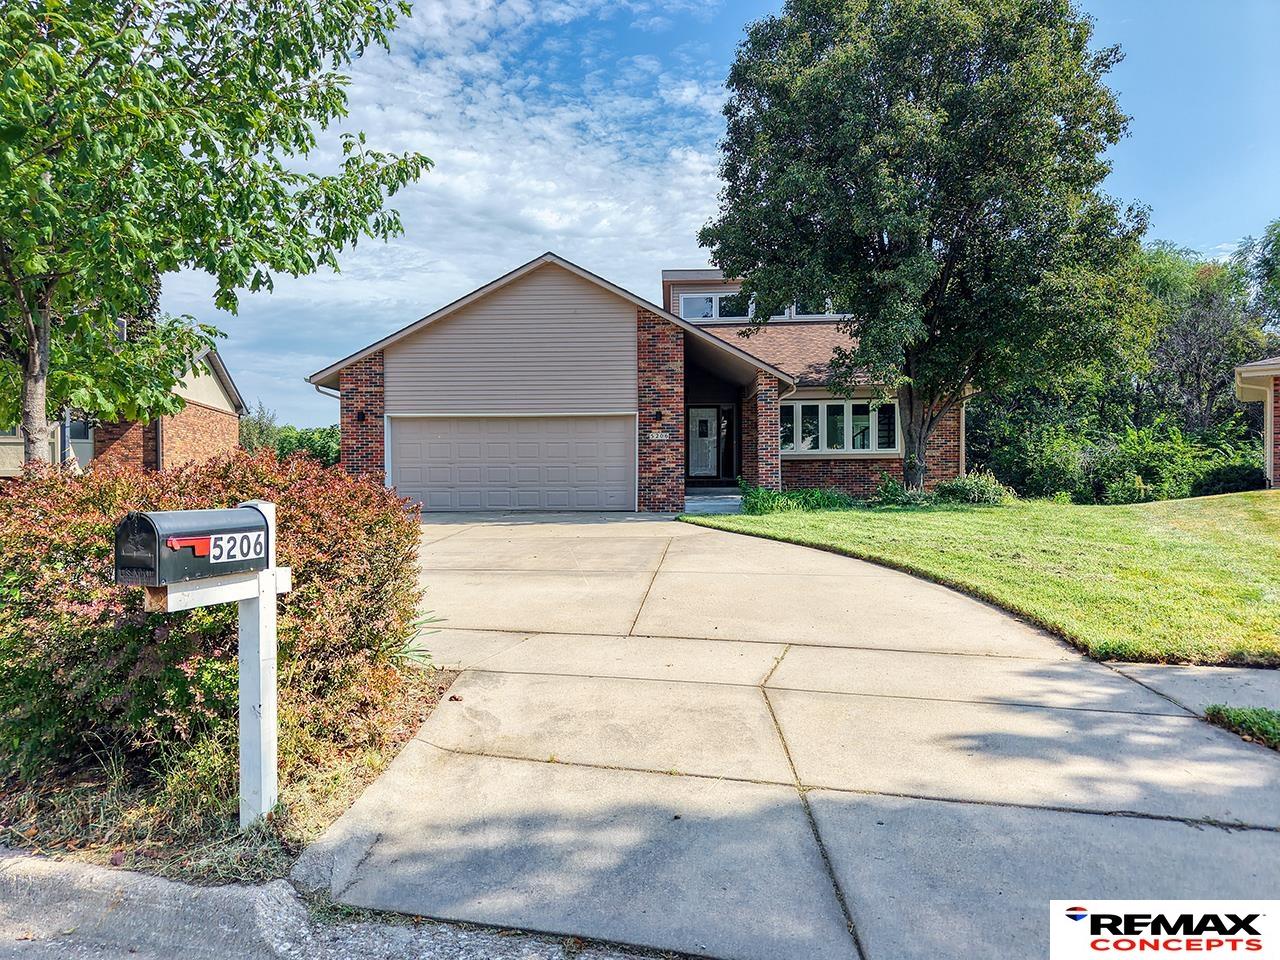
Brick-and-siding house with a double garage, broad driveway, mature trees, and a 5206 mailbox.
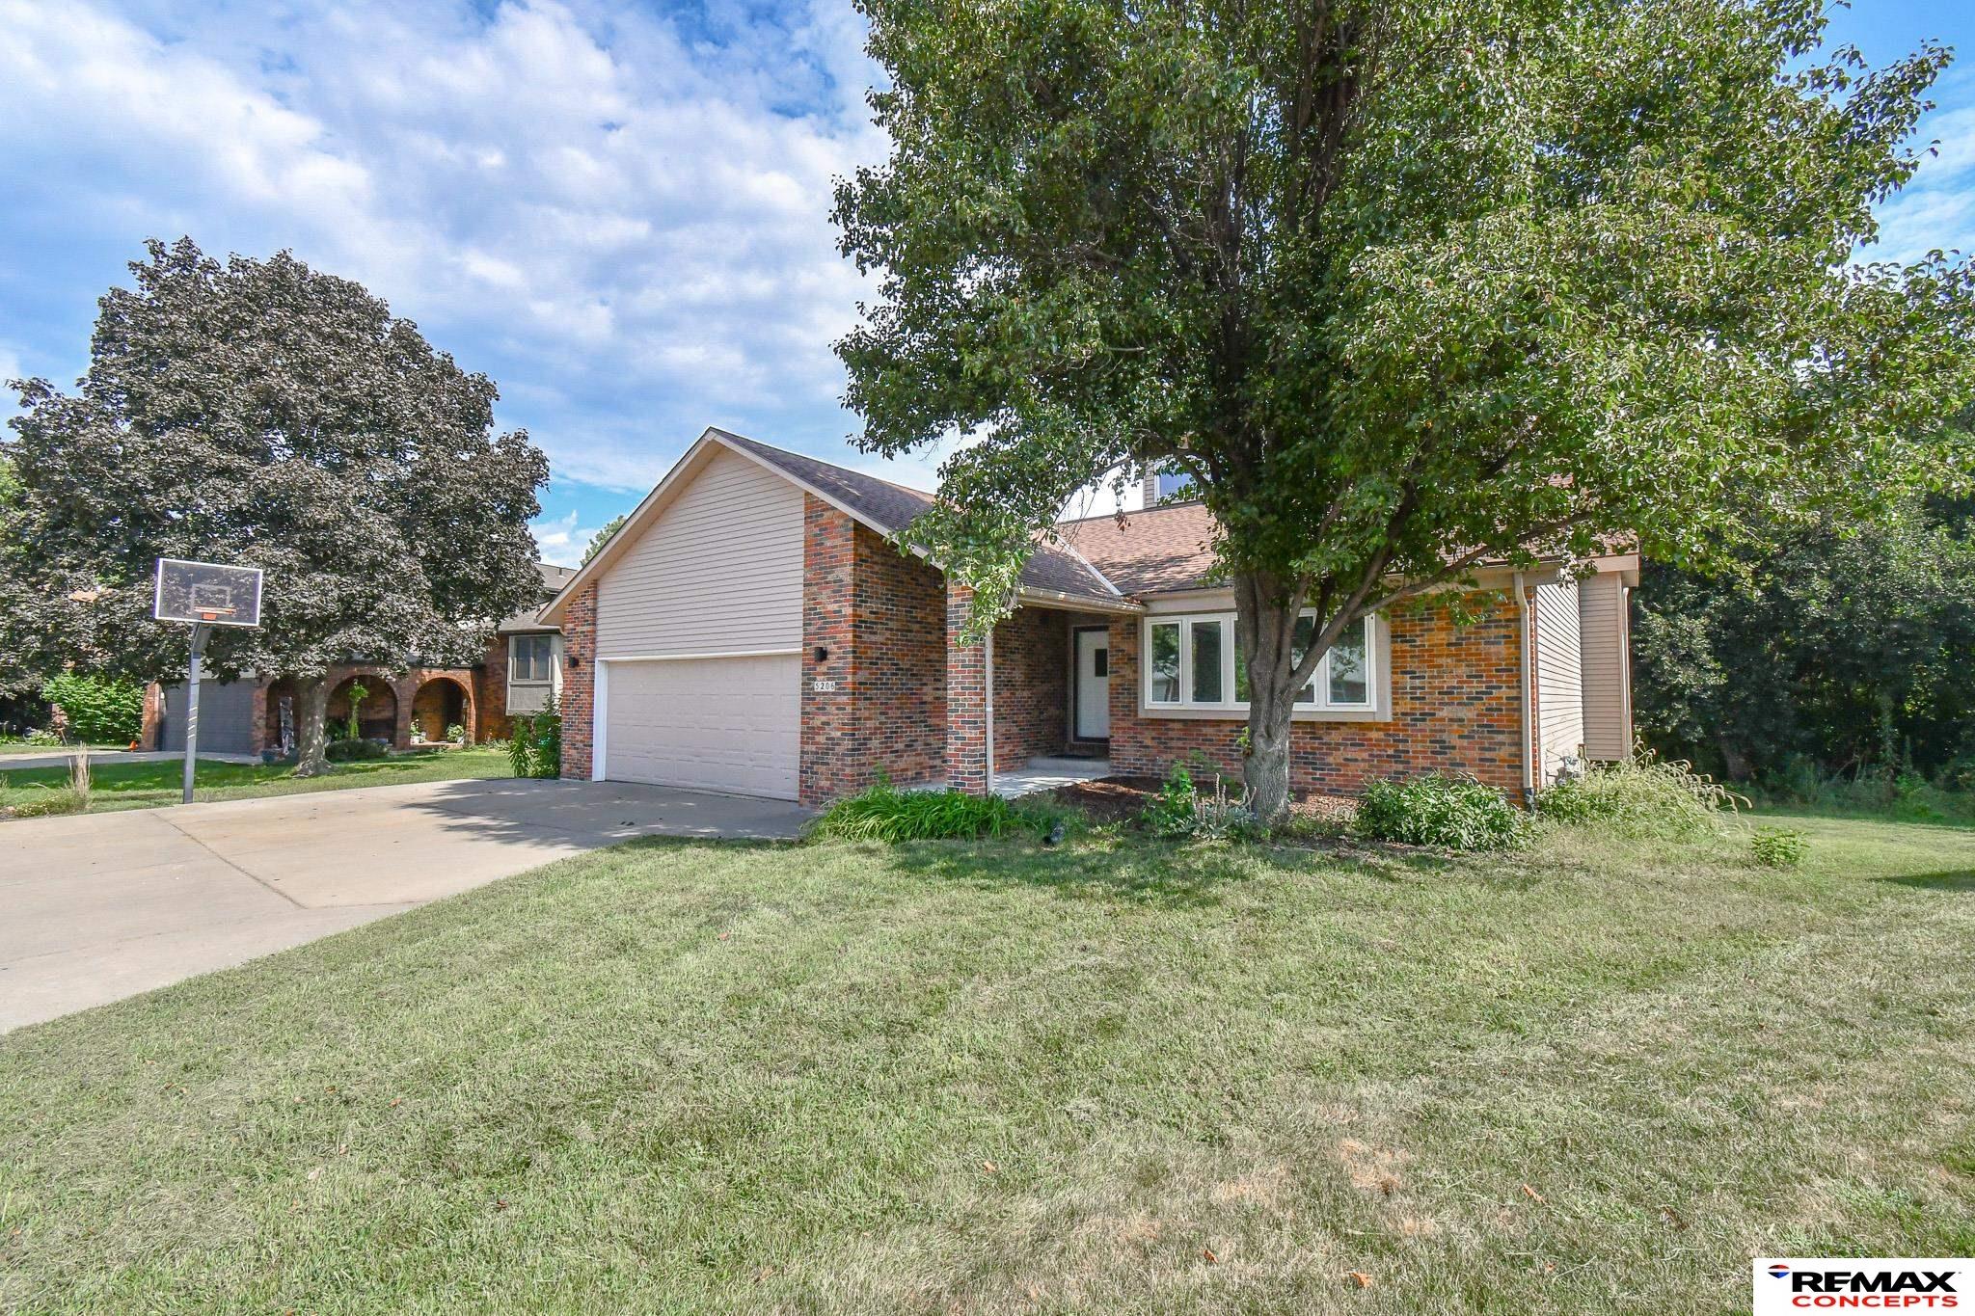
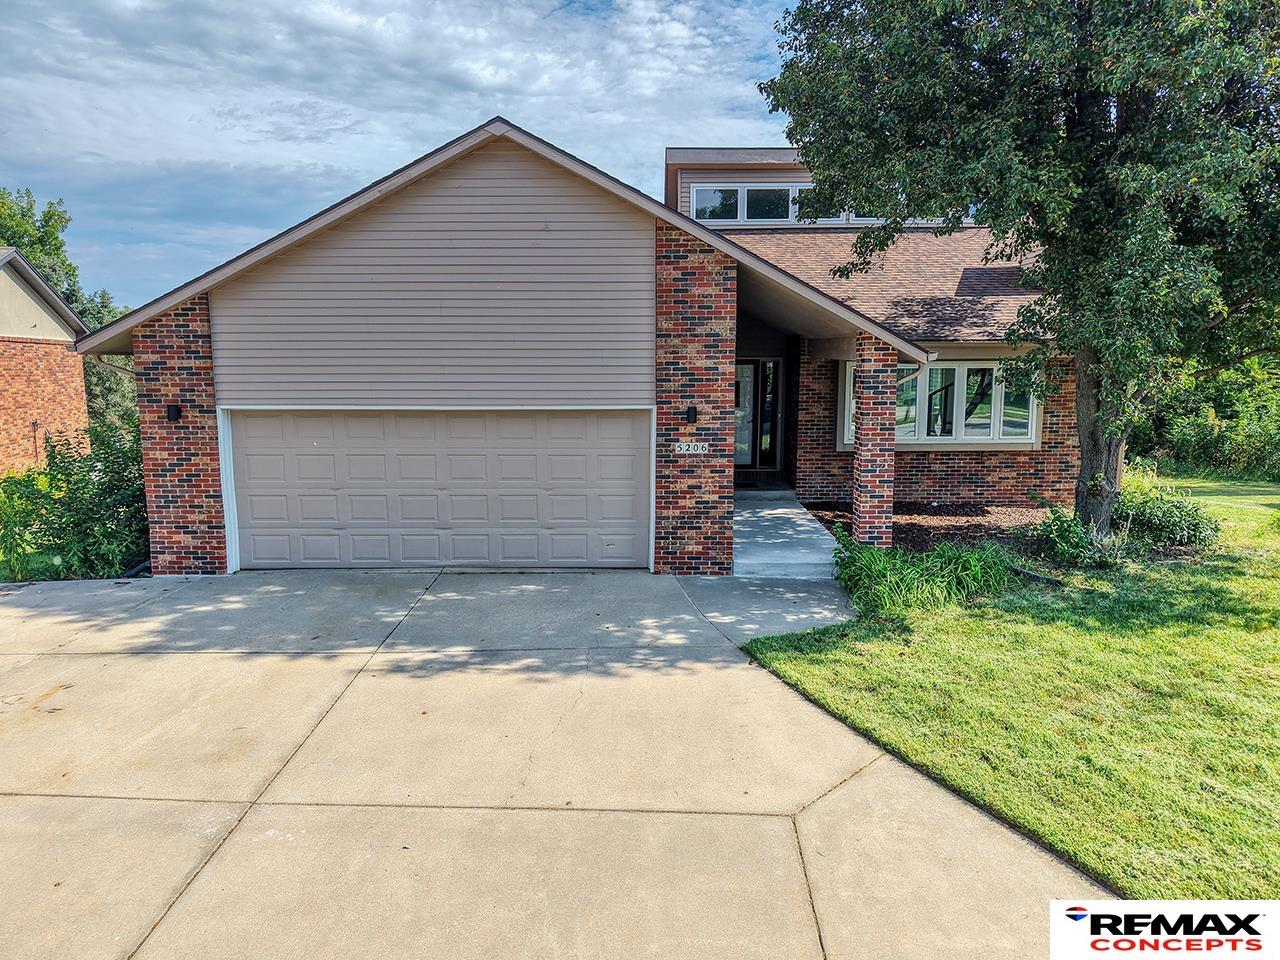
Brick-and-siding home with a two-car garage, broad driveway, and mature tree shading the front lawn.
Brick home with a two-car garage, shaded by a large tree beside the driveway and basketball hoop.
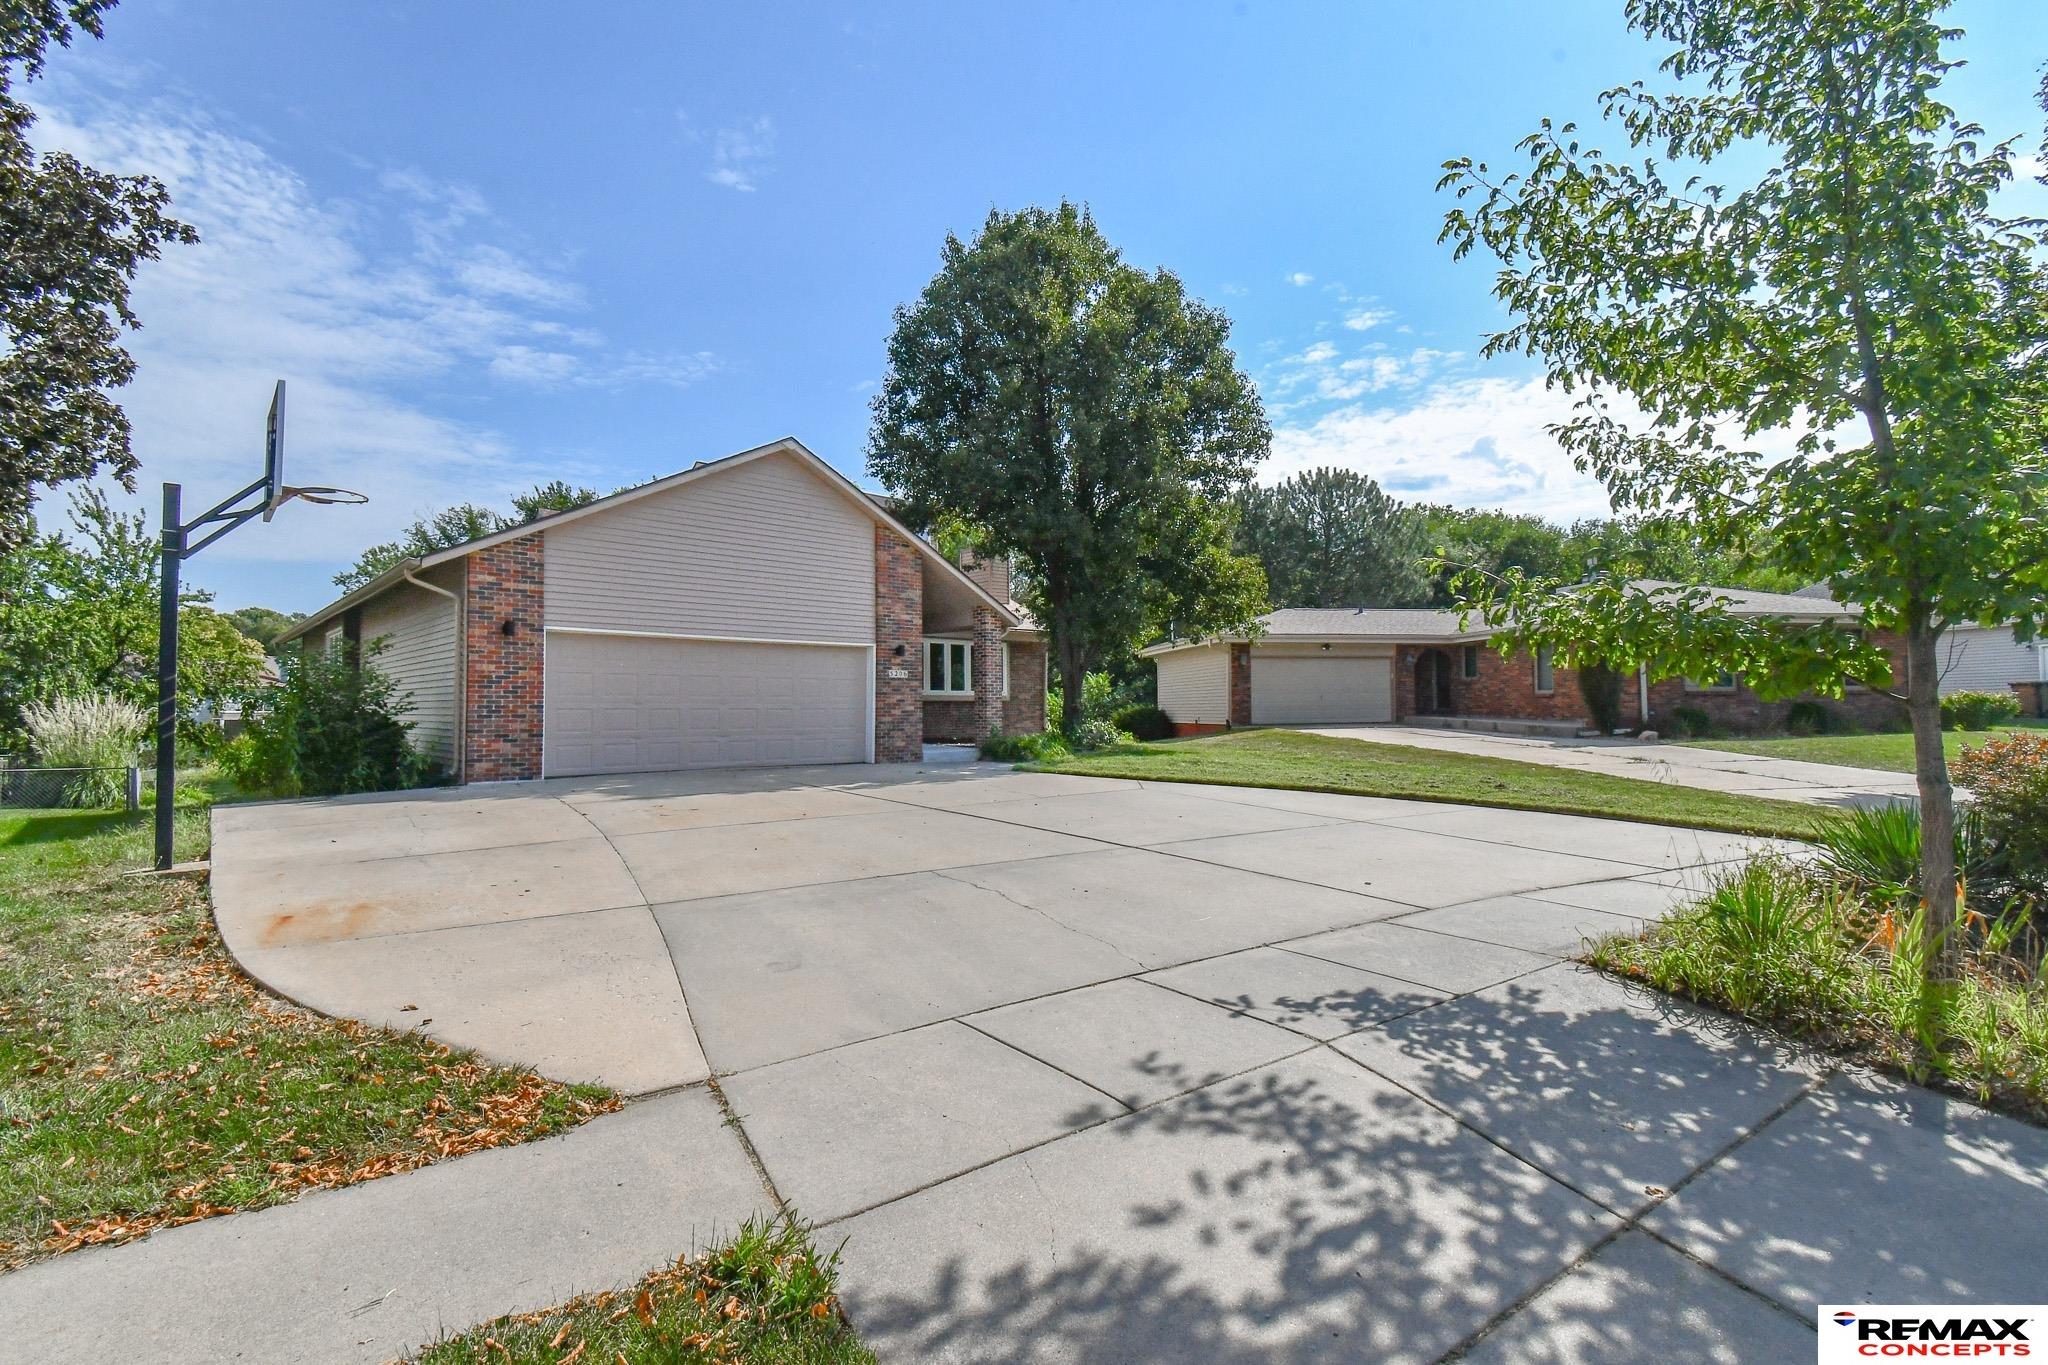
House with brick accents, attached double garage, wide driveway, and basketball hoop.
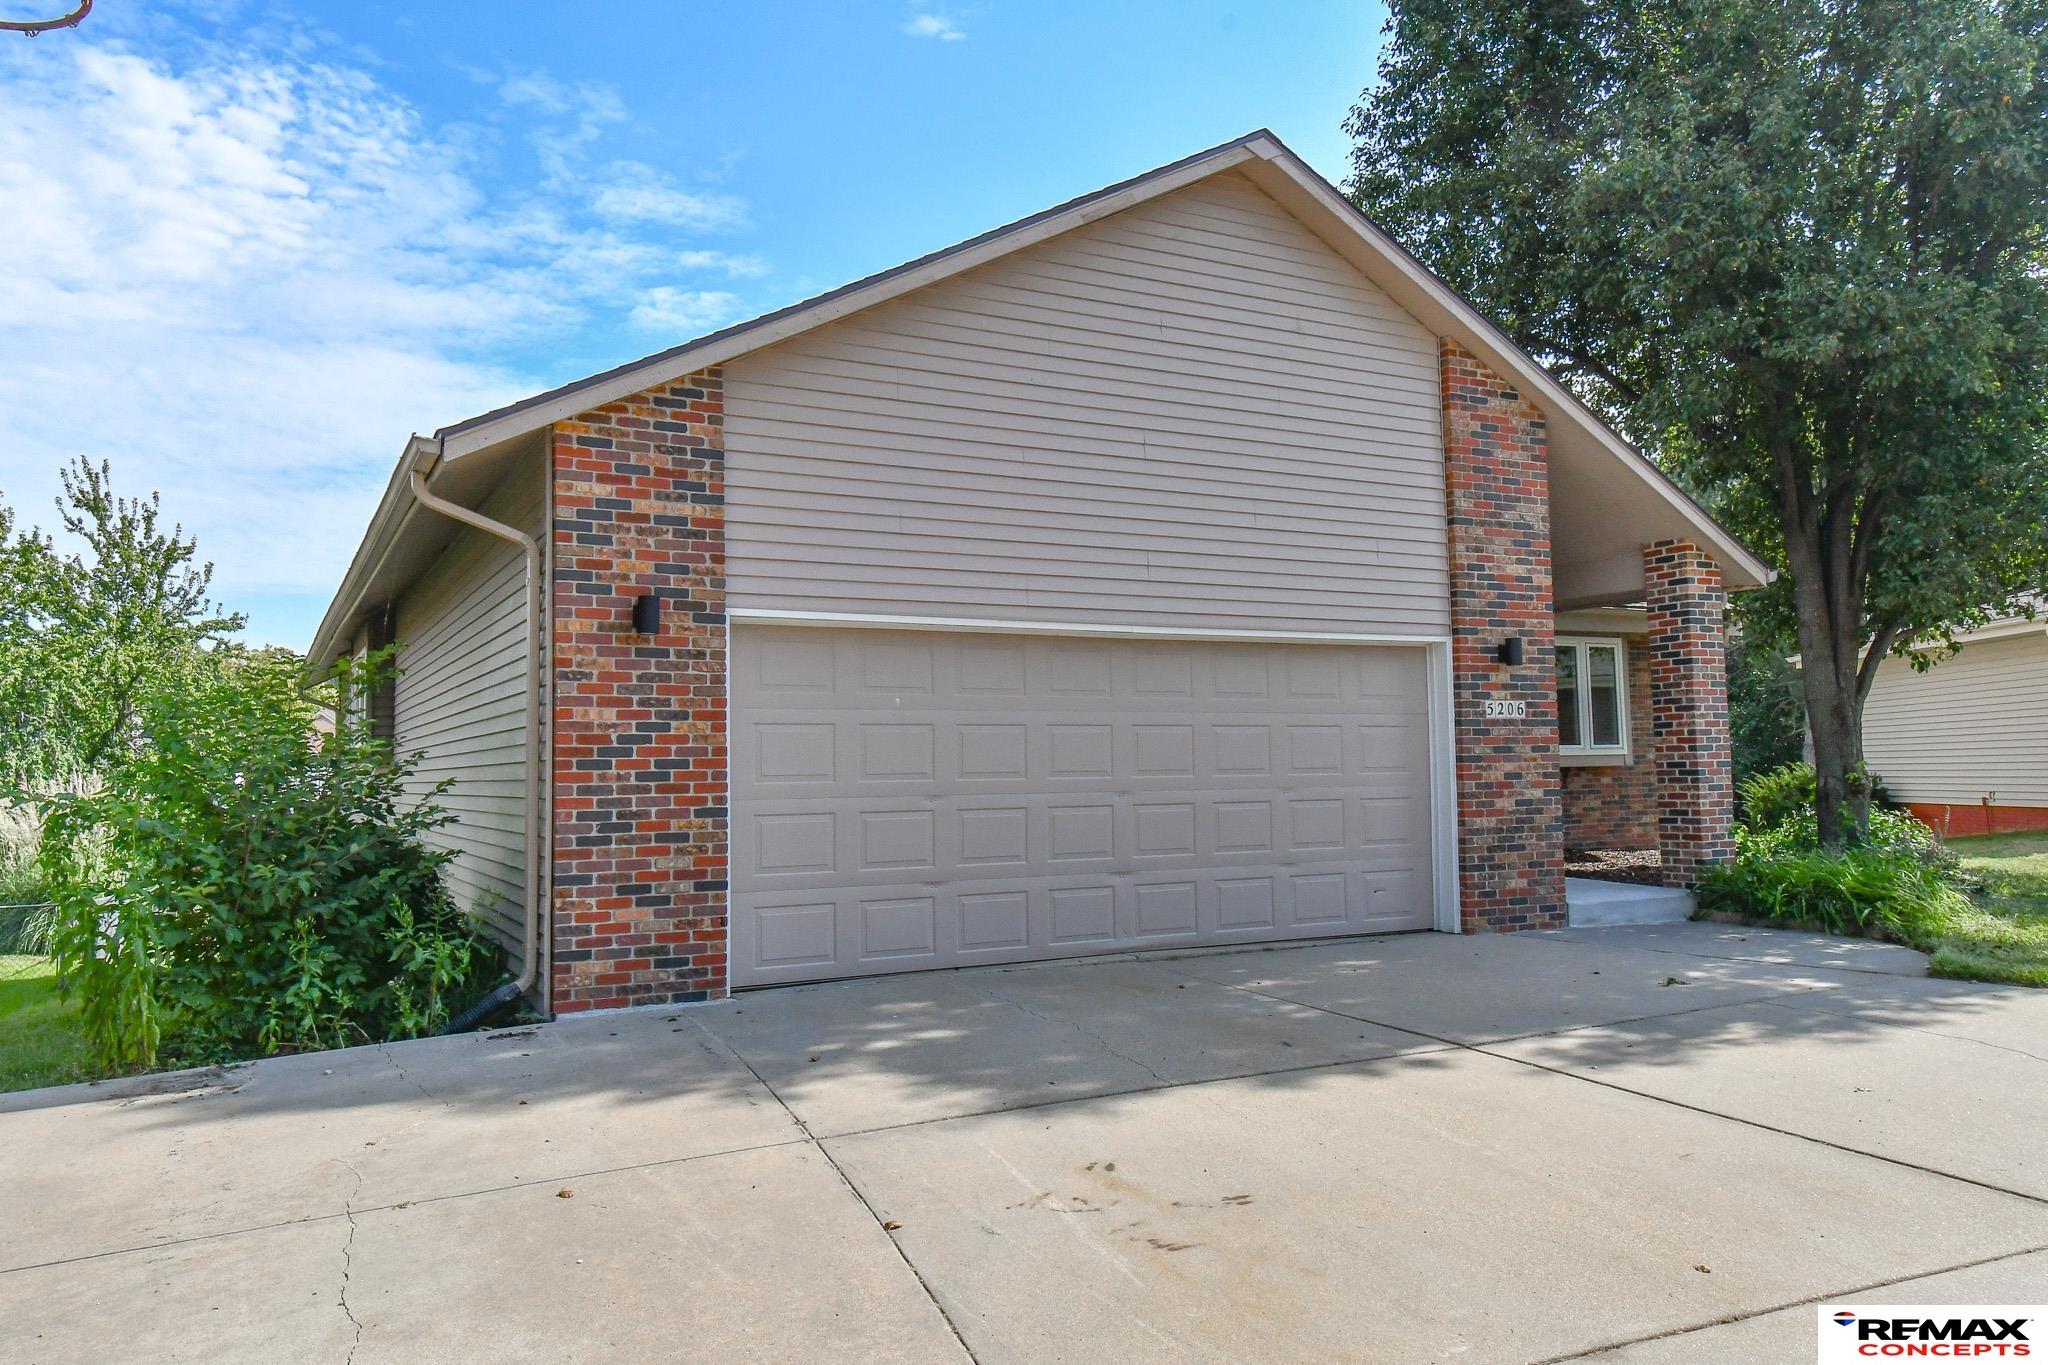
Home exterior with a large two-car garage, brick accents, and a broad concrete driveway.
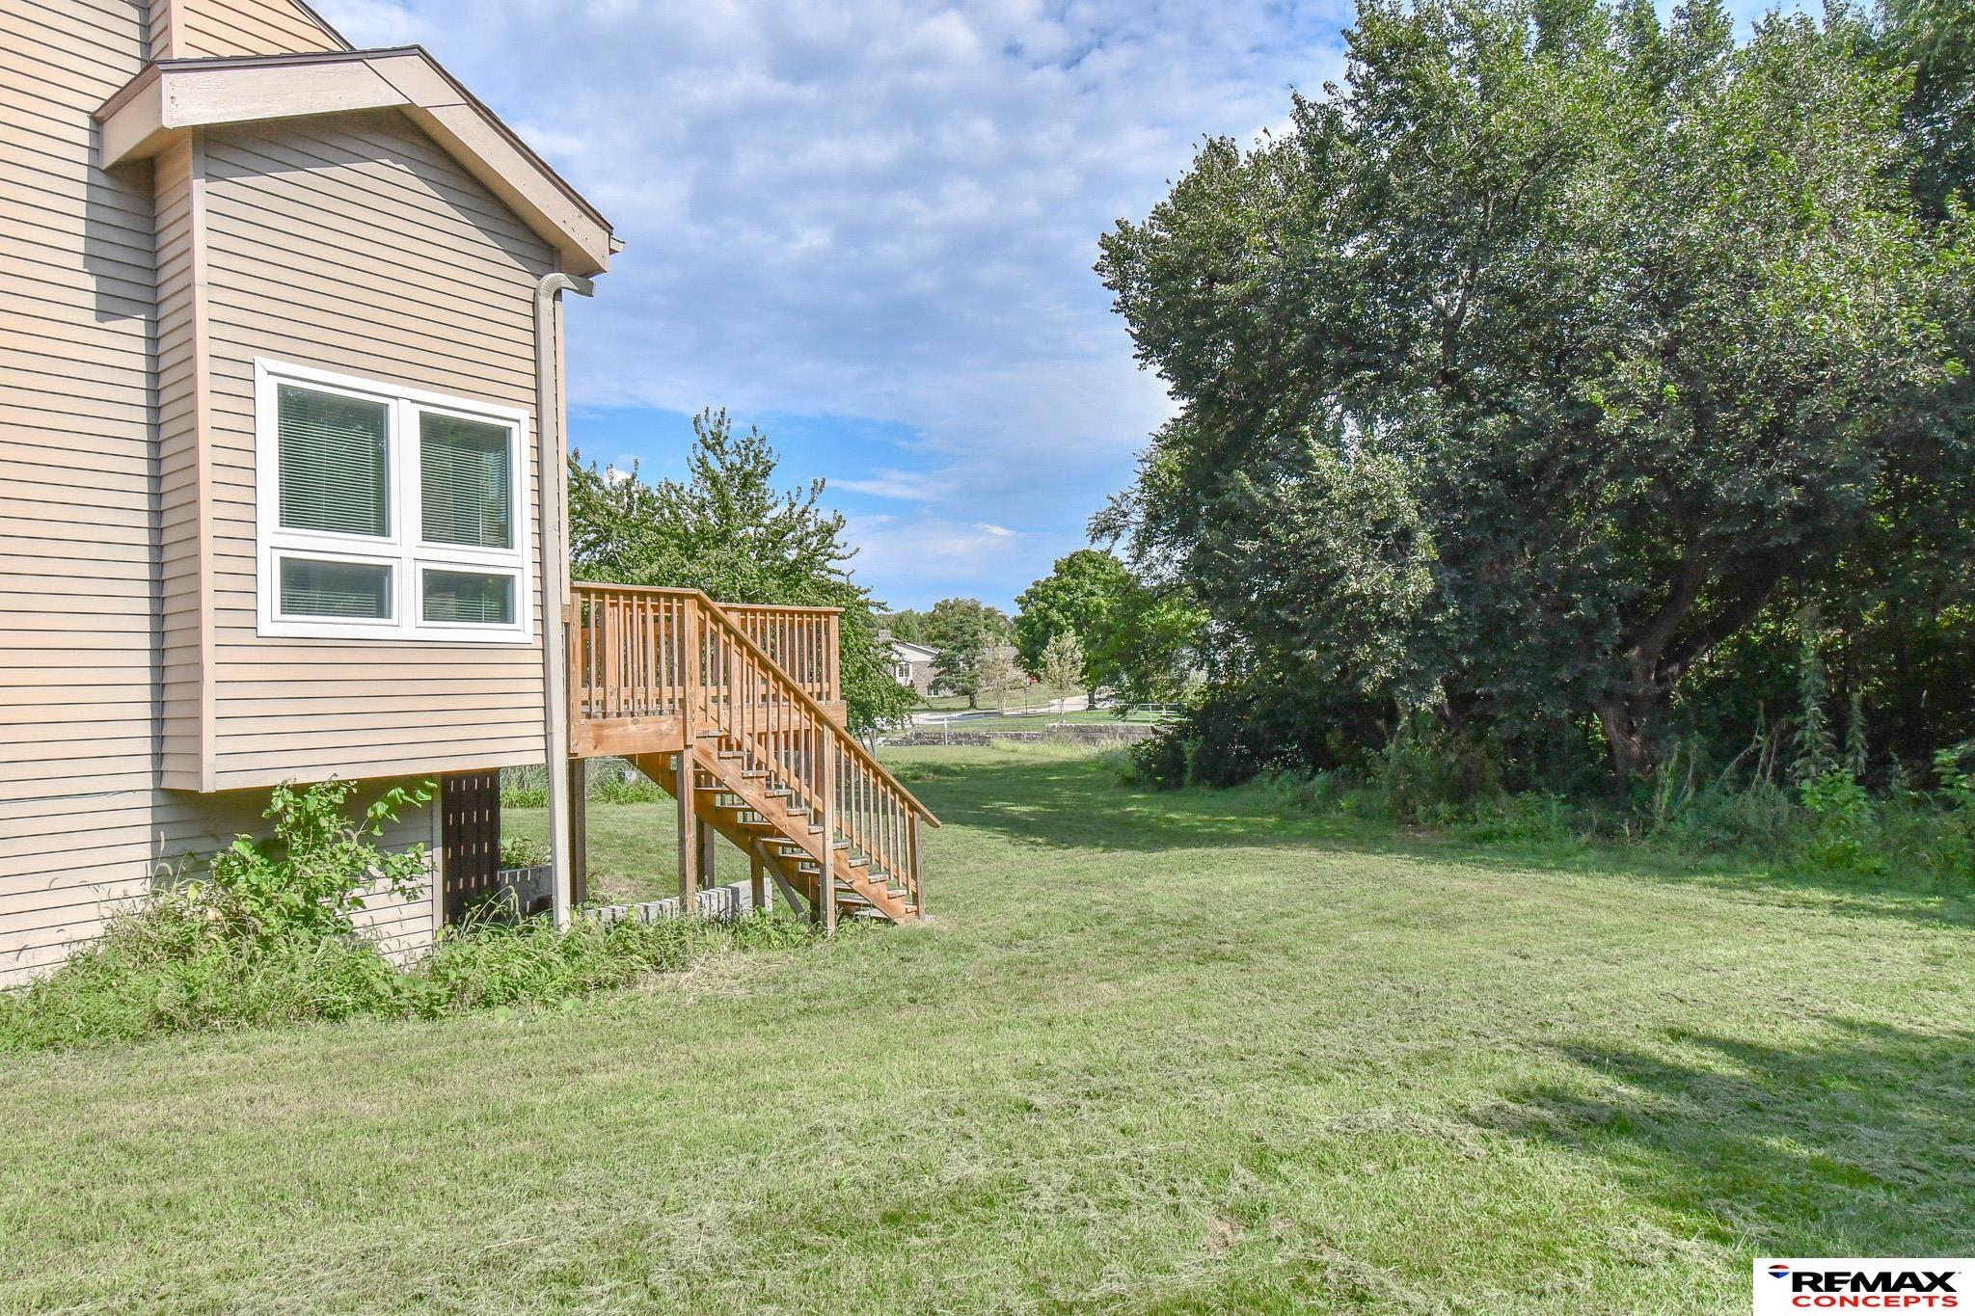
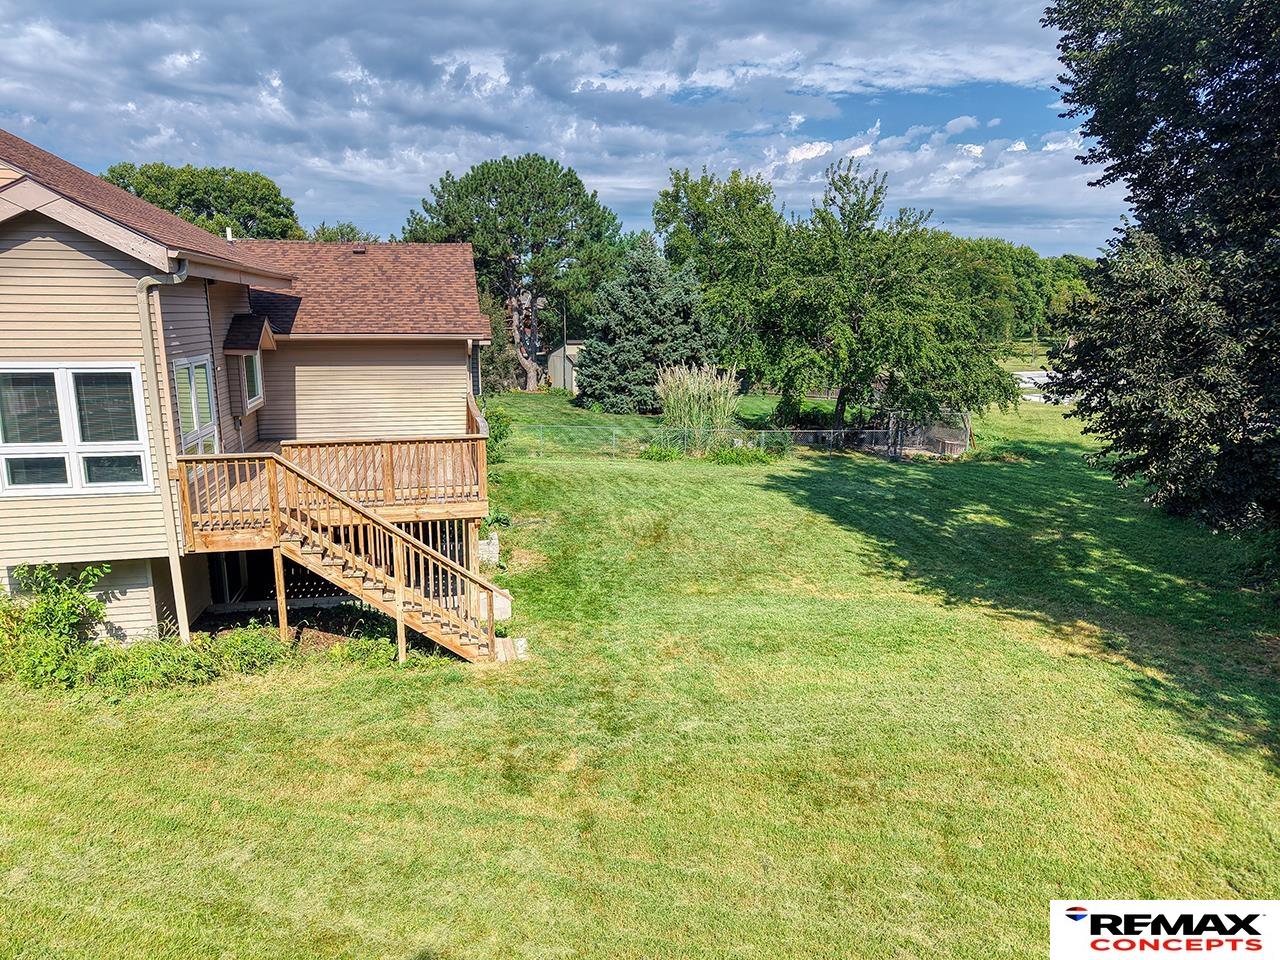
Home exterior with wooden deck stairs beside a broad lawn and mature tree.
Rear of a beige-sided house with a raised wooden deck, stairs, and a broad tree-lined lawn.
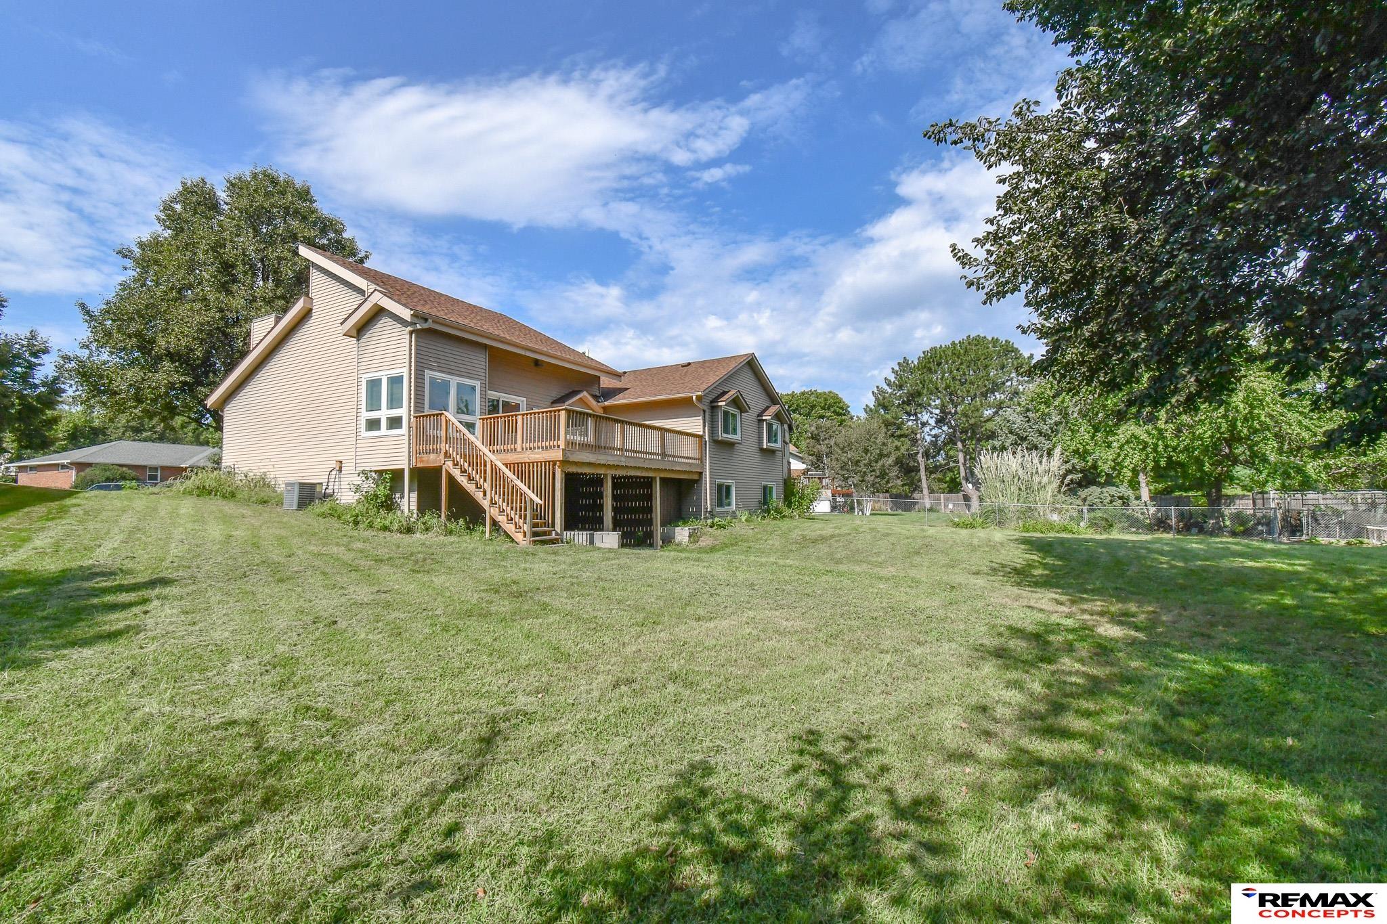
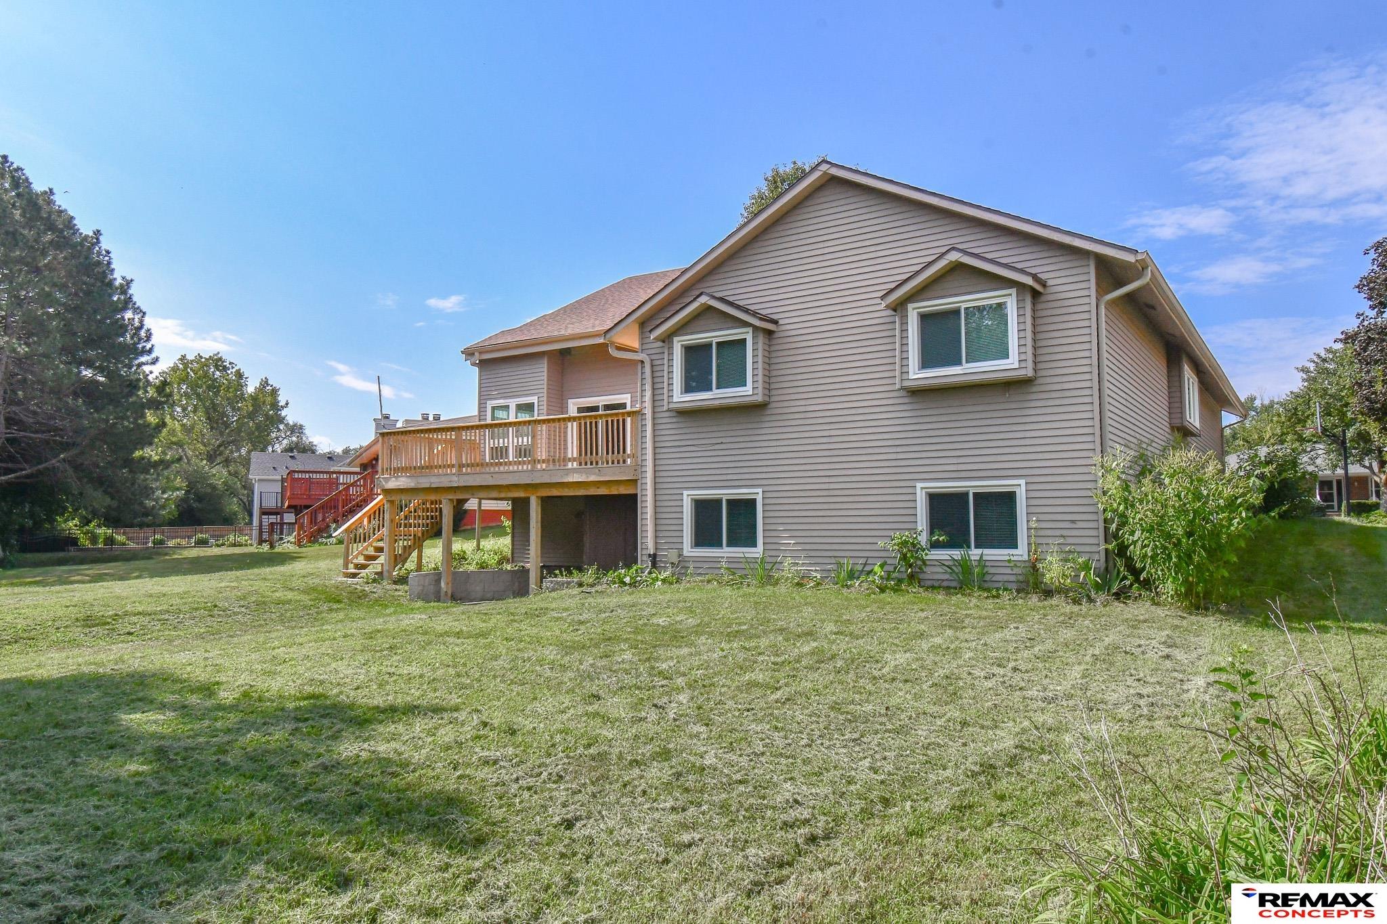
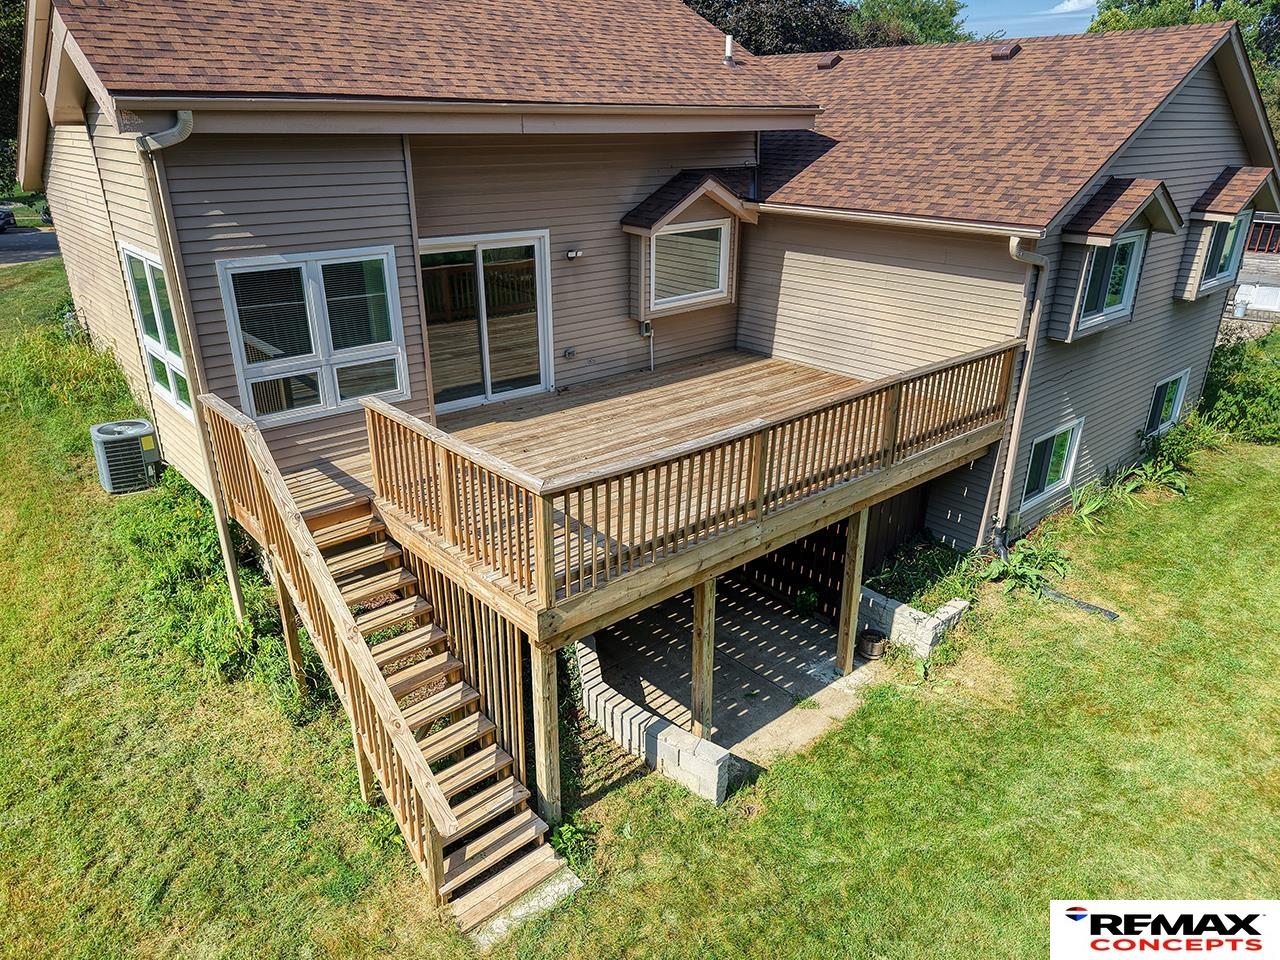
Rear of a gray two-story home with a raised deck, stairs, and walkout lower level.
Rear of a gray-sided house with a raised wooden deck and stairs overlooking a grassy backyard.
Rear of a gray-sided house with a raised wooden deck overlooking a broad lawn.
Rear of a gray two-story home with a raised wooden deck overlooking a broad lawn.
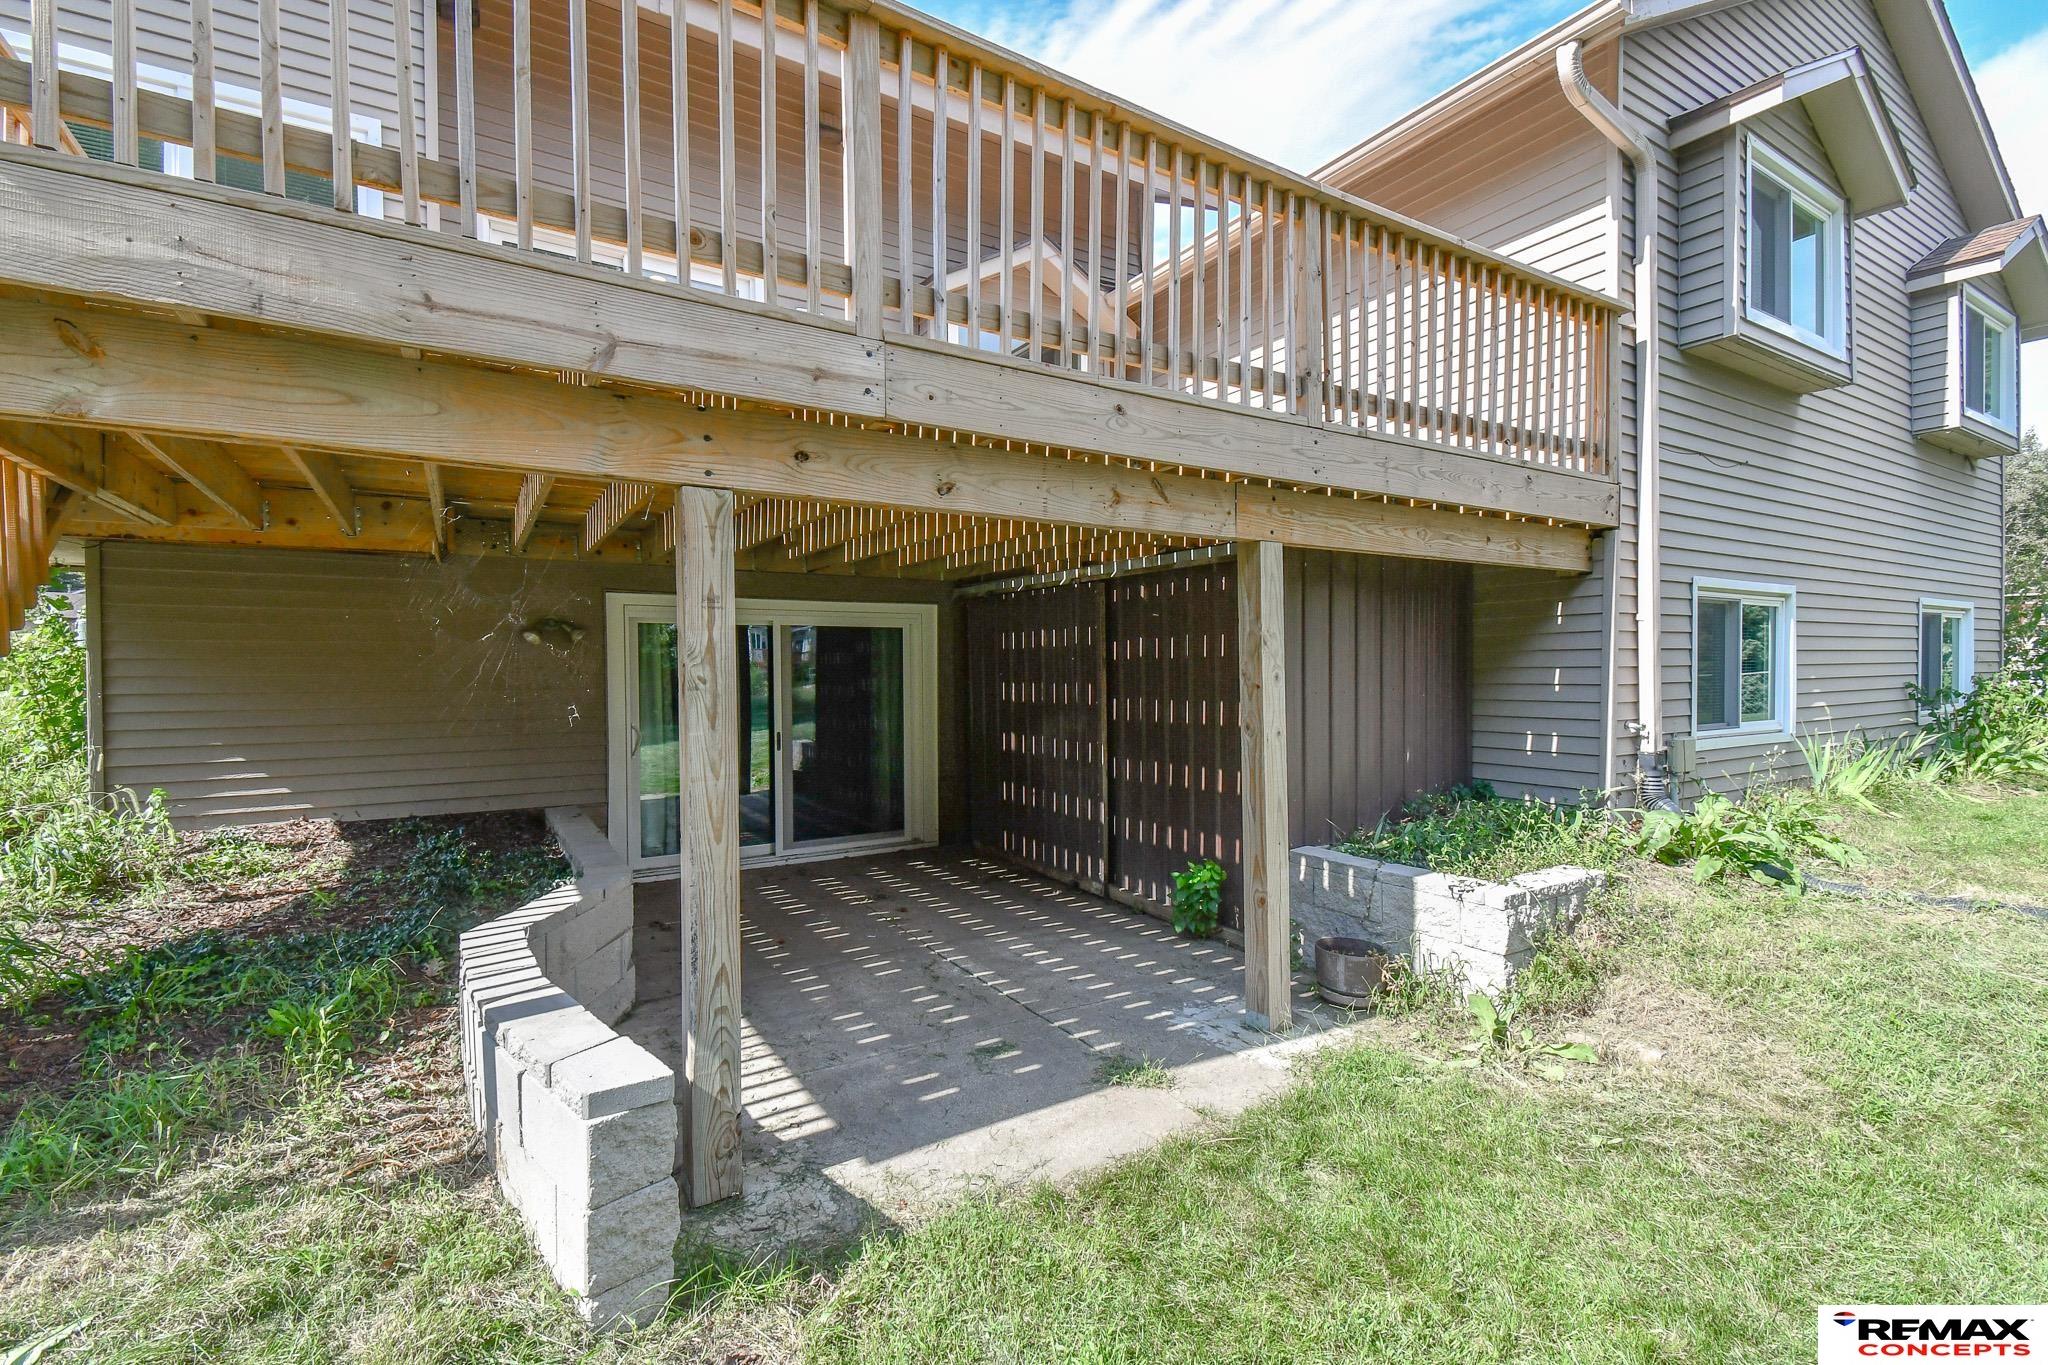
Shaded concrete patio beneath a large elevated wooden deck at a gray-sided house.
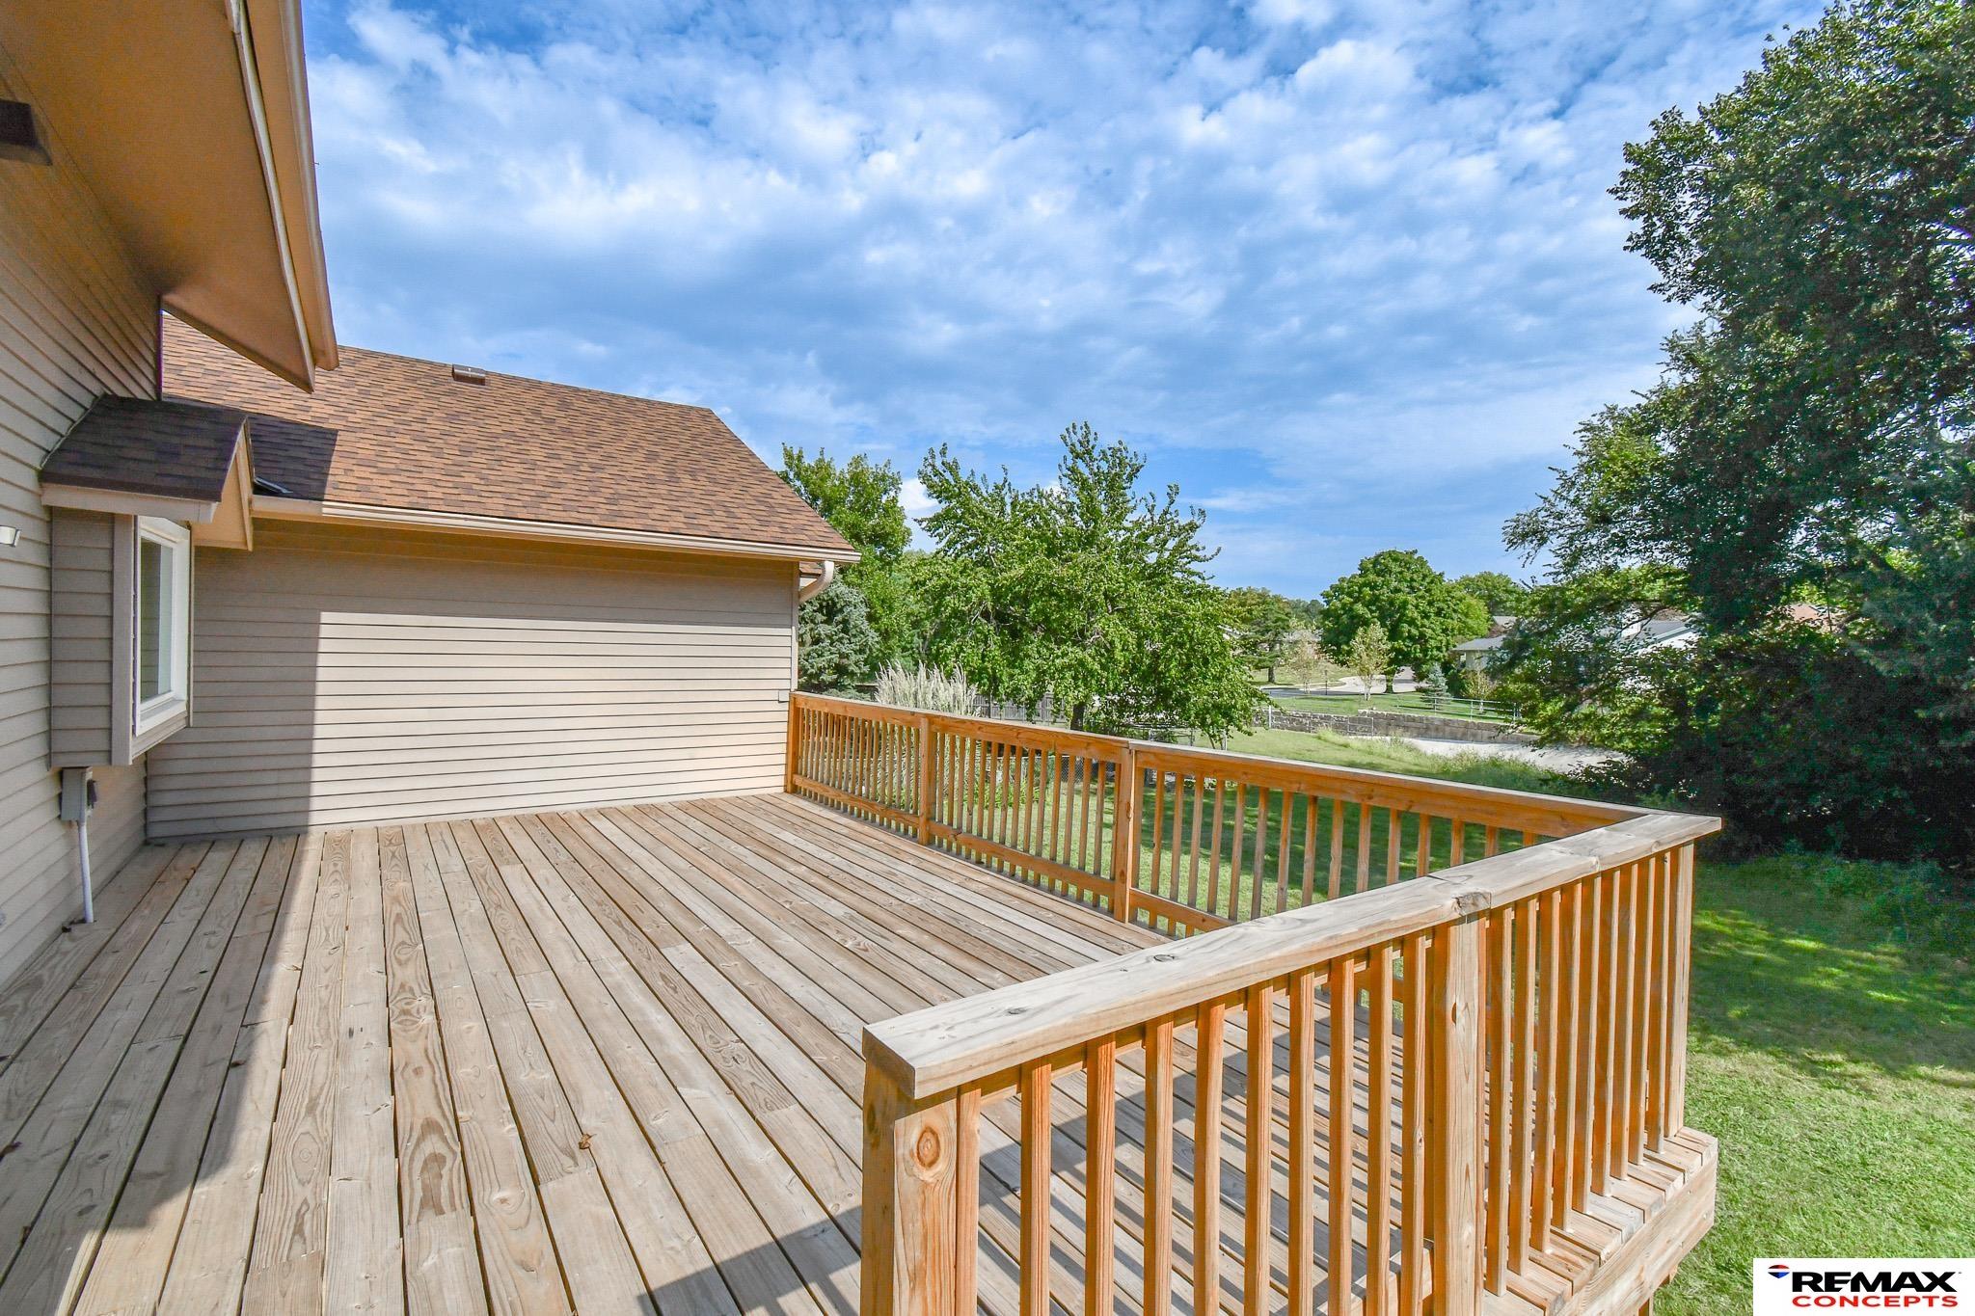
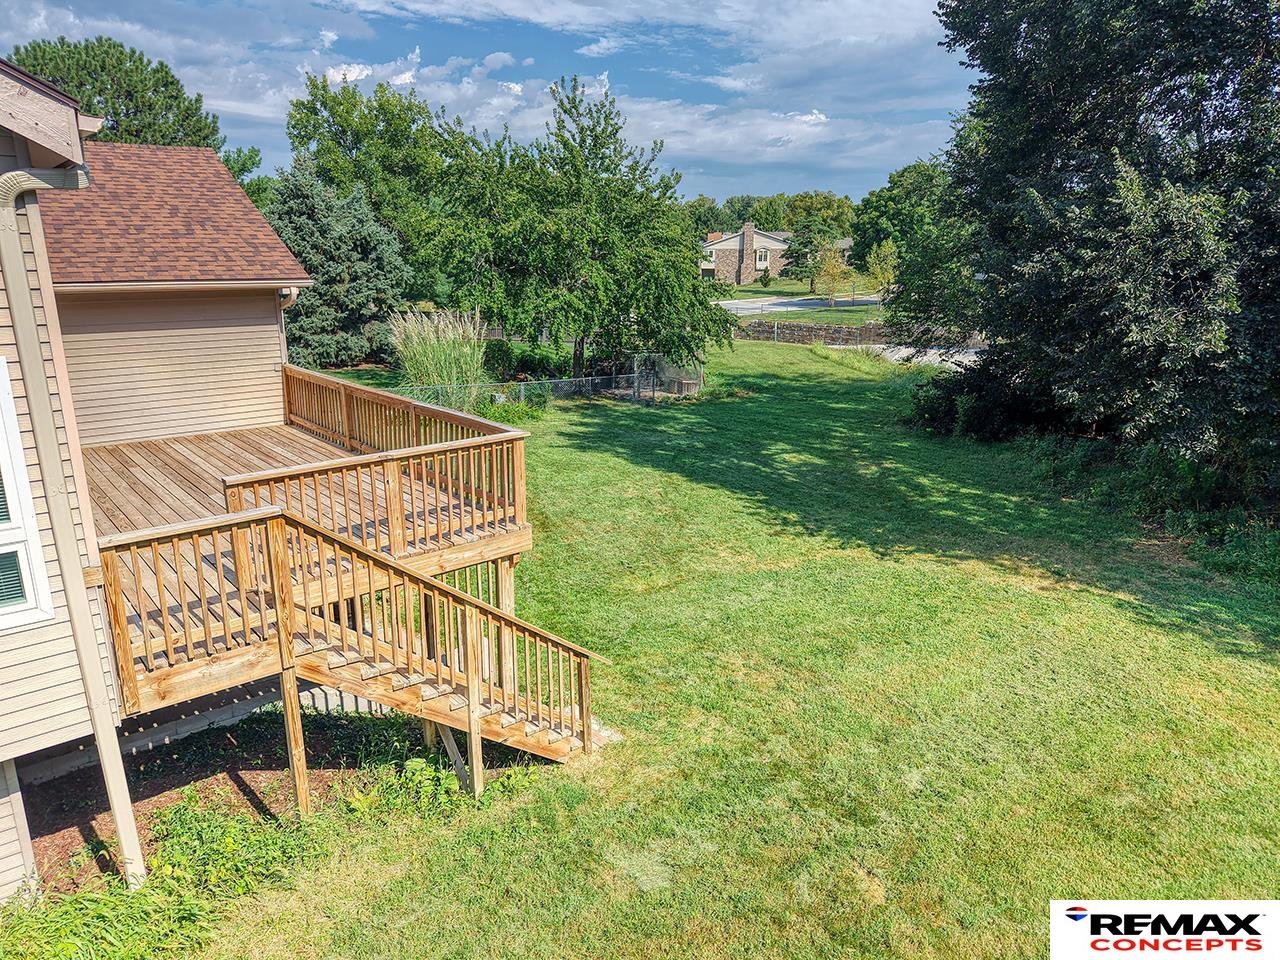
Raised wooden deck beside a gray-sided home, overlooking a lawn and mature trees.
Wooden deck beside a gray-sided home, with a sliding glass door and trees beyond the railing.
Brick-and-siding house with a two-car garage, wide driveway, and mature tree in the front lawn.
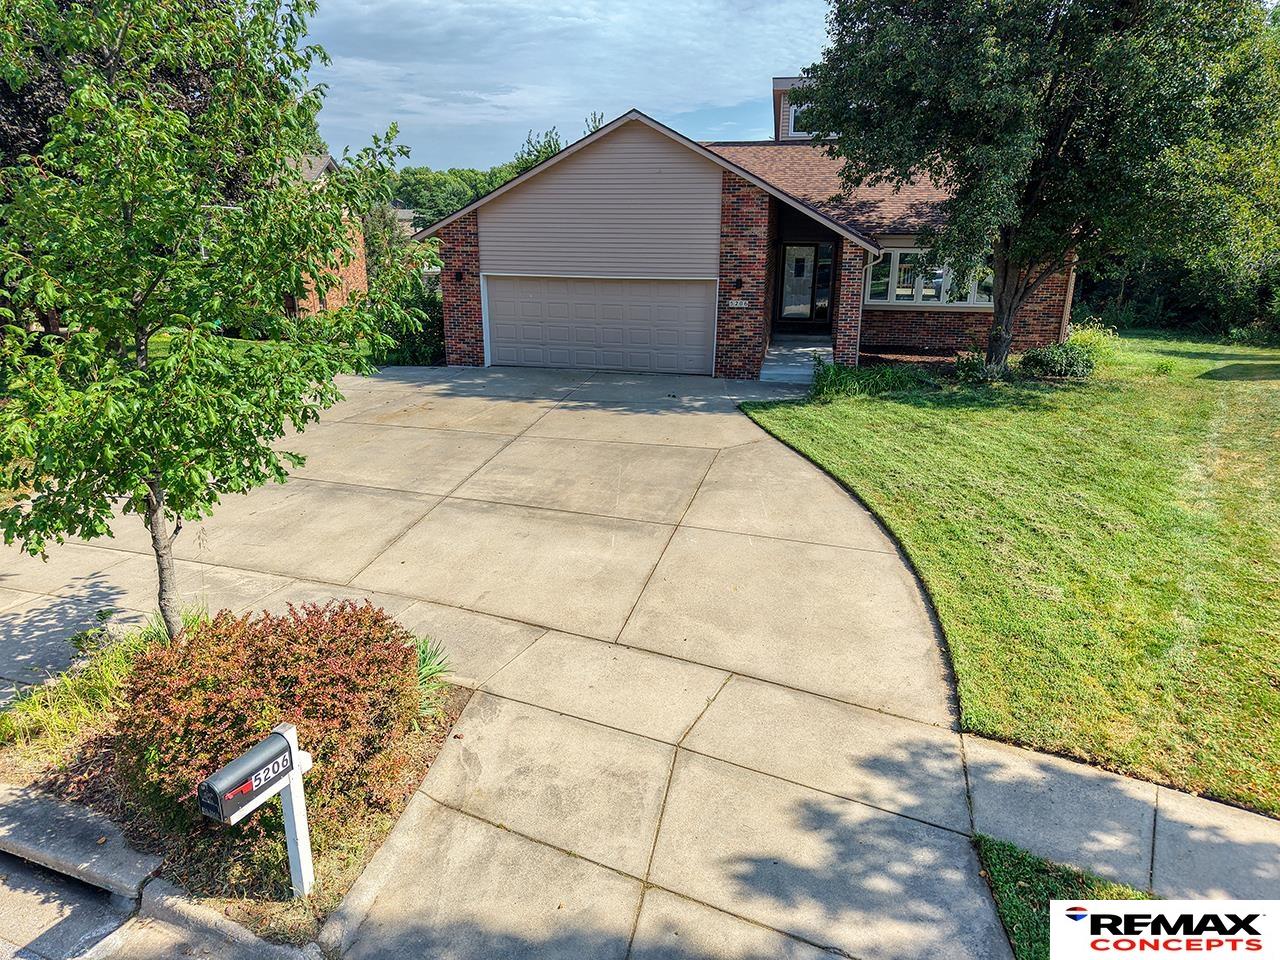
Brick-and-siding home with an attached garage, curved driveway, and landscaped front yard.
Bedroom with a staged bed, woven bench, dresser, and wide window with blinds.
House with a two-car garage and broad driveway, partly obscured by a leafy tree.
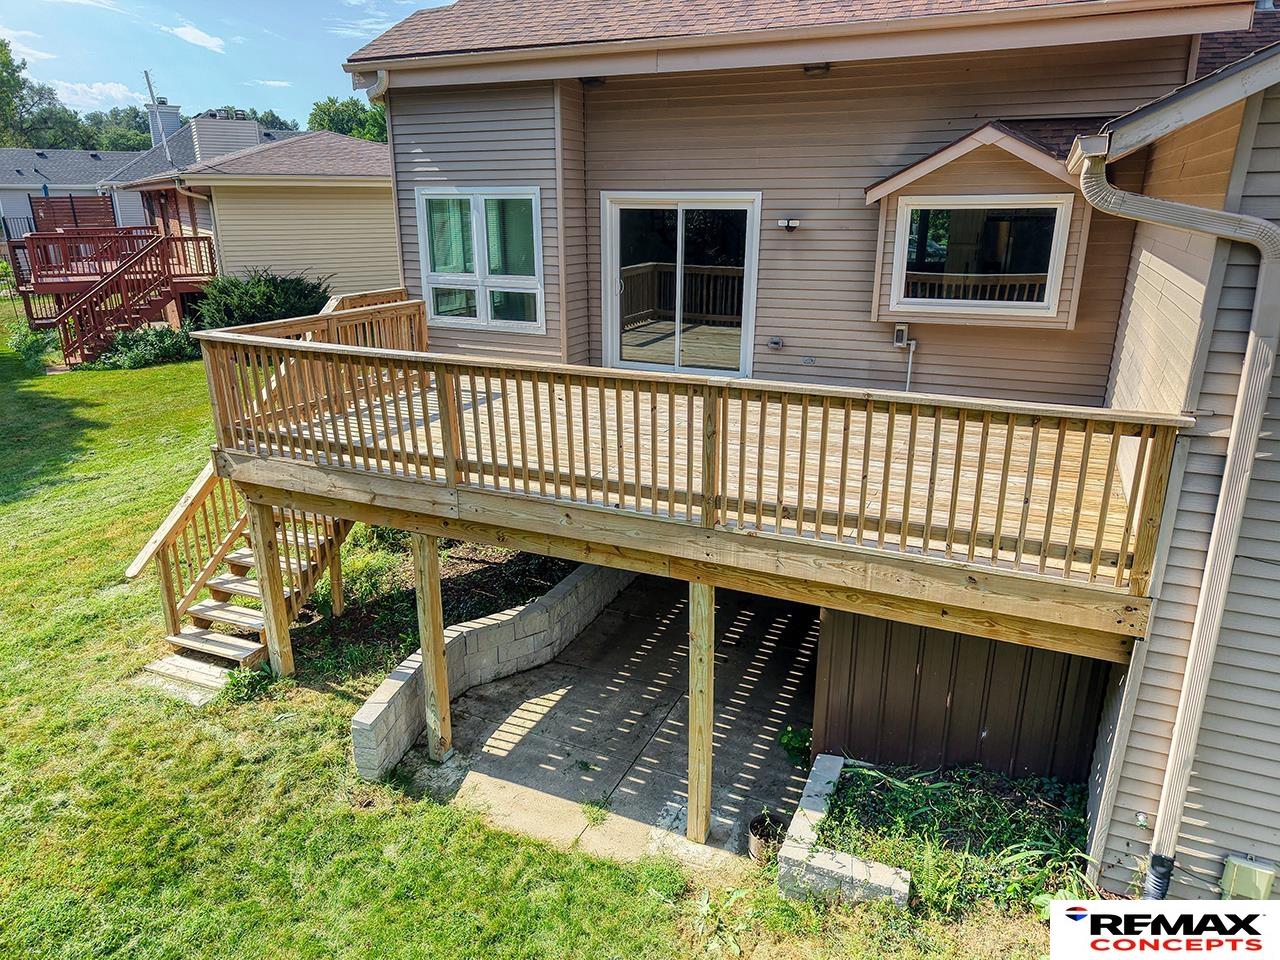
Rear of a house with a large elevated wooden deck and covered patio below.
Rear of gray-sided house with a large elevated wooden deck and stairs to the lawn.
Grassy backyard with a raised wooden deck and stairs beside the house.
Home’s raised wooden deck and stairs overlook a spacious lawn bordered by mature trees.
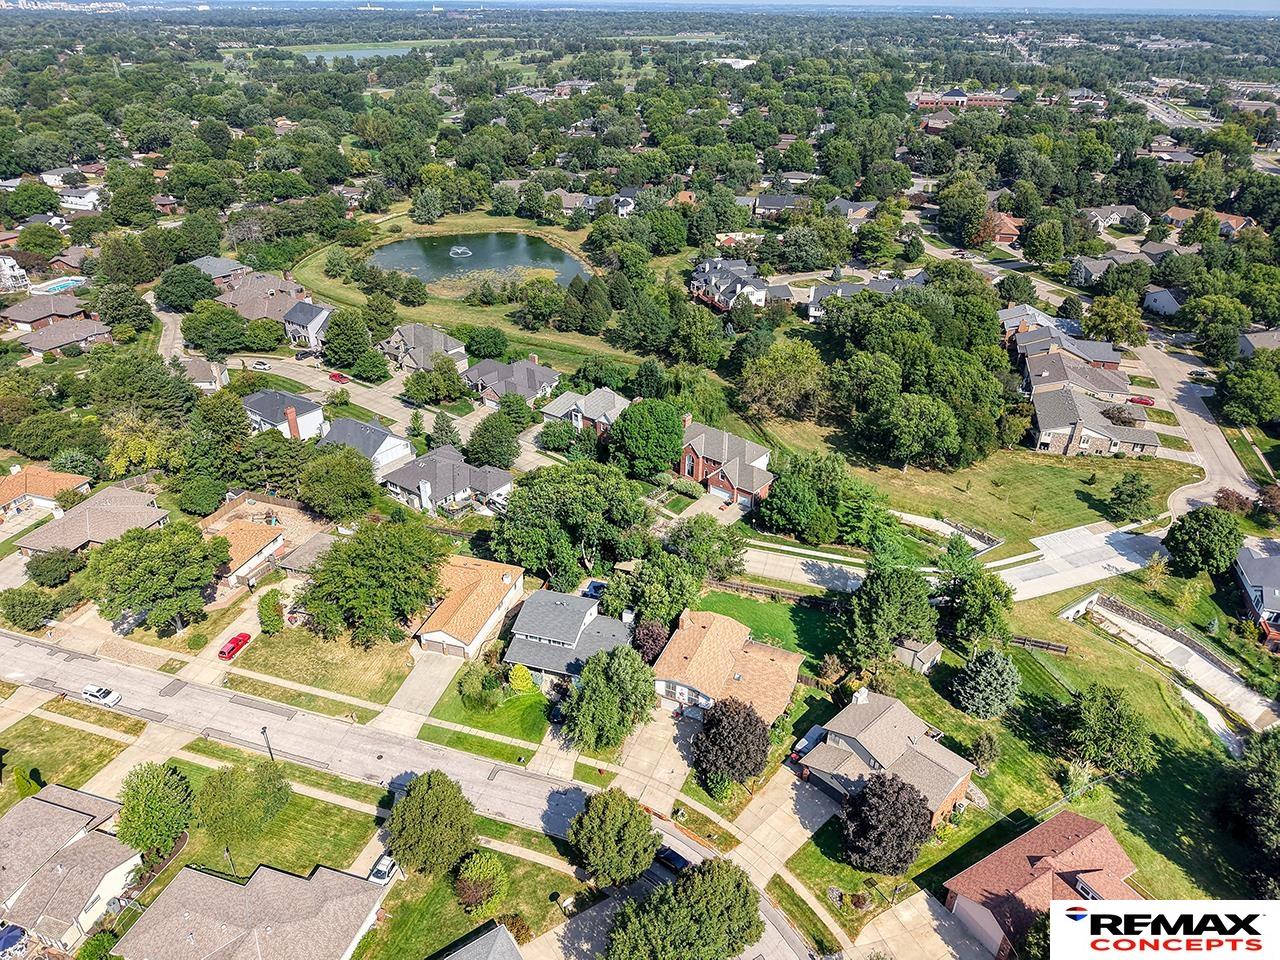
Aerial view of a tree-lined residential neighborhood with a pond and surrounding homes.
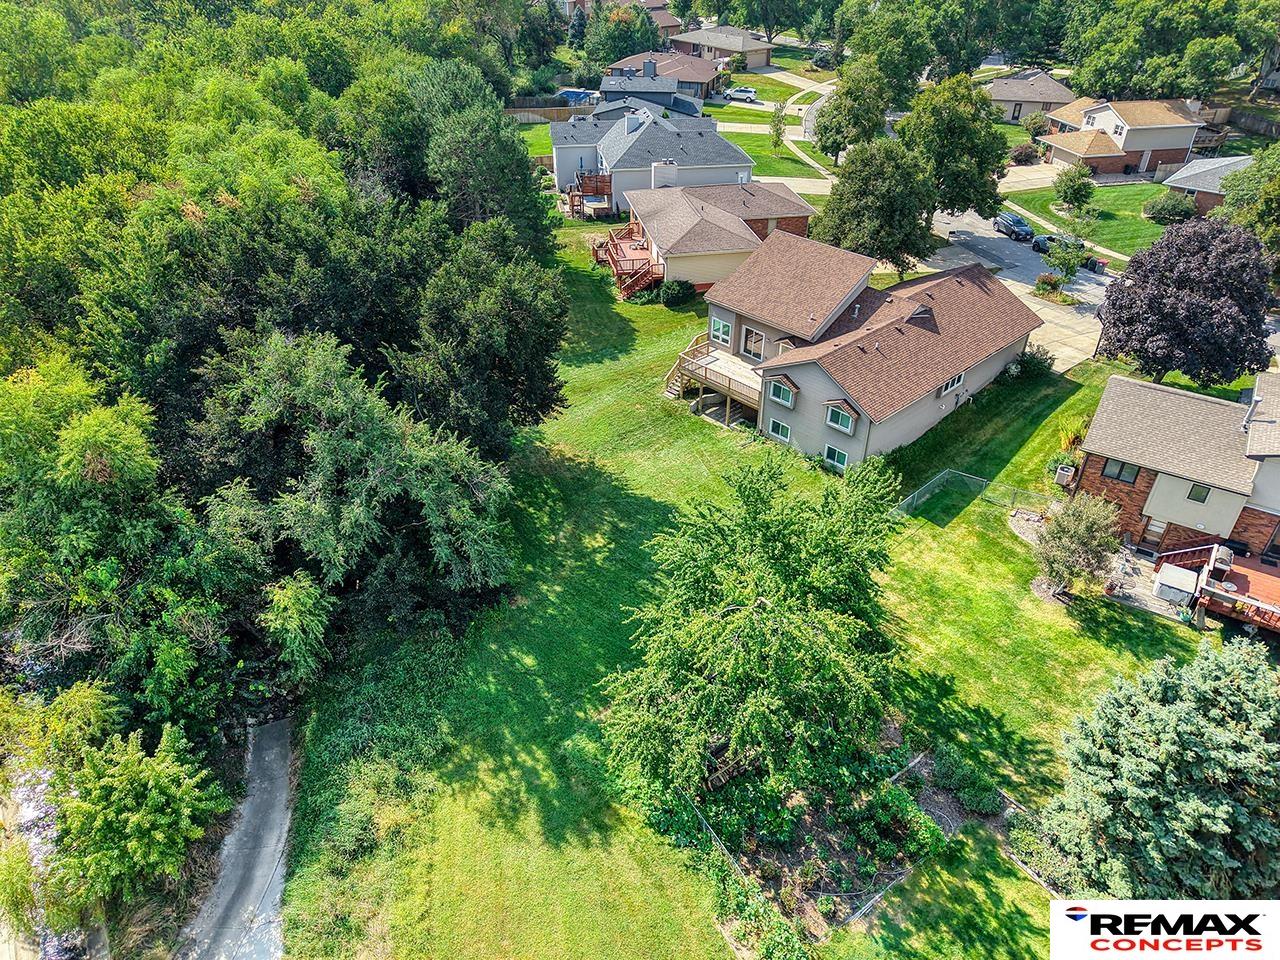
Aerial view of a home beside a broad, tree-bordered backyard.
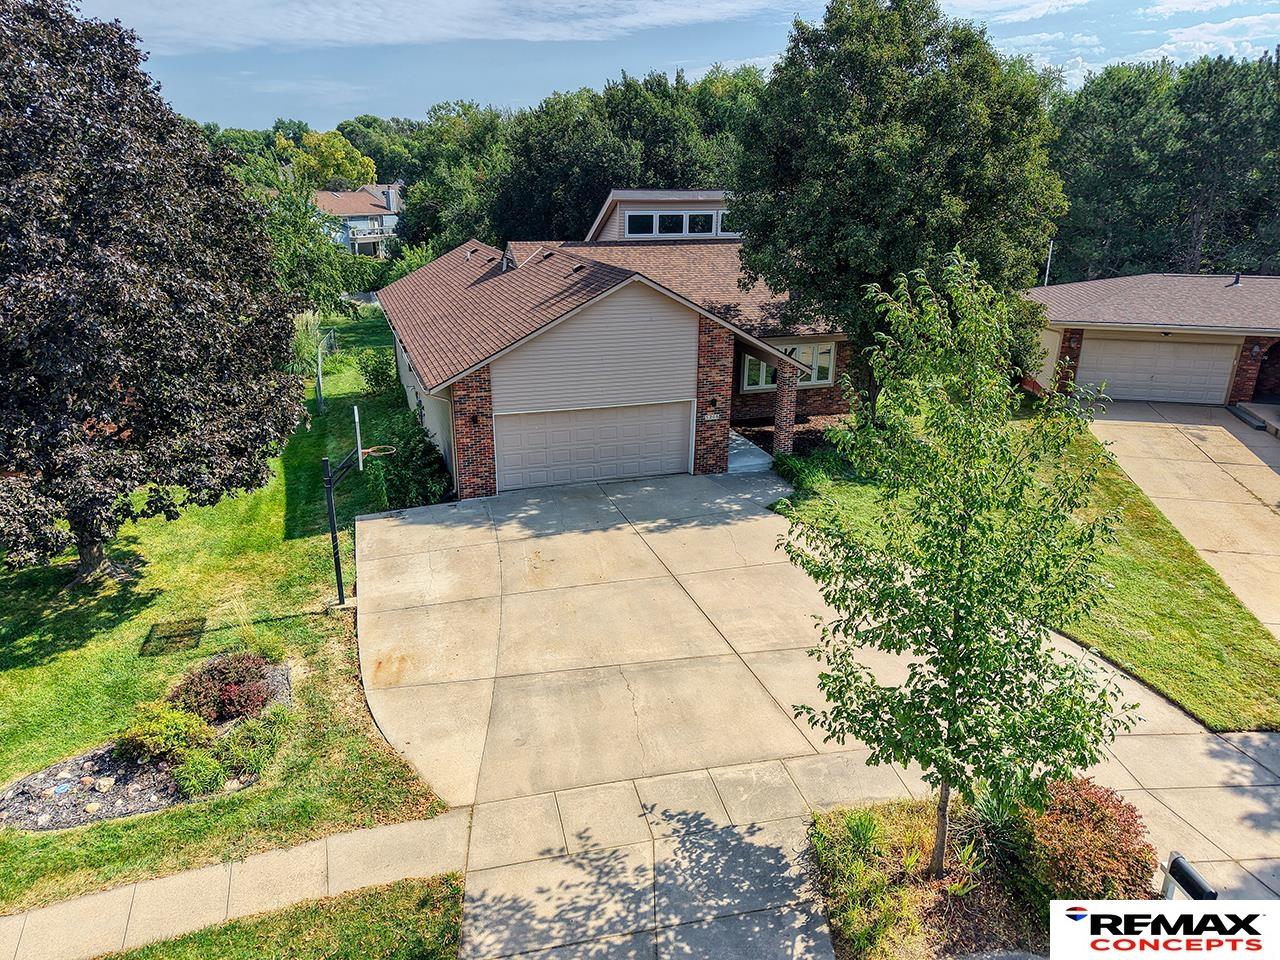
Aerial view of a brick-and-siding home with a wide driveway, double garage, and mature trees.
Brick-and-siding home with a two-car garage, broad driveway, and basketball hoop.
Front exterior of a brick-and-siding home with a wide double garage and covered entry.
Brick home entrance with a covered walkway, white-framed windows, and leafy landscaping.
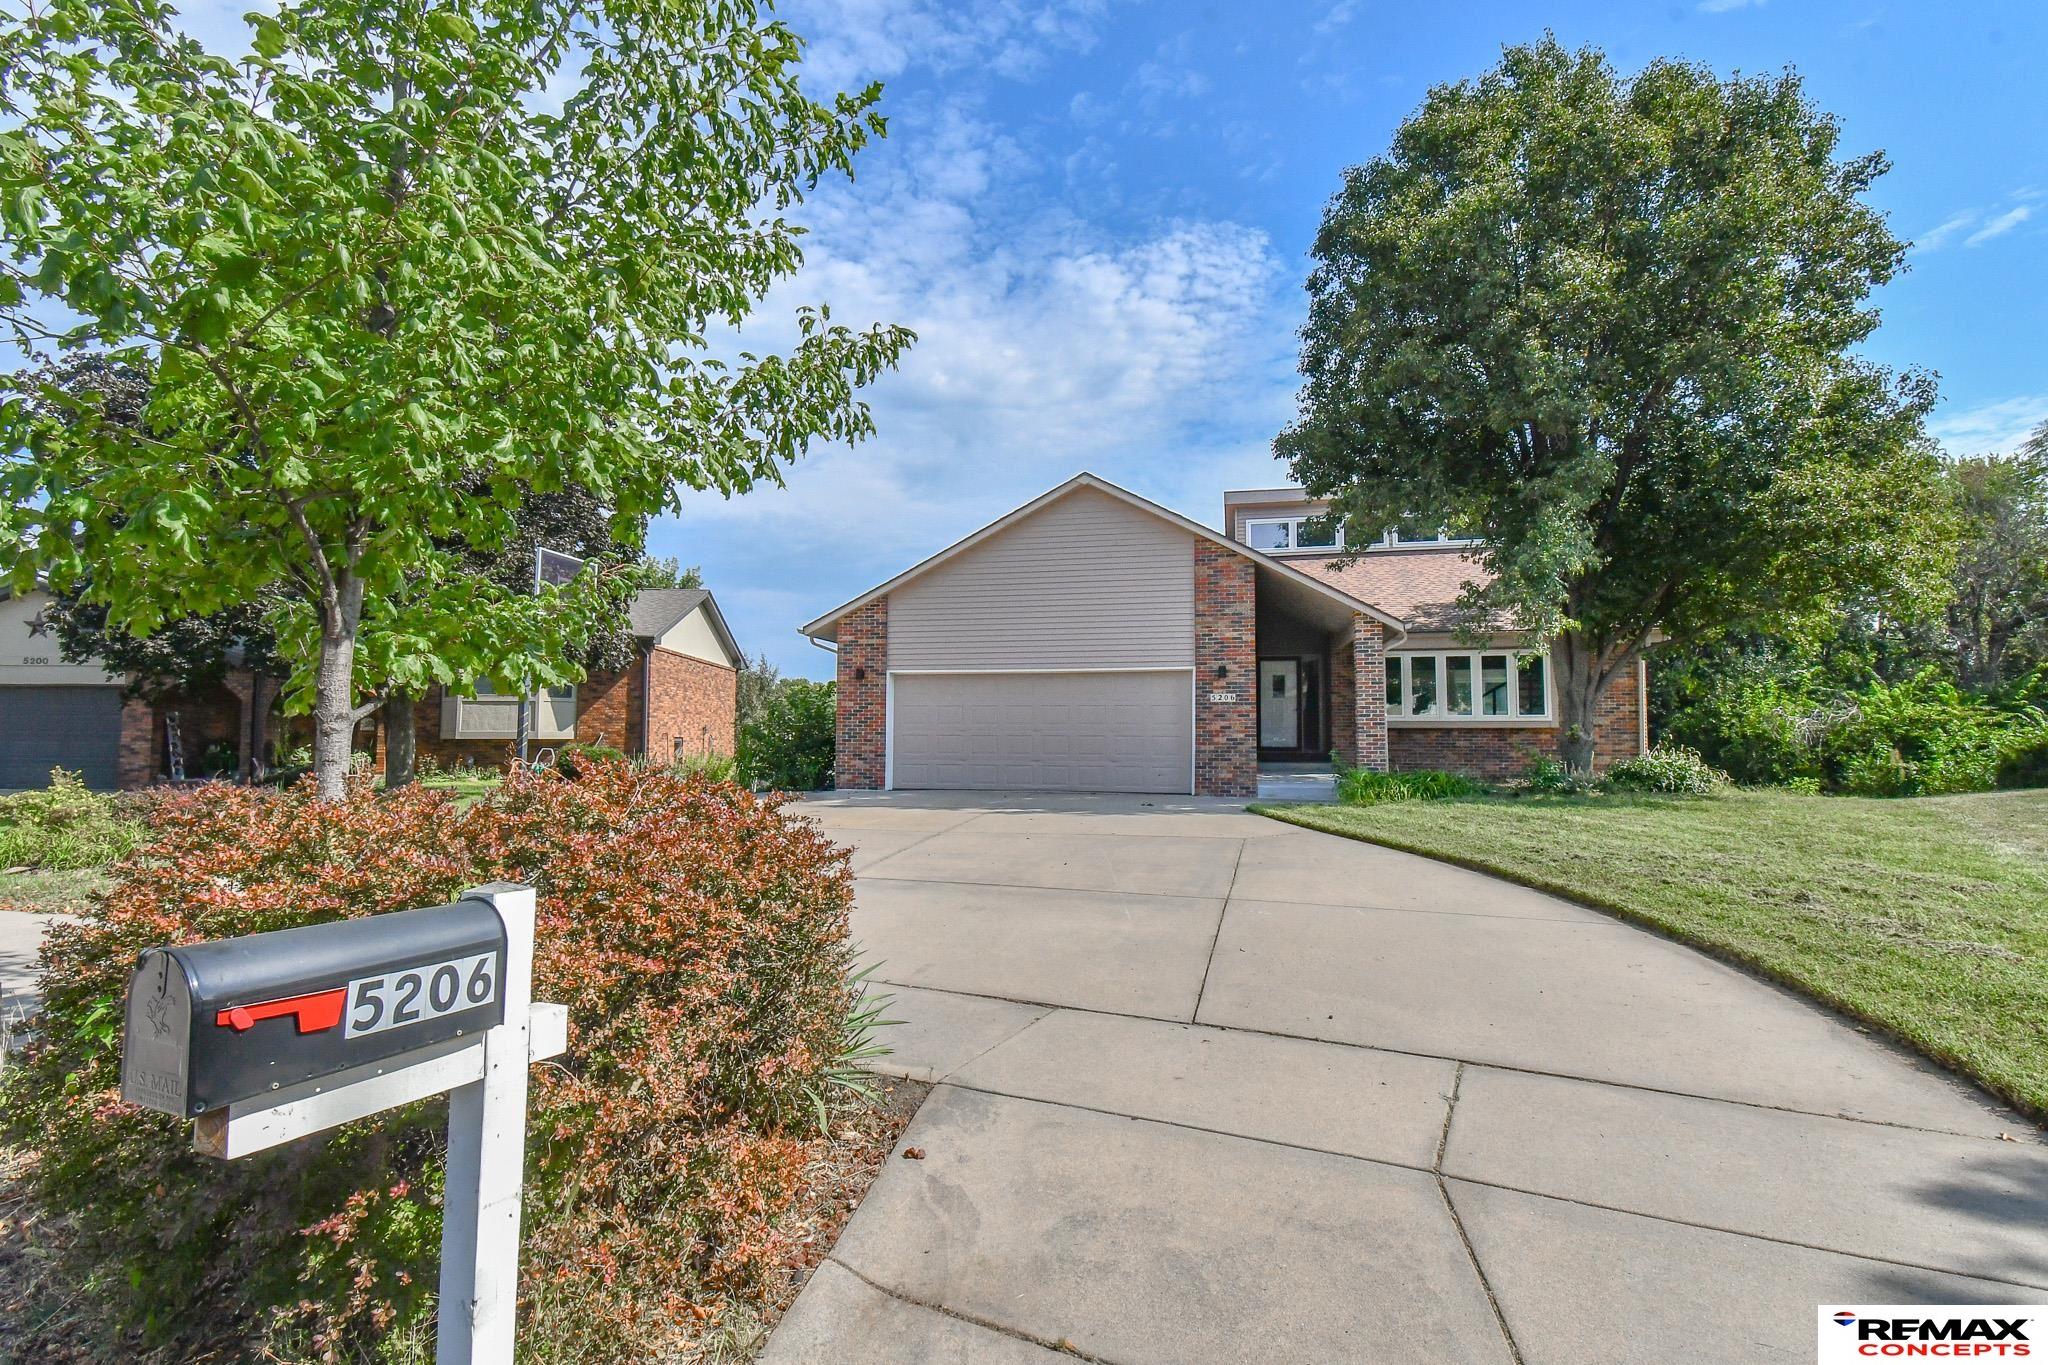
Two-story brick-and-siding house with a double garage, curved driveway, and mailbox marked 5206.
Brick house with an attached two-car garage, broad driveway, mature trees, and a basketball hoop.
SEE ALL PHOTOS
Brick-and-siding home with an attached garage and illuminated landscaping at dusk.
Home exterior with a two-car garage, red brick accents, and a large tree beside the driveway.
Rear exterior of a gray two-story home with a raised wooden deck and broad lawn.
Entry foyer with vaulted ceiling, light wood floors, white front door, and staircase railing
Entry hall with light wood-look flooring, white closet doors, and an open loft railing.
Empty living room with gray carpet, a black spiral staircase, and a high vaulted ceiling.
Empty living room with a black spiral staircase, gray carpet, and a wide window.
Empty living room with a black spiral staircase leading to an open loft.
Vacant living room with a black spiral staircase, open mezzanine, and kitchen beyond.
Vacant living room with gray carpet, a black spiral staircase, and sliding glass doors to a deck.
Vacant carpeted living area with a black spiral staircase and wide windows.
Open-plan living area and kitchen with a black spiral staircase and sliding glass doors.
Open-plan kitchen and dining area with white cabinets, a wood table, and a large window overlooking a deck.
Open kitchen and carpeted living area with white cabinets and sliding doors to a deck.
Kitchen with white cabinets, stainless appliances, and a long speckled countertop peninsula.
Kitchen with white paneled cabinets, dark countertops, stainless steel appliances, and a large window over the sink.
Kitchen with white cabinets, dark countertops, stainless steel appliances, and a large window over the sink.
Kitchen with white cabinets, stainless steel appliances, dark counters, and patterned tile flooring.
Kitchen with white cabinets, dark stone counters, stainless steel appliances, and a curved staircase beyond.
Carpeted upper landing overlooking a lower-level room, with a curved staircase and dark railing.
Loft sitting area with two armchairs, a coffee table, and high clerestory windows.
Carpeted loft with black railing, high sloped ceiling, and a row of upper windows.
Carpeted loft with a sloped ceiling, exposed wood beam, and black railing.
Carpeted loft with a black railing, sloped ceiling, clerestory windows, and a broad wood-paneled beam.
Empty carpeted bedroom with a closet, window, and ceiling fan.
Empty bedroom with gray carpet, two closets, a ceiling fan, and a large window with blinds.
Virtually staged bedroom with a large bed, light-wood furniture, and a ceiling fan.
Empty carpeted bedroom with a wide window, ceiling fan, and doorway to a bathroom.
Bathroom with marble-look shower tile, white vanity, and black fixtures.
Staged bedroom with gray bedding, mustard accent pillows, a window, and a cushioned bench at the foot of the bed.
Empty carpeted bedroom with a ceiling fan and a window with blinds.
Empty bedroom with gray carpet, a ceiling fan, and large white sliding closet doors.
Empty carpeted bedroom with a recessed window and ceiling fan with lights.
Empty bedroom with gray carpet, a large sliding-door closet, and a ceiling fan.
Bathroom with a white vanity, large mirror, toilet, and marble-patterned tile floor.
Bathroom with a white tiled tub and shower, black fixtures, and marble-look flooring.
Bathroom vanity with a pale green vessel sink, black faucet, and round mirror.
Bathroom vanity with a pale green glass vessel sink and round mirror beside a doorway to gray-tiled flooring.
Staged bedroom with a gray bed, sliding closet doors, and ceiling fan.
Laundry room with front-loading washer and dryer, utility sink, and white upper cabinets.
Laundry room with front-loading washer and dryer, white cabinets, utility sink, and patterned tile floor.
Virtually staged basement living room with a dark green sectional, two chairs, and a television.
Vacant carpeted basement with recessed lighting and an open passage to another room.
Virtually staged living room with a gray sofa, wooden armchairs, and an open dining area.
Vacant carpeted basement recreation room with recessed lights and an adjoining room.
Empty carpeted basement room with recessed lights and a staircase along the right side.
Vacant carpeted room with beige walls, recessed lighting, and a curtained window.
Large empty carpeted room with recessed lights, sliding glass doors, and an opening to an adjoining room.
Unfinished basement utility room with a concrete floor, sump pit, exposed plumbing, and white paneled door.
Basement utility room with a water heater, furnace, water treatment tanks, and floor drain.
Brick home entrance with a covered porch, white garage door, and landscaped garden beds.
Brick-and-siding house with a double garage, broad driveway, mature trees, and a 5206 mailbox.
Brick-and-siding home with a two-car garage, broad driveway, and mature tree shading the front lawn.
Brick home with a two-car garage, shaded by a large tree beside the driveway and basketball hoop.
House with brick accents, attached double garage, wide driveway, and basketball hoop.
Home exterior with a large two-car garage, brick accents, and a broad concrete driveway.
Home exterior with wooden deck stairs beside a broad lawn and mature tree.
Rear of a beige-sided house with a raised wooden deck, stairs, and a broad tree-lined lawn.
Rear of a gray two-story home with a raised deck, stairs, and walkout lower level.
Rear of a gray-sided house with a raised wooden deck and stairs overlooking a grassy backyard.
Rear of a gray-sided house with a raised wooden deck overlooking a broad lawn.
Rear of a gray two-story home with a raised wooden deck overlooking a broad lawn.
Shaded concrete patio beneath a large elevated wooden deck at a gray-sided house.
Raised wooden deck beside a gray-sided home, overlooking a lawn and mature trees.
Wooden deck beside a gray-sided home, with a sliding glass door and trees beyond the railing.
Brick-and-siding house with a two-car garage, wide driveway, and mature tree in the front lawn.
Brick-and-siding home with an attached garage, curved driveway, and landscaped front yard.
Bedroom with a staged bed, woven bench, dresser, and wide window with blinds.
House with a two-car garage and broad driveway, partly obscured by a leafy tree.
Rear of a house with a large elevated wooden deck and covered patio below.
Rear of gray-sided house with a large elevated wooden deck and stairs to the lawn.
Grassy backyard with a raised wooden deck and stairs beside the house.
Home’s raised wooden deck and stairs overlook a spacious lawn bordered by mature trees.
Aerial view of a tree-lined residential neighborhood with a pond and surrounding homes.
Aerial view of a home beside a broad, tree-bordered backyard.
Aerial view of a brick-and-siding home with a wide driveway, double garage, and mature trees.
Brick-and-siding home with a two-car garage, broad driveway, and basketball hoop.
Front exterior of a brick-and-siding home with a wide double garage and covered entry.
Brick home entrance with a covered walkway, white-framed windows, and leafy landscaping.
Two-story brick-and-siding house with a double garage, curved driveway, and mailbox marked 5206.
Brick house with an attached two-car garage, broad driveway, mature trees, and a basketball hoop.
Pending

5206 Bison Drive

5206 Bison Drive, Lincoln, NE 68516

$419,000
**Fall in love with 5206 Bison Drive!** This beautifully updated 3-bedroom, 3-bath home has plenty to love inside and out. All three bedrooms and baths are conveniently located on the main level, while a super-cool spiral staircase leads to a loft that adds unexpected character and flexible bonus space. The finished walkout basement offers two spacious, open rooms with endless possibilities--create the spaces that work best for you! Major updates include completely new windows, a new roof, and a huge new deck that's perfect for crisp fall evenings, morning coffee, or entertaining friends. Out back, there are no back neighbors--just a gorgeous treeline creating a peaceful, private backdrop. Updated throughout and conveniently located close to shopping, dining, schools, and more. Come see what makes this one so special!

3
beds

3
baths

3,444 Sq.Ft. LIVING AREA

9,978 Sq.Ft. lot

Lara Kibler

Lara Kibler

Features & Amenities

Interior

  • total bedrooms3
  • Total bathrooms3
  • full bathrooms2
  • half bathroom1
  • Flooring Carpet, Laminate
  • APPLIANCES Range, Refrigerator, Dishwasher, Microwave
  • other interior Features Ceiling Fan(s)

Area & Lot

  • Status Pending
  • Living Area3,444 Sq.Ft.
  • Total Area3,444 Sq.Ft.
  • Lot Area9,978 Sq.Ft.
  • MLS® ID22625876
  • TypeResidential
  • YEAR BUILT1984
  • Elementary SchoolZeman
  • Middle SchoolLux
  • High SchoolLincoln Southeast
  • School DistrictLincoln Public Schools

Exterior

  • STORIES2
  • Garage Space2.0
  • water SourcePublic
  • roofComposition
  • lot featuresUp to 1/4 Acre
  • HEAT TYPENatural Gas, Forced Air
  • AIR CONDITIONINGCentral Air
  • sewerPublic Sewer
  • SubstructureConcrete Perimeter

Financial

  • Sales Price$419,000
  • Real Estate Tax $4,926/yr
Home exterior with a two-car garage, red brick accents, and a large tree beside the driveway.

Schedule a Showing

I would love to show you this beautiful property. Please select your preferred date and time below. I will be in touch shortly to confirm your appointment.

Schedule a Showing

I would love to show you this beautiful property. Please select your preferred date and time below. I will be in touch shortly to confirm your appointment.

Thank you for your interest in 5206 Bison Drive, Lincoln, NE 68516. We are reviewing your request and will be in touch shortly!

Mortgage Calculator

Estimate your monthly mortgage payment, including the principal and interest, property taxes, and HOA. Adjust the values to generate a more accurate rate.

All estimates are provided for informational purposes only. Actual amounts may vary.
$0,000 Your Payment 20 15 65
$0,000 Your Payment

Let’s Get Started

Whether you’re buying your first home, selling a place full of memories, or just starting to dream about a move, I’m here to guide you with patience, care, and a real understanding of what “home” truly means.

Follow Me on Instagram